OPEN HOUSE ON 2/9/2025 CANCELLED...*NEW ROOF* This beautiful home in the highly desirable, gated, and NON-CDD community of Valencia Gardens offers 4-5 bedrooms (upstairs loft/bedroom), 3 full bathrooms, a 3-car garage, plus a newly resurfaced pool. The home boasts vaulted ceilings throughout and features gleaming engineered hardwood floors and neutral paint tones in the dining, living, kitchen, and family room, and upstairs den areas. Upon entering, you're greeted by a formal dining room and living room that immediately draw your eye toward the sparkling pool. The spacious kitchen, complete with stainless steel appliances, flows seamlessly into the family room, both open to the pool deck – ideal for indoor/outdoor living. All four main-floor bedrooms have vaulted ceilings and are arranged in a 3-way split for maximum privacy. The large primary suite, located at the front of the home, offers pool access via a sliding door, as well as his and her closets. The en-suite bathroom features a large shower with multiple shower heads, dual sinks, and a separate water closet. The home also includes two additional bedrooms and a full bathroom on the opposite side of the house, while the fourth bedroom, perfect for a mother-in-law suite, is located in the back with access to its own full bathroom. French doors lead to the expansive lanai, offering plenty of space for outdoor activities such as ping pong. Upstairs, you'll find an additional loft space/5th bedroom with a convenient Harry Potter-style closet for extra storage. Conveniently located just a short distance from Publix, the community rec center, and the library, with top-rated schools nearby plus near the outlets and restaurants...this home is truly a must-see!
Sold for $550,000
$550,000
23201 EAGLES WATCH DRIVE, LAND O LAKES, FL 34639
4beds
2,482sqft
Single Family Residence
Built in 2000
0.34 Acres Lot
$528,500 Zestimate®
$222/sqft
$3,422 Estimated rent
Home value
$528,500
$476,000 - $592,000
$3,422/mo
Zestimate® history
Owner options
List your home for rent
$3,422/mo
Rent Zestimate®
Find your next renter with Zillow Rental Manager. Plus, with online applications, you can quickly screen prospective tenants – for free.
$3,422/mo
Rent Zestimate®
Refinance and save
$3,843/mo
Est. payment
Refinancing to a lower rate could help reduce your monthly payments and save thousands over the life of the loan.
$3,843/mo
Est. payment
Explore your selling options
Work with a Zillow partner agent
Leverage their expertise and Zillow's premium Showcase listings to get your home seen by more buyers.
Get startedList with your own agent
Get your home in front of millions of buyers by listing it on Zillow.
Learn how to do itSell it yourself
Take full control of how buyers see your home on Zillow by listing For Sale by Owner (FSBO).
List your homeWhat's special
Mother-in-law suiteNew roofExpansive lanaiNewly resurfaced poolFrench doorsNeutral paint tonesVaulted ceilings
Zillow last checked:
Listing updated:
Listed by:
Vickie Mitchell 813-625-7525,
REALTY ONE GROUP ADVANTAGE 813-909-0909
Bought with:
Luisa Cruz, LLC, 3423776
DALTON WADE INC
Source: Stellar MLS,MLS#: TB8339607 Originating MLS: Suncoast Tampa
Originating MLS: Suncoast Tampa
Facts & features
Interior
Bedrooms & bathrooms
- Bedrooms: 4
- Bathrooms: 3
- Full bathrooms: 3
Primary bedroom
- Features: Ceiling Fan(s), Dual Closets
- Level: First
- Area: 325 Square Feet
- Dimensions: 13x25
Bedroom 2
- Features: Built-in Closet
- Level: First
- Area: 144 Square Feet
- Dimensions: 12x12
Bedroom 3
- Features: Built-in Closet
- Level: First
- Area: 144 Square Feet
- Dimensions: 12x12
Bedroom 4
- Features: Built-in Closet
- Level: First
- Area: 144 Square Feet
- Dimensions: 12x12
Dining room
- Level: First
- Area: 150 Square Feet
- Dimensions: 15x10
Family room
- Features: Built-In Shelving
- Level: First
- Area: 255 Square Feet
- Dimensions: 17x15
Kitchen
- Features: Breakfast Bar, Pantry, Built-in Closet
- Level: First
- Area: 216 Square Feet
- Dimensions: 12x18
Living room
- Level: First
- Area: 225 Square Feet
- Dimensions: 15x15
Loft
- Features: Storage Closet
- Level: Second
- Area: 324 Square Feet
- Dimensions: 18x18
Heating
- Central
Cooling
- Central Air
Appliances
- Included: Dishwasher, Disposal, Microwave, Range, Refrigerator
- Laundry: Inside
Features
- Built-in Features, Ceiling Fan(s), Eating Space In Kitchen, High Ceilings, Kitchen/Family Room Combo, Living Room/Dining Room Combo, Open Floorplan, Primary Bedroom Main Floor, Solid Wood Cabinets, Split Bedroom, Thermostat, Walk-In Closet(s)
- Flooring: Carpet, Engineered Hardwood, Tile
- Doors: French Doors, Sliding Doors
- Windows: Window Treatments, Hurricane Shutters
- Has fireplace: No
Interior area
- Total structure area: 3,766
- Total interior livable area: 2,482 sqft
Property
Parking
- Total spaces: 3
- Parking features: Garage - Attached
- Attached garage spaces: 3
- Details: Garage Dimensions: 21x27
Features
- Levels: Two
- Stories: 2
- Exterior features: Private Mailbox, Rain Gutters, Sidewalk
- Has private pool: Yes
- Pool features: Gunite
- Spa features: In Ground
- Fencing: Other,Vinyl
Lot
- Size: 0.34 Acres
Details
- Parcel number: 1926200060000000110
- Zoning: MPUD
- Special conditions: None
Construction
Type & style
- Home type: SingleFamily
- Architectural style: Contemporary
- Property subtype: Single Family Residence
Materials
- Block, Stucco, Wood Frame
- Foundation: Slab
- Roof: Shingle
Condition
- New construction: No
- Year built: 2000
Utilities & green energy
- Sewer: Public Sewer
- Water: Public
- Utilities for property: Cable Available, Electricity Connected, Phone Available, Sewer Connected, Underground Utilities, Water Connected
Community & HOA
Community
- Pet fee: $0 monthly
- Subdivision: VALENCIA GARDENS PH 01
HOA
- Has HOA: Yes
- HOA fee: $62 monthly
- HOA name: Vanguard Management Group
- HOA phone: 813-930-8036
Location
- Region: Land O Lakes
Financial & listing details
- Price per square foot: $222/sqft
- Tax assessed value: $551,730
- Annual tax amount: $3,145
- Date on market: 1/16/2025
- Cumulative days on market: 22 days
- Listing terms: Cash,Conventional,FHA,VA Loan
- Ownership: Fee Simple
- Total actual rent: 0
- Electric utility on property: Yes
- Road surface type: Asphalt
Price history
| Date | Event | Price |
|---|---|---|
| 3/14/2025 | Sold | $550,000$222/sqft |
Source:  Stellar MLS #TB8339607 Report a problem Stellar MLS #TB8339607 Report a problem | ||
| 2/8/2025 | Pending sale | $550,000$222/sqft |
Source: Stellar MLS #TB8339607 Report a problem | ||
| 1/16/2025 | Listed for sale | $550,000+71.6%$222/sqft |
Source: Stellar MLS #TB8339607 Report a problem | ||
| 4/2/2019 | Sold | $320,600-5.7%$129/sqft |
Source: Public Record Report a problem | ||
| 1/31/2019 | Listed for sale | $339,900+58.1%$137/sqft |
Source: REALNET FLORIDA REAL ESTATE #T3153204 Report a problem | ||
| 1/25/2002 | Sold | $215,000+7.4%$87/sqft |
Source: Public Record Report a problem | ||
| 5/3/2000 | Sold | $200,200$81/sqft |
Source: Public Record Report a problem | ||
Public tax history
| Year | Property taxes | Tax assessment |
|---|---|---|
| 2024 | $3,268 +3.9% | $218,310 |
| 2023 | $3,145 +11.3% | $218,310 +3% |
| 2022 | $2,826 +2% | $211,960 +6.1% |
| 2021 | $2,770 +1.7% | $199,800 +1.4% |
| 2020 | $2,724 -17.1% | $197,043 -14.5% |
| 2019 | $3,286 | $230,450 +1.9% |
| 2018 | $3,286 +1.9% | $226,159 |
| 2017 | $3,225 +0.4% | $226,159 +4.2% |
| 2016 | $3,211 +0.9% | $216,951 +0.7% |
| 2015 | $3,182 +2.8% | $215,443 +0.3% |
| 2014 | $3,097 | $214,801 +2% |
| 2013 | -- | $210,574 +0.7% |
| 2012 | -- | $209,186 -4.1% |
| 2011 | -- | $218,071 -0.2% |
| 2010 | -- | $218,459 -9.2% |
| 2009 | -- | $240,546 -14.5% |
| 2008 | -- | $281,266 -4.5% |
| 2007 | -- | $294,423 +13.2% |
| 2006 | -- | $259,984 +14.5% |
| 2005 | -- | $227,016 +16.2% |
| 2004 | -- | $195,356 +3.7% |
| 2003 | -- | $188,474 +5.7% |
| 2002 | -- | $178,379 +528.5% |
| 2000 | -- | $28,382 |
| 1999 | -- | $28,382 |
Find assessor info on the county website
Neighborhood: Valencia Gardens
Nearby homes
- $625,1004 bd3 ba3.1k sqft23207 Eagles Watch Dr, Land O Lakes, FL 34639Off Market
- $420,0004 bd3 ba2.3k sqft23149 Eagles Watch Dr, Land O Lakes, FL 34639Sold
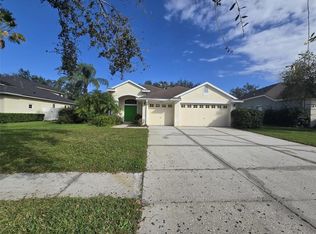
- $517,0004 bd3 ba2.4k sqft23141 Eagles Watch Dr, Land O Lakes, FL 34639Off Market
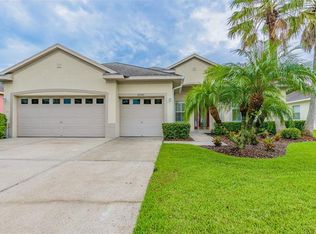
- $546,000-- bd3 ba2.4k sqft23213 Eagles Watch Dr, Land O Lakes, FL 34639Off Market
- $494,500-- bd3 ba2k sqft23150 Eagles Watch Dr, Land O Lakes, FL 34639Off Market
- $546,4004 bd4 ba2.5k sqft23142 Eagles Watch Dr, Land O Lakes, FL 34639Off Market
- $618,0005 bd4 ba3.1k sqft23133 Eagles Watch Dr, Land O Lakes, FL 34639Off Market
- $540,400-- bd3 ba2.3k sqft23219 Eagles Watch Dr, Land O Lakes, FL 34639Off Market
Nearby schools
GreatSchools rating
- 6/10Lake Myrtle Elementary SchoolGrades: PK-5Distance: 0.4 mi
- 7/10Charles S. Rushe Middle SchoolGrades: 6-8Distance: 4.4 mi
- 7/10Sunlake High SchoolGrades: 9-12Distance: 4.5 mi
Schools provided by the listing agent
- Elementary: Lake Myrtle Elementary-PO
- Middle: Charles S. Rushe Middle-PO
- High: Sunlake High School-PO
Source: Stellar MLS. This data may not be complete. We recommend contacting the local school district to confirm school assignments for this home.
Get a cash offer in 3 minutes
Find out how much your home could sell for in as little as 3 minutes with a no-obligation cash offer.
Estimated market value
$528,500
Get a cash offer in 3 minutes
Find out how much your home could sell for in as little as 3 minutes with a no-obligation cash offer.
Estimated market value
$528,500
- Florida
- Pasco County
- Land O Lakes
- 34639
- Valencia Gardens
- 23201 EAGLES WATCH DRIVE
Nearby cities
Nearby neighborhoods
Nearby zip codes
Other Land O Lakes Topics
