Charming and well-maintained, this coastal retreat offers an inviting layout with hardwood floors throughout the main living areas and a living room centered around a gas fireplace. The kitchen is designed for both everyday living and entertaining, featuring granite countertops, bar seating, gas range, walk-in pantry, and recessed and pendant lighting. The primary suite is a relaxing haven with LVP flooring, a tray ceiling, recessed lighting, a walk-in California Closet, and an en-suite bath complete with a jetted soaking tub, walk-in shower, and dual-sink vanity. Additional bedrooms offer LVP flooring and ceiling fans, including one with a cathedral ceiling and mini-split system. A flexible office or dining space, hall bath with tub/shower, laundry area with stacked washer and dryer, and an unfinished walk-up attic provide added functionality and future potential. Unwind after a day at the beach on the screened porch with ceiling fan and hot tub. Ideally located just minutes from the beach and bay, this property also features a two-car pole barn with office space and a paved driveway—perfect for storing beach gear and enjoying coastal living. Schedule your showing today!
Sold for $550,000
$550,000
23201 Joseph Ln, Harbeson, DE 19951
3beds
2,051sqft
Single Family Residence
Built in 2014
0.95 Acres Lot
$547,500 Zestimate®
$268/sqft
$2,635 Estimated rent
Home value
$547,500
$515,000 - $580,000
$2,635/mo
Zestimate® history
Owner options
List your home for rent
$2,635/mo
Rent Zestimate®
Find your next renter with Zillow Rental Manager. Plus, with online applications, you can quickly screen prospective tenants – for free.
$2,635/mo
Rent Zestimate®
Refinance and save
$2,476/mo
Est. payment
Refinancing to a lower rate could help reduce your monthly payments and save thousands over the life of the loan.
$2,476/mo
Est. payment
Explore your selling options
Work with a Zillow partner agent
Leverage their expertise and Zillow's premium Showcase listings to get your home seen by more buyers.
Get startedList with your own agent
Get your home in front of millions of buyers by listing it on Zillow.
Learn how to do itSell it yourself
Take full control of how buyers see your home on Zillow by listing For Sale by Owner (FSBO).
List your homeWhat's special
Inviting layoutBar seatingGranite countertopsDual-sink vanityWalk-in california closetWalk-in showerPaved driveway
Zillow last checked:
Listing updated:
Listed by:
Russell Griffin 302-856-1458,
Keller Williams Realty,
Listing Team: The Griffin Higgins Team
Bought with:
Russell Griffin, RA-0020424
Keller Williams Realty
Erin Stokes, RS0040011
Keller Williams Realty
Source: Bright MLS,MLS#: DESU2104872
Facts & features
Interior
Bedrooms & bathrooms
- Bedrooms: 3
- Bathrooms: 2
- Full bathrooms: 2
- Main level bathrooms: 2
- Main level bedrooms: 3
Rooms
- Room types: Living Room, Dining Room, Primary Bedroom, Bedroom 2, Kitchen, Bedroom 1, Laundry, Bathroom 1, Bonus Room, Primary Bathroom
Primary bedroom
- Features: Flooring - Luxury Vinyl Plank, Ceiling Fan(s), Recessed Lighting
- Level: Main
Bedroom 1
- Features: Flooring - Luxury Vinyl Plank, Cathedral/Vaulted Ceiling, Ceiling Fan(s)
- Level: Main
Bedroom 2
- Features: Flooring - Luxury Vinyl Plank, Ceiling Fan(s)
- Level: Main
Primary bathroom
- Features: Flooring - Ceramic Tile, Bathroom - Walk-In Shower, Soaking Tub, Double Sink
- Level: Main
Bathroom 1
- Features: Flooring - Ceramic Tile, Bathroom - Tub Shower
- Level: Main
Bonus room
- Level: Upper
Dining room
- Features: Flooring - HardWood, Cathedral/Vaulted Ceiling, Ceiling Fan(s)
- Level: Main
Kitchen
- Features: Flooring - HardWood, Recessed Lighting, Lighting - Pendants, Breakfast Bar, Granite Counters, Pantry, Kitchen - Gas Cooking, Ceiling Fan(s)
- Level: Main
Laundry
- Features: Flooring - Ceramic Tile
- Level: Main
Living room
- Features: Flooring - HardWood, Ceiling Fan(s), Fireplace - Gas
- Level: Main
Heating
- Heat Pump, Wall Unit, Propane
Cooling
- Central Air, Ductless, Electric
Appliances
- Included: Refrigerator, Oven/Range - Gas, Ice Maker, Dishwasher, Water Heater, Washer, Dryer, Electric Water Heater
- Laundry: Main Level, Laundry Room
Features
- Ceiling Fan(s), Sound System
- Doors: Storm Door(s)
- Windows: Screens, Window Treatments
- Has basement: No
- Number of fireplaces: 1
- Fireplace features: Gas/Propane
Interior area
- Total structure area: 2,051
- Total interior livable area: 2,051 sqft
- Finished area above ground: 2,051
- Finished area below ground: 0
Property
Parking
- Total spaces: 6
- Parking features: Garage Door Opener, Garage Faces Side, Driveway, Attached, Detached
- Attached garage spaces: 4
- Uncovered spaces: 2
Accessibility
- Accessibility features: 2+ Access Exits
Features
- Levels: One
- Stories: 1
- Patio & porch: Porch, Screened
- Pool features: None
- Has spa: Yes
- Spa features: Hot Tub
- Waterfront features: Pond
Lot
- Size: 0.95 Acres
- Dimensions: 208.00 x 200.00
- Features: Wooded
Details
- Additional structures: Above Grade, Below Grade, Outbuilding
- Parcel number: 23411.0093.00
- Zoning: RESIDENTIAL
- Special conditions: Standard
Construction
Type & style
- Home type: SingleFamily
- Architectural style: Ranch/Rambler
- Property subtype: Single Family Residence
Materials
- Frame, Aluminum Siding
- Foundation: Block
Condition
- New construction: No
- Year built: 2014
Utilities & green energy
- Electric: Circuit Breakers
- Sewer: Capping Fill
- Water: Private, Well
Community & HOA
Community
- Security: Smoke Detector(s), Carbon Monoxide Detector(s), Exterior Cameras
- Subdivision: Angolaville
HOA
- Has HOA: No
Location
- Region: Harbeson
Financial & listing details
- Price per square foot: $268/sqft
- Tax assessed value: $517,900
- Annual tax amount: $1,094
- Date on market: 2/11/2026
- Listing agreement: Exclusive Right To Sell
- Listing terms: Cash,Conventional,FHA,VA Loan,USDA Loan
- Ownership: Fee Simple
Price history
| Date | Event | Price |
|---|---|---|
| 3/17/2026 | Sold | $550,000$268/sqft |
Source:  Bright MLS #DESU2104872 Report a problem Bright MLS #DESU2104872 Report a problem | ||
| 2/17/2026 | Pending sale | $550,000$268/sqft |
Source: Bright MLS #DESU2104872 Report a problem | ||
| 2/11/2026 | Listed for sale | $550,000$268/sqft |
Source: Bright MLS #DESU2104872 Report a problem | ||
Public tax history
| Year | Property taxes | Tax assessment |
|---|---|---|
| 2025 | $659 -20.9% | $258,950 +857.3% |
| 2024 | $833 +0.1% | $27,050 |
| 2023 | $832 +8.5% | $27,050 +1.5% |
| 2022 | $767 -10.3% | $26,650 |
| 2021 | $855 +0.4% | $26,650 |
| 2020 | $851 | $26,650 |
| 2019 | $851 -0.2% | $26,650 |
| 2018 | $853 +10.7% | $26,650 |
| 2017 | $770 -27.6% | $26,650 |
| 2016 | $1,065 +4.7% | $26,650 |
| 2015 | $1,017 +597.4% | $26,650 +592.2% |
| 2014 | $146 +2.9% | $3,850 |
| 2013 | $142 +93.2% | $3,850 +92.5% |
| 2012 | $73 +11.9% | $2,000 |
| 2011 | $66 | $2,000 |
| 2010 | $66 -3% | $2,000 |
| 2009 | $68 | $2,000 |
| 2008 | -- | -- |
| 2007 | -- | -- |
| 2006 | -- | -- |
| 2005 | -- | -- |
| 2004 | -- | -- |
| 2003 | -- | -- |
| 2002 | -- | -- |
| 2001 | -- | -- |
Find assessor info on the county website
Neighborhood: 19951
Nearby homes
- $366,5003 bd-- ba1.4k sqft30977 Hollymount Rd, Harbeson, DE 19951Off Market
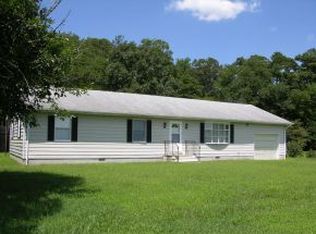
- $288,2002 bd-- ba1.3k sqft30955 Hollymount Rd, Harbeson, DE 19951Off Market
- $372,9003 bd2 ba1.2k sqft23206 Joseph Ln, Harbeson, DE 19951Off Market
- $375,1003 bd-- ba2.2k sqft23194 Joseph Ln, Harbeson, DE 19951Off Market
- $373,4003 bd-- ba1.8k sqft23175 Joseph Ln, Harbeson, DE 19951Off Market
- $320,1002 bd-- ba1.1k sqft30929 Hollymount Rd, Harbeson, DE 19951Off Market
- $425,1003 bd-- ba2.5k sqft23236 Anna Dr, Harbeson, DE 19951Off Market
- $329,6003 bd2 ba1.6k sqft31722 Burton Dr, Harbeson, DE 19951Off Market
Nearby schools
GreatSchools rating
- 10/10Love Creek Elementary SchoolGrades: K-5Distance: 4.1 mi
- 7/10Beacon Middle SchoolGrades: 6-8Distance: 4.1 mi
- 8/10Cape Henlopen High SchoolGrades: 9-12Distance: 6.6 mi
Schools provided by the listing agent
- District: Cape Henlopen
Source: Bright MLS. This data may not be complete. We recommend contacting the local school district to confirm school assignments for this home.


Get pre-qualified for a loan
At Zillow Home Loans, we can pre-qualify you in as little as 5 minutes with no impact to your credit score.An equal housing lender. NMLS #10287.
Sell for more on Zillow
Get a Zillow Showcase℠ listing at no additional cost and you could sell for .
$547,500
2% more
+$10,950
With Zillow Showcase(estimated)
$558,450
- Delaware
- Sussex County
- Harbeson
- 19951
- 23201 Joseph Ln
Nearby cities
Nearby zip codes
Other Harbeson Topics
