Skip main navigation
Sold for $350,000
  • $350,000

    23201 Norcrest Dr, Saint Clair Shores, MI 48080

    3beds
    2,929sqft
    Single Family Residence
    Built in 1957
    7,840 Square Feet Lot
    $350,900 Zestimate®
    $119/sqft
    $2,680 Estimated rent

    Home value

    $350,900

    $333,000 - $368,000

    $2,680/mo

    Zestimate® history
    Loading
    Loading...

    Owner options

    List your home for rent

    $2,680/mo

    Rent Zestimate®

    Find your next renter with Zillow Rental Manager. Plus, with online applications, you can quickly screen prospective tenants – for free.

    Learn more

    $2,680/mo

    Rent Zestimate®

    Refinance and save

    $2,294/mo

    Est. payment

    Refinancing to a lower rate could help reduce your monthly payments and save thousands over the life of the loan.

    See today's rates

    $2,294/mo

    Est. payment

    Explore your selling options

    Work with a Zillow partner agent

    Leverage their expertise and Zillow's premium Showcase listings to get your home seen by more buyers.

    Get started

    List with your own agent

    Get your home in front of millions of buyers by listing it on Zillow.

    Learn how to do it

    Sell it yourself

    Take full control of how buyers see your home on Zillow by listing For Sale by Owner (FSBO).

    List your home

    What's special

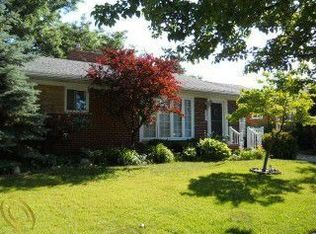
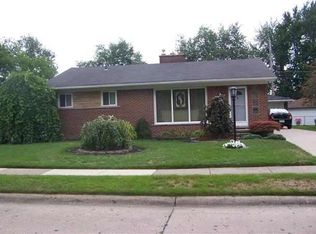
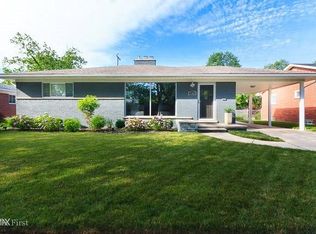
    Handsome brick ranch located in one of St. Clair Shores most desirable neighborhoods steps from Lake St. Clair and the Nautical Mile. Features include: spacious living room with gas fireplace and large picture window, huge dining room with french doors overlooking paver patio, remodeled kitchen with granite countertops and new appliances, master bedroom suite with remodeled bathroom, beautiful hardwood floors throughout, 1st floor lavatory, finished basement with vinyl plank flooring throughout, large recreation room with a dry bar, featuring a custom countertop, bonus 4th bedroom with full bathroom and egress window. Laundry room with new washer and dryer. Newer upgrades include: furnace, central air, water heater and roof shingles on house. Site improvements include: covered front concrete porch, multi-level brick paver patio wired for TV with custom built screen wall, fire pit, paver walkway, large private green space abutting a vinyl privacy fence and a two car garage with EV charging station.

    Zillow last checked:

    Listing updated:

    Listed by:

    Todd M Otto 248-515-2753,

    Otto Family Properties LLC

    Bought with:

    Rey G Collingwood, 6501388859

    Real Estate One GPF

    Source: Realcomp II,MLS#: 20261054342MLS Logo

    Facts & features

    Interior

    Bedrooms & bathrooms
    • Bedrooms: 3
    • Bathrooms: 3
    • Full bathrooms: 2
    • 1/2 bathrooms: 1
    Primary bedroom
    • Level: Entry
    • Area: 154
    • Dimensions: 14 X 11
    Bedroom
    • Level: Entry
    • Area: 132
    • Dimensions: 12 X 11
    Bedroom
    • Level: Entry
    • Area: 108
    • Dimensions: 12 X 9
    Primary bathroom
    • Level: Entry
    • Area: 50
    • Dimensions: 10 X 5
    Other
    • Level: Basement
    • Area: 60
    • Dimensions: 10 X 6
    Other
    • Level: Entry
    • Area: 21
    • Dimensions: 7 X 3
    Dining room
    • Level: Entry
    • Area: 231
    • Dimensions: 21 X 11
    Kitchen
    • Level: Entry
    • Area: 160
    • Dimensions: 16 X 10
    Laundry
    • Level: Basement
    • Area: 280
    • Dimensions: 14 X 20
    Living room
    • Level: Entry
    • Area: 374
    • Dimensions: 22 X 17
    Heating
    • Forced Air, Natural Gas
    Cooling
    • Ceiling Fans, Central Air
    Appliances
    • Included: Dishwasher, Disposal, Dryer, Free Standing Gas Range, Free Standing Refrigerator, Microwave, Stainless Steel Appliances, Washer
    • Laundry: Laundry Room
    Features
    • Windows: Egress Windows
    • Basement: Finished
    • Has fireplace: Yes
    • Fireplace features: Gas, Living Room
    Interior area
    • Total interior livable area: 2,929 sqft
    • Finished area above ground: 1,605
    • Finished area below ground: 1,324

    Property

    Parking
    • Total spaces: 2
    • Parking features: Two Car Garage, Electric Vehicle Charging Stations, Detached
    • Garage spaces: 2
    Features
    • Levels: One
    • Stories: 1
    • Entry location: GroundLevelwSteps
    • Patio & porch: Patio, Porch
    • Pool features: None
    • Fencing: Back Yard,Fenced
    Lot
    • Size: 7,840 Square Feet
    • Dimensions: 75 x 106
    Details
    • Parcel number: 1435306001
    • Special conditions: Short Sale No,Standard

    Construction

    Type & style
    • Home type: SingleFamily
    • Architectural style: Ranch
    • Property subtype: Single Family Residence
    Materials
    • Brick, Stone
    • Foundation: Basement, Poured
    • Roof: Asphalt
    Condition
    • New construction: No
    • Year built: 1957

    Utilities & green energy

    • Sewer: Public Sewer
    • Water: Public

    Community & HOA

    Community
    • Subdivision: LAKE SHORE ACRES SUB
    HOA
    • Has HOA: No
    Location
    • Region: Saint Clair Shores

    Financial & listing details

    • Price per square foot: $119/sqft
    • Tax assessed value: $156,292
    • Annual tax amount: $7,778
    • Date on market: 7/16/2026
    • Cumulative days on market: 11 days
    • Listing agreement: Exclusive Right To Sell
    • Listing terms: Cash,Conventional,FHA
    • Exclusions: Exclusion(s) Do Not Exist

    Price history

    DateEventPrice
    8/24/2026Sold$350,000$119/sqft
    Source: Realcomp II #20261054342 Report a problem
    7/27/2026Pending sale$350,000$119/sqft
    Source: Realcomp II #20261054342 Report a problem
    7/16/2026Listed for sale$350,000+22.8%$119/sqft
    Source: Realcomp II #20261054342 Report a problem
    12/30/2021Sold$285,000-1.7%$97/sqft
    Source: MiRealSource #50060277 Report a problem
    11/21/2021Pending sale$289,900$99/sqft
    Source: MiRealSource #50060277 Report a problem
    11/9/2021Listed for sale$289,900+99.9%$99/sqft
    Source: Realcomp II #58050060277 Report a problem
    4/8/2013Sold$145,000-3.3%$50/sqft
    Source: Public Record Report a problem
    2/22/2013Price change$149,900-3.3%$51/sqft
    Source: REALTY EXECUTIVES ASSOCIATES, INC #213016031 Report a problem
    1/24/2013Price change$155,000-3.1%$53/sqft
    Source: REALTY EXECUTIVES ASSOCIATES, INC #213016031 Report a problem
    12/28/2012Price change$159,900-4%$55/sqft
    Source: REALTY EXECUTIVES ASSOCIATES, INC #213016031 Report a problem
    11/22/2012Listed for sale$166,500-4.9%$57/sqft
    Source: Realty Executives Associates #31127408 Report a problem
    1/15/2008Sold$175,000-15.2%$60/sqft
    Source: Public Record Report a problem
    11/8/2007Sold$206,416+14.7%$70/sqft
    Source: Public Record Report a problem
    1/17/2003Sold$180,000+29.5%$61/sqft
    Source: Public Record Report a problem
    5/3/2002Sold$139,000$47/sqft
    Source: Public Record Report a problem

    Public tax history

    YearProperty taxesTax assessment
    2025$7,758 +5%$163,300 +4.2%
    2024$7,388 +7.7%$156,700 +7.1%
    2023$6,858 +47.3%$146,300 +6.4%
    2022$4,656 -0.6%$137,500 +7.3%
    2021$4,685 $128,100 +3%
    2020$4,685 +5%$124,400 +5.8%
    2019$4,463 -46.6%$117,600 +17.4%
    2018$8,364 +116.6%$100,200 +4.6%
    2017$3,861 $95,800
    2016$3,861 $95,800 +9.6%
    2015$3,861 $87,400 +35.9%
    2012-- $64,300 +1.6%
    2011-- $63,300 -5.4%
    2010-- $66,900 -13.7%
    2009-- $77,500 -79.3%
    2008-- $373,500 -2.6%
    2007-- $383,500 +1.8%
    2006-- $376,800 +3.2%
    2005-- $365,000 +295%
    2004-- $92,400 +27.6%
    2001$2,829 +3.3%$72,400 +3.1%
    2000$2,738 $70,200
    Find assessor info on the county website

    Neighborhood: 48080

    Nearby schools

    GreatSchools rating
    Get a cash offer in 3 minutes
    Find out how much your home could sell for in as little as 3 minutes with a no-obligation cash offer.
    Estimated market value
    $350,900
    Get a cash offer in 3 minutes
    Find out how much your home could sell for in as little as 3 minutes with a no-obligation cash offer.
    Estimated market value
    $350,900