Skip main navigation
Sold for $600,000
  • $600,000

    23201 Stewart Way, McDaniel, MD 21647

    3beds
    2,080sqft
    Single Family Residence
    Built in 2004
    3.43 Acres Lot
    $597,700 Zestimate®
    $288/sqft
    $3,165 Estimated rent

    Home value

    $597,700

    Estimated sales range

    Not available

    $3,165/mo

    Zestimate® history
    Loading
    Loading...

    Owner options

    List your home for rent

    $3,165/mo

    Rent Zestimate®

    Find your next renter with Zillow Rental Manager. Plus, with online applications, you can quickly screen prospective tenants – for free.

    Learn more

    $3,165/mo

    Rent Zestimate®

    Refinance and save

    $3,502/mo

    Est. payment

    Refinancing to a lower rate could help reduce your monthly payments and save thousands over the life of the loan.

    See today's rates

    $3,502/mo

    Est. payment

    Explore your selling options

    Work with a Zillow partner agent

    Leverage their expertise and Zillow's premium Showcase listings to get your home seen by more buyers.

    Get started

    List with your own agent

    Get your home in front of millions of buyers by listing it on Zillow.

    Learn how to do it

    Sell it yourself

    Take full control of how buyers see your home on Zillow by listing For Sale by Owner (FSBO).

    List your home

    What's special

    Beautifully renovated kitchenAttached two-car garagePrivate laneStone patioOversized deckSunlit foyerWalk-in shower
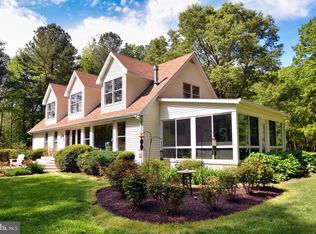
    Tucked away down a private lane, this stunning and fully renovated 3-bedroom, 2.5-bath Cape Cod sits on a serene 3.43± acre parcel, offering exceptional privacy and a truly remarkable setting. A covered front porch welcomes you home and provides the perfect place to relax while overlooking the tranquil setting that the property offers. Inside, luxury vinyl plank flooring flows throughout the first floor, where a sunlit foyer opens to an inviting and thoughtfully designed living space. The beautifully renovated kitchen features soft beige cabinetry, quartz countertops, a spacious island, farmhouse sink, stainless steel appliances and a beverage bar complete with a separate wine/drink fridge. The open dining space flows seamlessly from the kitchen into the cozy living room, highlighted by a gas fireplace with a wood mantle. Just off the main living area, a flexible space currently used as a playroom is tucked behind glass-paneled French doors, offering privacy and could easily serve as a home office or den. The spacious primary suite is a true retreat, featuring a beautifully appointed bath with a dual sink vanity, a walk-in shower, as well as a separate large walk-in closet with custom built-in shelving. A convenient laundry/mudroom leads to the attached two-car garage and a half bath completes the main level. Upstairs, you’ll find new carpeting throughout, along with two generously sized bedrooms, each offering two closets for added functionality and a beautifully renovated full bath. There is ample storage, with two walk-in attic spaces and multiple eave storage areas providing plenty of room to stay organized without sacrificing living space. Outdoor living is just as impressive, with sliding glass doors from both the dining and living rooms leading to the oversized deck and a stone patio, perfect for entertaining or gathering around a fire pit. Enjoy peaceful views of nature and frequent wildlife sightings, including deer, native birds, turkey and bald eagles. Ideally located between multiple public boat landings, this home offers convenient access to the Chesapeake Bay and its surrounding tributaries, perfect for boating, fishing and waterfront dining. Just minutes from historic downtown St. Michaels, where you can enjoy charming boutiques, local restaurants and year-round festivals and events.

    Zillow last checked:

    Listing updated:

    Listed by:

    Kimberly Crouch 410-829-7062,

    Benson & Mangold, LLC

    Bought with:

    Jennifer Pogoda, 0225182532

    Redfin Corp

    Source: Bright MLS,MLS#: MDTA2013294MLS Logo

    Facts & features

    Interior

    Bedrooms & bathrooms
    • Bedrooms: 3
    • Bathrooms: 3
    • Full bathrooms: 2
    • 1/2 bathrooms: 1
    • Main level bathrooms: 2
    • Main level bedrooms: 1
    Primary bedroom
    • Features: Crown Molding, Recessed Lighting, Walk-In Closet(s), Flooring - Luxury Vinyl Plank
    • Level: Main
    • Area: 247 Square Feet
    • Dimensions: 13 X 19
    Bedroom 2
    • Features: Flooring - Carpet, Ceiling Fan(s)
    • Level: Upper
    • Area: 342 Square Feet
    • Dimensions: 18 X 19
    Bedroom 3
    • Features: Flooring - Carpet, Ceiling Fan(s)
    • Level: Upper
    • Area: 198 Square Feet
    • Dimensions: 11 X 18
    Primary bathroom
    • Features: Granite Counters, Bathroom - Walk-In Shower
    • Level: Main
    • Area: 72 Square Feet
    • Dimensions: 8 X 9
    Other
    • Level: Upper
    • Area: 190 Square Feet
    • Dimensions: 10 X 19
    Other
    • Level: Upper
    • Area: 190 Square Feet
    • Dimensions: 10 X 19
    Den
    • Features: Crown Molding, Chair Rail, Flooring - Luxury Vinyl Plank
    • Level: Main
    • Area: 117 Square Feet
    • Dimensions: 9 X 13
    Dining room
    • Features: Flooring - Luxury Vinyl Plank
    • Level: Main
    • Area: 84 Square Feet
    • Dimensions: 7 X 12
    Foyer
    • Features: Chair Rail, Flooring - Luxury Vinyl Plank
    • Level: Main
    • Area: 50 Square Feet
    • Dimensions: 5 X 10
    Other
    • Features: Bathroom - Tub Shower
    • Level: Upper
    • Area: 40 Square Feet
    • Dimensions: 5 X 8
    Half bath
    • Level: Main
    • Area: 20 Square Feet
    • Dimensions: 4 X 5
    Kitchen
    • Features: Recessed Lighting, Flooring - Luxury Vinyl Plank, Countertop(s) - Quartz
    • Level: Main
    • Area: 176 Square Feet
    • Dimensions: 11 X 16
    Laundry
    • Features: Recessed Lighting, Flooring - Luxury Vinyl Plank
    • Level: Main
    • Area: 80 Square Feet
    • Dimensions: 8 X 10
    Living room
    • Features: Crown Molding, Fireplace - Gas, Ceiling Fan(s), Flooring - Luxury Vinyl Plank
    • Level: Main
    • Area: 192 Square Feet
    • Dimensions: 12 X 16
    Heating
    • Heat Pump, Electric
    Cooling
    • Ceiling Fan(s), Central Air, Electric
    Appliances
    • Included: Electric Water Heater
    • Laundry: Main Level, Laundry Room
    Features
    • Attic, Bathroom - Tub Shower, Bathroom - Walk-In Shower, Ceiling Fan(s), Chair Railings, Crown Molding, Entry Level Bedroom, Kitchen Island, Primary Bath(s), Recessed Lighting, Walk-In Closet(s), Upgraded Countertops
    • Flooring: Carpet
    • Has basement: No
    • Number of fireplaces: 1
    • Fireplace features: Gas/Propane, Mantel(s)
    Interior area
    • Total structure area: 2,080
    • Total interior livable area: 2,080 sqft
    • Finished area above ground: 2,080
    • Finished area below ground: 0

    Property

    Parking
    • Total spaces: 2
    • Parking features: Garage Faces Side, Garage Door Opener, Inside Entrance, Attached, Driveway
    • Attached garage spaces: 2
    • Has uncovered spaces: Yes
    Accessibility
    • Accessibility features: None
    Features
    • Levels: Two
    • Stories: 2
    • Patio & porch: Deck, Patio, Porch
    • Pool features: None
    Lot
    • Size: 3.43 Acres
    • Features: Private
    Details
    • Additional structures: Above Grade, Below Grade
    • Parcel number: 2105195306
    • Zoning: RES
    • Special conditions: Standard

    Construction

    Type & style
    • Home type: SingleFamily
    • Architectural style: Cape Cod
    • Property subtype: Single Family Residence
    Materials
    • Vinyl Siding
    • Foundation: Crawl Space
    Condition
    • New construction: No
    • Year built: 2004

    Utilities & green energy

    • Sewer: On Site Septic
    • Water: Well

    Community & neighborhood

    Location
    • Region: Mcdaniel
    • Subdivision: Mcdaniel

    Other

    Other facts
    • Listing agreement: Exclusive Right To Sell
    • Ownership: Fee Simple

    Price history

    DateEventPrice
    5/15/2026Sold$600,000+0.8%$288/sqft
    Source: Bright MLS #MDTA2013294 Report a problem
    5/14/2026Pending sale$595,000$286/sqft
    Source: Bright MLS #MDTA2013294 Report a problem
    5/14/2026Listing removed$595,000$286/sqft
    Source: Bright MLS #MDTA2013294 Report a problem
    4/2/2026Pending sale$595,000$286/sqft
    Source: Bright MLS #MDTA2013294 Report a problem
    3/24/2026Listed for sale$595,000+21.4%$286/sqft
    Source: Bright MLS #MDTA2013294 Report a problem
    9/18/2023Sold$490,000$236/sqft
    Source: Bright MLS #MDTA2005838 Report a problem
    7/20/2023Contingent$490,000$236/sqft
    Source: Bright MLS #MDTA2005838 Report a problem
    7/17/2023Listed for sale$490,000+39.6%$236/sqft
    Source: Bright MLS #MDTA2005838 Report a problem
    1/7/2005Sold$351,000+485%$169/sqft
    Source: Public Record Report a problem
    1/24/2002Sold$60,000$29/sqft
    Source: Public Record Report a problem

    Public tax history

    YearProperty taxesTax assessment
    2025-- $396,400 +6.2%
    2024$3,371 +12.5%$373,300 +6.6%
    2023$2,996 +15.3%$350,200 +7.1%
    2022$2,597 +9.1%$327,100 +2.9%
    2021$2,381 +3%$317,833 +3%
    2020$2,312 +3.1%$308,567 +3.1%
    2019$2,242 +7.3%$299,300 +2.8%
    2018$2,090 +8.2%$291,033 +2.9%
    2017$1,931 +8.2%$282,767 +3%
    2016$1,784 $274,500
    2015$1,784 +13.6%$274,500
    2014$1,570 $274,500 -13.6%
    2013-- $317,800
    2012-- $317,800
    2011-- $317,800 -21.1%
    2010-- $402,580 +7.2%
    2009-- $375,682 +7.7%
    2008-- $348,786 +8.4%
    2007-- $321,890 +9.3%
    2006-- $294,450 +10.3%
    2005-- $267,010 +477.2%
    2004-- $46,260 +2.6%
    2003-- $45,066 +2.7%
    2002-- $43,873 +2.8%
    2001-- $42,680

    Find assessor info on the county website

    Neighborhood: 21647

    Nearby schools

    GreatSchools rating
    Schools provided by the listing agent
    • District: Talbot County Public Schools

    Source: Bright MLS. This data may not be complete. We recommend contacting the local school district to confirm school assignments for this home.

    Get pre-qualified for a loan
    At Zillow Home Loans, we can pre-qualify you in as little as 5 minutes with no impact to your credit score.

    An equal housing lender. NMLS #10287.