Luxurious Home with High End Features, Large Custom Workshop, Pool, RV Parking, Smart Technology and backyard Oasis! A truly exceptional property in Lake Forest, blending luxury, functionality, and comfort. With premium renovations, an entertainer’s dream backyard, and a custom workshop designed for any project, this home offers everything you need to live, work, and play in style. Property Highlights: Newly Renovated with Ceramic flooring throughout, sleek quartz countertops, highly upgraded bathrooms and LED lighting throughout the whole property. The primary bathroom is equipped with a full steam shower with a built-in sauna for a private spa experience. The guest bathroom features a jacuzzi tub, ideal for relaxing at the end of the day. Enjoy RV Parking with a dedicated RV driveway, providing ample space for your recreational vehicle or additional parking needs. The one of a kind workshop/ garage is approximately 800 SQFT, 14 feet wide by 22 feet at the deepest point. 14 foot ceilings, fully insulated, drywalled, and painted. It has a dedicated 200-amp electrical panel and premium lighting to handle all your projects with 44 feet of overhead storage with a convenient freight elevator and built-in stereo system with Wi-Fi. Surround sound installed throughout the home and backyard, offering a seamless and high-quality listening experience for indoor and outdoor entertainment. The entire house was recently repiped, new stucco and has a new roof! Relax outside at the beautiful pool with solar heating and a custom outdoor fireplace that create the perfect retreat for gatherings or quiet evenings. Set in a quiet, family-friendly neighborhood close to parks, top-rated schools, shopping, dining, and freeway access. Just minutes from Heritage Hill Historical Park, local recreation center and a new sports park. A five-minute drive to Saddleback Church, one of the largest and most vibrant churches in the area, and only 10 minutes away from the Irvine Spectrum, a premier destination for shopping, dining, and entertainment. This home is the perfect combination of luxury, practicality, and comfort. Whether you're entertaining poolside, working in the custom workshop, relaxing in the steam sauna, or utilizing the RV driveway for your adventures, 23201 Tulip Street has it all.
Sold for $1,275,000
Listed by: Abundance Real Estate • Anthony Lauria • Contact: 951-239-5460
Bought with: Onyx Homes
$1,275,000
23201 Tulip St, Lake Forest, CA 92630
3beds
1,412sqft
Single Family Residence
Built in 1964
9,360 Square Feet Lot
$1,296,200 Zestimate®
$903/sqft
$4,907 Estimated rent
Home value
$1,296,200
$1.19M - $1.41M
$4,907/mo
Zestimate® history
Owner options
List your home for rent
$4,907/mo
Rent Zestimate®
Find your next renter with Zillow Rental Manager. Plus, with online applications, you can quickly screen prospective tenants – for free.
$4,907/mo
Rent Zestimate®
Refinance and save
$8,065/mo
Est. payment
Refinancing to a lower rate could help reduce your monthly payments and save thousands over the life of the loan.
$8,065/mo
Est. payment
Explore your selling options
Work with a Zillow partner agent
Leverage their expertise and Zillow's premium Showcase listings to get your home seen by more buyers.
Get startedList with your own agent
Get your home in front of millions of buyers by listing it on Zillow.
Learn how to do itSell it yourself
Take full control of how buyers see your home on Zillow by listing For Sale by Owner (FSBO).
List your homeWhat's special
Rv parkingCeramic flooringQuartz countertopsSteam showerUpgraded bathroomsLed lightingJacuzzi tub
Zillow last checked:
Listing updated:
Listed by:
Anthony Lauria DRE #02065044 951-239-5460,
Abundance Real Estate
Bought with:
Stephenie Falcone, DRE #02141675
Onyx Homes
Source: CRMLS,MLS#: SW25019414 Originating MLS: California Regional MLS
Originating MLS: California Regional MLSFacts & features
Interior
Bedrooms & bathrooms
- Bedrooms: 3
- Bathrooms: 2
- Full bathrooms: 2
- Main level bathrooms: 2
- Main level bedrooms: 3
Rooms
- Room types: Kitchen, Laundry, Living Room
Heating
- Central, Fireplace(s)
Cooling
- Central Air
Appliances
- Included: Dishwasher, Gas Oven, Microwave
- Laundry: Common Area
Features
- Windows: Double Pane Windows
- Has fireplace: Yes
- Fireplace features: Family Room, Gas
- Common walls with other units/homes: No Common Walls
Interior area
- Total interior livable area: 1,412 sqft
Property
Parking
- Total spaces: 4
- Parking features: Door-Multi, Driveway, Garage, Paved, RV Garage, RV Hook-Ups, RV Access/Parking, Workshop in Garage
- Attached garage spaces: 4
Features
- Levels: One
- Stories: 1
- Entry location: Front door
- Patio & porch: Concrete
- Exterior features: Fire Pit
- Has private pool: Yes
- Pool features: Heated, Pebble, Private, Solar Heat
- Fencing: Wood
- Has view: Yes
- View description: Neighborhood
Lot
- Size: 9,360 Square Feet
- Features: 0-1 Unit/Acre, Back Yard, Corner Lot, Near Park, Paved
Details
- Parcel number: 61708209
- Special conditions: Standard
Construction
Type & style
- Home type: SingleFamily
- Property subtype: Single Family Residence
Materials
- Stucco
Condition
- Turnkey
- New construction: No
- Year built: 1964
Utilities & green energy
- Sewer: Public Sewer
- Water: Public
Community & HOA
Community
- Features: Street Lights, Park
- Security: Security System
Location
- Region: Lake Forest
Financial & listing details
- Price per square foot: $903/sqft
- Tax assessed value: $743,928
- Annual tax amount: $7,760
- Date on market: 1/30/2025
- Cumulative days on market: 56 days
- Listing terms: Cash,Cash to New Loan,Conventional,Submit,VA Loan
- Inclusions: Security system "front Point"
- Exclusions: Refrigerator
Price history
| Date | Event | Price |
|---|---|---|
| 5/1/2025 | Sold | $1,275,000-1.8%$903/sqft |
Source:  CRMLS #SW25019414 Report a problem CRMLS #SW25019414 Report a problem | ||
| 4/4/2025 | Pending sale | $1,299,000$920/sqft |
Source: CRMLS #SW25019414 Report a problem | ||
| 3/27/2025 | Price change | $1,299,000-3%$920/sqft |
Source: CRMLS #SW25019414 Report a problem | ||
| 3/18/2025 | Price change | $1,339,000-2.5%$948/sqft |
Source: CRMLS #SW25019414 Report a problem | ||
| 2/20/2025 | Price change | $1,374,000-1.8%$973/sqft |
Source: CRMLS #SW25019414 Report a problem | ||
| 2/15/2025 | Pending sale | $1,399,000+133.2%$991/sqft |
Source: CRMLS #SW25019414 Report a problem | ||
| 5/15/2015 | Sold | $600,000+3.8%$425/sqft |
Source: Public Record Report a problem | ||
| 4/28/2015 | Pending sale | $578,000$409/sqft |
Source: Berkshire Hathaway HomeServic #OC15074596 Report a problem | ||
| 4/10/2015 | Listed for sale | $578,000+16.8%$409/sqft |
Source: Berkshire Hathaway Homeservic #OC15074596 Report a problem | ||
| 6/5/2014 | Listing removed | -- |
Source: Auction.com Report a problem | ||
| 5/20/2014 | Listed for sale | -- |
Source: Auction.com Report a problem | ||
| 9/16/2009 | Sold | $495,000-1%$351/sqft |
Source: Public Record Report a problem | ||
| 12/13/2008 | Listing removed | $500,000$354/sqft |
Source: First Team Real Estate #S543693 Report a problem | ||
| 9/18/2008 | Price change | $500,000-15.1%$354/sqft |
Source: First Team Real Estate #S543693 Report a problem | ||
| 9/1/2008 | Price change | $589,000+2.4%$417/sqft |
Source: First Team Real Estate #S543693 Report a problem | ||
| 8/13/2008 | Listed for sale | $575,000+101.8%$407/sqft |
Source: First Team Real Estate #S543693 Report a problem | ||
| 12/3/2001 | Sold | $285,000$202/sqft |
Source: Public Record Report a problem | ||
Public tax history
| Year | Property taxes | Tax assessment |
|---|---|---|
| 2025 | $7,760 +1.8% | $743,928 +2% |
| 2024 | $7,620 +2.4% | $729,342 +2% |
| 2023 | $7,440 +1.8% | $715,042 +2% |
| 2022 | $7,306 +2% | $701,022 +2% |
| 2021 | $7,159 +0.9% | $687,277 +1% |
| 2020 | $7,094 | $680,230 +2% |
| 2019 | $7,094 +2.1% | $666,893 +2% |
| 2018 | $6,951 +7.3% | $653,817 +5.2% |
| 2017 | $6,481 | $621,333 +2% |
| 2016 | $6,481 +1.7% | $609,150 +26.5% |
| 2015 | $6,372 +27.5% | $481,636 +2% |
| 2014 | $4,997 | $472,202 +12.1% |
| 2013 | -- | $421,260 +2% |
| 2012 | -- | $413,000 |
| 2011 | -- | $413,000 -16.6% |
| 2010 | -- | $495,000 +51.4% |
| 2009 | -- | $326,945 +2% |
| 2008 | -- | $320,535 +2% |
| 2007 | -- | $314,250 +2% |
| 2006 | -- | $308,089 +2% |
| 2005 | -- | $302,049 +2% |
| 2004 | -- | $296,127 +1.9% |
| 2003 | -- | $290,700 +2% |
| 2002 | -- | $285,000 +64.3% |
| 2001 | $1,863 +1% | $173,512 +2% |
| 2000 | $1,843 | $170,110 |
Find assessor info on the county website
Neighborhood: 92630
Nearby homes
- $1,185,5004 bd2 ba1.8k sqft23191 Tulip St, Lake Forest, CA 92630Off Market
- $941,5004 bd2 ba1.2k sqft24656 Corta Cresta Dr, Lake Forest, CA 92630Off Market
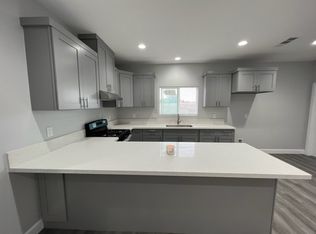
- $924,3003 bd2 ba1.4k sqft23162 El Caballo St, Lake Forest, CA 92630Off Market
- $1,364,9006 bd3 ba2.5k sqft23181 Tulip St, Lake Forest, CA 92630Off Market
- $1,325,0003 bd2 ba1.4k sqft23152 El Caballo St, Lake Forest, CA 92630Sold
- $1,083,3004 bd2 ba1.2k sqft24662 Corta Cresta Dr, Lake Forest, CA 92630Off Market
- $1,187,1004 bd2 ba1.5k sqft23142 El Caballo St, Lake Forest, CA 92630Off Market
- $1,188,7003 bd2 ba1.6k sqft23202 Tulip St, Lake Forest, CA 92630Off Market
Nearby schools
GreatSchools rating
- 4/10Olivewood Elementary SchoolGrades: K-6Distance: 0.4 mi
- 6/10Serrano Intermediate SchoolGrades: 7-8Distance: 0.8 mi
- 8/10El Toro High SchoolGrades: 9-12Distance: 1.1 mi
Schools provided by the listing agent
- Elementary: Santiago
- Middle: Serrano
- High: El Toro
Source: CRMLS. This data may not be complete. We recommend contacting the local school district to confirm school assignments for this home.
Get a cash offer in 3 minutes
Find out how much your home could sell for in as little as 3 minutes with a no-obligation cash offer.
Estimated market value
$1,296,200
Get a cash offer in 3 minutes
Find out how much your home could sell for in as little as 3 minutes with a no-obligation cash offer.
Estimated market value
$1,296,200
- California
- Orange County
- Lake Forest
- 92630
- 23201 Tulip St
Nearby cities
Nearby zip codes
Other Lake Forest Topics
