Designed by Westin, this elegant home features wood-like tile flooring, soaring ceilings and designer lighting. French doors with beautiful glass insets add charm to the study, complimented by soaring 2-story ceiling. The Open Kitchen and family room are perfect for hosting large gatherings. The Grand sized primary suite with tray ceilings and a wall of windows and spa like en-suite bath with soaking tub and separate shower. The secondary bedroom with en-suite bath is located downstairs and perfect for guests. The spiral staircase leads to private bedrooms with a jack and jill bath, and generous closets. The second floor also features a large game room, media room and bonus area that can be completed into a 5th bedroom as intended by builder. Covered back patio, 2-car garage and solar panels complete the home. Enjoy and impressive array of amenities in the master planned community of Elyson including a Splash pad and playground steps away from this home.
Sold
Price Unknown
23202 Archdale Meadow Lane, Katy, TX 77493
4beds
3,716sqft
Single Family Residence
Built in 2020
8,999 Square Feet Lot
$573,800 Zestimate®
$--/sqft
$3,628 Estimated rent
Home value
$573,800
$522,000 - $631,000
$3,628/mo
Zestimate® history
Owner options
List your home for rent
$3,628/mo
Rent Zestimate®
Find your next renter with Zillow Rental Manager. Plus, with online applications, you can quickly screen prospective tenants – for free.
$3,628/mo
Rent Zestimate®
Refinance and save
$1,384/mo
Est. payment
Refinancing to a lower rate could help reduce your monthly payments and save thousands over the life of the loan.
$1,384/mo
Est. payment
Explore your selling options
Work with a Zillow partner agent
Leverage their expertise and Zillow's premium Showcase listings to get your home seen by more buyers.
Get startedList with your own agent
Get your home in front of millions of buyers by listing it on Zillow.
Learn how to do itSell it yourself
Take full control of how buyers see your home on Zillow by listing For Sale by Owner (FSBO).
List your homeWhat's special
Zillow last checked:
Listing updated:
Listed by:
Shelley Stone,
eXp Realty LLC
Bought with:
Realty Kings Properties
Source: eXp Realty,MLS#: 38395978
Facts & features
Interior
Bedrooms & bathrooms
- Bedrooms: 4
- Bathrooms: 4
- Full bathrooms: 3
- 1/2 bathrooms: 1
Heating
- Natural Gas
Cooling
- Electric
Appliances
- Included: Disposal, Gas Oven, Gas Range, Dishwasher
- Laundry: Electric Dryer Hookup, Washer Hookup
Features
- Formal Entry/Foyer, High Ceilings, 1 Bedroom Down - Not Primary BR, En-Suite Bath, Primary Bed - 1st Floor, Walk-In Closet(s)
- Flooring: Carpet, Tile
- Number of fireplaces: 1
- Fireplace features: Gas Log
Interior area
- Total structure area: 3,716
- Total interior livable area: 3,716 sqft
Property
Parking
- Total spaces: 2
- Parking features: Attached
- Attached garage spaces: 2
Features
- Stories: 2
- Exterior features: Side Yard, Sprinkler System
- Fencing: Back Yard
Lot
- Size: 8,999 Square Feet
- Features: Back Yard, Greenbelt, Subdivided, 0 Up To 1/4 Acre
Details
- Parcel number: 1397640010003
Construction
Type & style
- Home type: SingleFamily
- Architectural style: Traditional
- Property subtype: Single Family Residence
Materials
- Brick, Stone
- Foundation: Slab
- Roof: Composition
Condition
- New construction: No
- Year built: 2020
Details
- Builder name: Westin
Community & HOA
Community
- Subdivision: Elyson
HOA
- Has HOA: Yes
- Amenities included: Clubhouse, Fitness Center, Jogging Path, Playground, Pool
- HOA fee: $1,384 annually
- HOA phone: 281-665-3047
Location
- Region: Katy
Financial & listing details
- Tax assessed value: $585,701
- Annual tax amount: $18,599
- Date on market: 11/21/2025
- Cumulative days on market: 57 days
- Listing terms: Cash,Conventional,FHA,VA Loan
- Exclusions: Mounted Tv's.
- Road surface type: Concrete
Price history
| Date | Event | Price |
|---|---|---|
| 7/25/2025 | Sold | -- |
Source: eXp Realty #182881672 Report a problem | ||
| 6/20/2025 | Pending sale | $585,000$157/sqft |
Source:  HAR #38395978 Report a problem HAR #38395978 Report a problem | ||
| 6/20/2025 | Listed for sale | $585,000$157/sqft |
Source: HAR #38395978 Report a problem | ||
| 6/9/2025 | Pending sale | $585,000$157/sqft |
Source: HAR #44284037 Report a problem | ||
| 4/11/2025 | Listed for sale | $585,000$157/sqft |
Source: HAR #84564059 Report a problem | ||
Public tax history
| Year | Property taxes | Tax assessment |
|---|---|---|
| 2025 | $8,512 -1.8% | $585,701 +1.2% |
| 2024 | $8,668 +16.7% | $578,605 -11.5% |
| 2023 | $7,426 -9.2% | $653,473 +13.7% |
| 2022 | $8,183 | $574,821 +202.1% |
| 2021 | -- | $190,277 +302.3% |
| 2020 | $990 -4.1% | $47,300 -30.4% |
| 2019 | $1,032 | $67,996 |
Find assessor info on the county website
Neighborhood: Elyson
Nearby homes
- $439,9004 bd3 ba2.7k sqft23222 Archdale Meadow Ln, Katy, TX 77493Off Market
- $539,4005 bd3 ba3.8k sqft23206 Archdale Meadow Ln, Katy, TX 77493Off Market
- $524,2004 bd4 ba3.5k sqft6303 Grayson Gable Trl, Katy, TX 77493Off Market
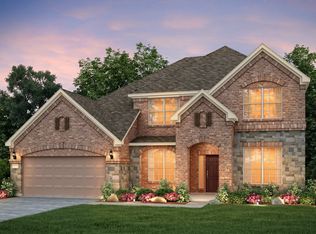
- $582,4004 bd3 ba3.7k sqft23227 Banfield Creek Ct, Katy, TX 77493Off Market
- $--4 bd4 ba3.4k sqft23210 Archdale Meadow Ln, Katy, TX 77493Sold
- $478,4004 bd3 ba3k sqft6307 Grayson Gable Trl, Katy, TX 77493Off Market
- $543,9004 bd3 ba3.3k sqft23231 Banfield Creek Ct, Katy, TX 77493Off Market
- $558,8004 bd3 ba3.5k sqft23223 Banfield Creek Ct, Katy, TX 77493Off Market
Nearby schools
GreatSchools rating
- 7/10McElwain Elementary SchoolGrades: PK-5Distance: 0.5 mi
- 8/10Nelson J HGrades: 6-8Distance: 3.1 mi
- 7/10Freeman High SchoolGrades: 9-10Distance: 2.9 mi
Schools provided by the listing agent
- Elementary: Mcelwain Elementary School
- Middle: Nelson Junior High (Katy)
- High: Freeman High School
Source: eXp Realty. This data may not be complete. We recommend contacting the local school district to confirm school assignments for this home.
Get a cash offer in 3 minutes
Find out how much your home could sell for in as little as 3 minutes with a no-obligation cash offer.
Estimated market value
$573,800
Get a cash offer in 3 minutes
Find out how much your home could sell for in as little as 3 minutes with a no-obligation cash offer.
Estimated market value
$573,800
- Texas
- Harris County
- Katy
- 77493
- Elyson
- 23202 Archdale Meadow Lane
Nearby cities
Nearby neighborhoods
Nearby zip codes
Other Katy Topics
