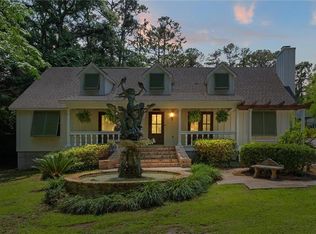
SOUTHERN CHARM & ELEGANCE meets sophistication and superior remodeling in this Montrose masterpiece! Functional floor plan offers an ease of flow from the dining room with fireplace to open study, through the scullery area, into the chef’s kitchen with under mount single bowl sink, sub zero fridge, independent ice maker, kitchen aid dishwasher, thermador oven, cafe gas cooktop, & monogram advantium microwave oven. Food prep & entertaining is emphasized with quartz counters with ample bar space, herringbone tile backsplash that continues along the accent wall, under & over cabinet lighting & surround sound system. Large breakfast nook with fireplace can seat many & leads into the great room featuring double sided fireplace with built in cabinetry, shelving & custom wood accent wall. Durable yet aesthetic painted wood flooring is found in living areas, kitchen & primary bedroom on main level. Primary bedroom boasts tray ceiling & fireplace with access to patio. Spa like primary bathroom with double vanities, separate water closet, & Aqua jetted tub is recessed for ease of entry. Upper level holds 3 large bedrooms each with their own full baths & oversized closets as well as vaulted bonus room with ample storage space. Bottom level includes full en-suite with living area, kitchenette, access to utility garage, full bath with steamer shower and 2 bedrooms. Relax in very private serenity on large deck with screened in enclosure. Live oaks abound in and around the enormous back yard backs up to dense wooded area. So many amazing features make up this incredible home such as plantation shutters, plumbing for food prep sink in kitchen island, 3 car garage AND utility/golf cart garage to name a few! Call today for a personal tour of this incredible home located just minutes from downtown Fairhope, Daphne and the bay!
Closed
$925,000
23203 Dovecote Ln, Fairhope, AL 36532
6beds
5,150sqft
Residential
Built in 2002
0.6 Acres Lot
$1,043,900 Zestimate®
$180/sqft
$4,171 Estimated rent
Home value
$1,043,900
$971,000 - $1.13M
$4,171/mo
Zestimate® history
Owner options
List your home for rent
$4,171/mo
Rent Zestimate®
Find your next renter with Zillow Rental Manager. Plus, with online applications, you can quickly screen prospective tenants – for free.
$4,171/mo
Rent Zestimate®
Refinance and save
$4,688/mo
Est. payment
Refinancing to a lower rate could help reduce your monthly payments and save thousands over the life of the loan.
$4,688/mo
Est. payment
Explore your selling options
Work with a Zillow partner agent
Leverage their expertise and Zillow's premium Showcase listings to get your home seen by more buyers.
Get startedList with your own agent
Get your home in front of millions of buyers by listing it on Zillow.
Learn how to do itSell it yourself
Take full control of how buyers see your home on Zillow by listing For Sale by Owner (FSBO).
List your homeWhat's special
Zillow last checked:
Listing updated:
Listed by:
Lauren Korb PHONE:334-300-6117,
Bellator Real Estate, LLC
Bought with:
Tracy Womack
RE/MAX Signature Properties
Source: Baldwin Realtors,MLS#: 357565
Facts & features
Interior
Bedrooms & bathrooms
- Bedrooms: 6
- Bathrooms: 6
- Full bathrooms: 5
- 1/2 bathrooms: 1
- Main level bedrooms: 1
Rooms
- Room types: Attached Sep Living Suite, Great Room
Primary bedroom
- Features: Walk-In Closet(s)
- Level: Main
- Area: 352
- Dimensions: 16 x 22
Bedroom 2
- Level: Second
- Area: 224
- Dimensions: 14 x 16
Bedroom 3
- Level: Second
- Area: 224
- Dimensions: 14 x 16
Bedroom 4
- Level: Second
- Area: 156
- Dimensions: 12 x 13
Bedroom 5
- Level: Lower
- Area: 156
- Dimensions: 12 x 13
Primary bathroom
- Features: Soaking Tub, Separate Shower, Private Water Closet
Family room
- Level: Main
- Area: 480
- Dimensions: 20 x 24
Kitchen
- Level: Main
- Area: 285
- Dimensions: 15 x 19
Heating
- Electric
Cooling
- Zoned, Ceiling Fan(s)
Appliances
- Included: Dishwasher, Disposal, Convection Oven, Double Oven, Microwave, Gas Range, Cooktop, ENERGY STAR Qualified Appliances, Tankless Water Heater
Features
- Ceiling Fan(s), High Ceilings, High Speed Internet, Split Bedroom Plan
- Flooring: Carpet, Natural Stone, Wood
- Windows: Double Pane Windows
- Basement: Finished
- Number of fireplaces: 2
- Fireplace features: Gas Log, Great Room, Master Bedroom, Gas
Interior area
- Total structure area: 5,150
- Total interior livable area: 5,150 sqft
Property
Parking
- Total spaces: 3
- Parking features: Garage, Garage Door Opener
- Has garage: Yes
- Covered spaces: 3
Features
- Levels: Three Or More
- Patio & porch: Covered, Screened
- Fencing: Fenced
- Has view: Yes
- View description: None
- Waterfront features: No Waterfront
Lot
- Size: 0.6 Acres
- Features: Less than 1 acre, Few Trees
Details
- Parcel number: 4309320000061.011
Construction
Type & style
- Home type: SingleFamily
- Architectural style: Traditional
- Property subtype: Residential
Materials
- Brick, Hardboard, Frame
- Foundation: Slab
- Roof: Dimensional,Ridge Vent
Condition
- Resale
- New construction: No
- Year built: 2002
Utilities & green energy
- Utilities for property: Fairhope Utilities, Cable Connected
Community & HOA
Community
- Features: None
- Security: Smoke Detector(s), Carbon Monoxide Detector(s)
- Subdivision: Taylor Oaks
HOA
- Has HOA: Yes
- Services included: Association Management, Maintenance Grounds
- HOA fee: $500 annually
Location
- Region: Fairhope
Financial & listing details
- Price per square foot: $180/sqft
- Tax assessed value: $1,012,700
- Annual tax amount: $4,800
- Date on market: 2/9/2024
- Ownership: Whole/Full
Price history
| Date | Event | Price |
|---|---|---|
| 7/17/2024 | Sold | $925,000-17.8%$180/sqft |
Source:  Baldwin Realtors #357565 Report a problem Baldwin Realtors #357565 Report a problem | ||
| 3/5/2024 | Price change | $1,125,000-6.3%$218/sqft |
Source: Baldwin Realtors #357565 Report a problem | ||
| 2/9/2024 | Listed for sale | $1,200,000+63.3%$233/sqft |
Source: Baldwin Realtors #357565 Report a problem | ||
| 4/1/2021 | Sold | $735,000-4.5%$143/sqft |
Source: Baldwin Realtors #307427 Report a problem | ||
| 2/18/2021 | Pending sale | $770,000$150/sqft |
Source: Baldwin Realtors #307427 Report a problem | ||
| 2/4/2021 | Price change | $770,000-7.8%$150/sqft |
Source: Baldwin Realtors #307427 Report a problem | ||
| 1/26/2021 | Price change | $835,000-1.8%$162/sqft |
Source: Baldwin Realtors #307427 Report a problem | ||
| 12/21/2020 | Listed for sale | $850,000+18.9%$165/sqft |
Source:  GCMLS #647455 Report a problem GCMLS #647455 Report a problem | ||
| 11/7/2019 | Sold | $715,000-2.7%$139/sqft |
Source: Agent Provided Report a problem | ||
| 9/20/2019 | Price change | $735,000-8%$143/sqft |
Source: Wise Living Real Estate, LLC #289089 Report a problem | ||
| 3/9/2019 | Listed for sale | $798,900$155/sqft |
Source: Ashurst & Niemeyer LLC #280753 Report a problem | ||
Public tax history
| Year | Property taxes | Tax assessment |
|---|---|---|
| 2025 | $4,614 +0.7% | $101,280 +1.6% |
| 2024 | $4,583 -4.5% | $99,640 -4.5% |
| 2023 | $4,801 | $104,380 +34.3% |
| 2022 | -- | $77,720 -47% |
| 2021 | $6,809 +119.9% | $146,660 +114.7% |
| 2020 | $3,097 +4.3% | $68,300 -2.6% |
| 2019 | $2,969 +11.4% | $70,100 +11.2% |
| 2018 | $2,666 +3.5% | $63,040 +3.4% |
| 2017 | $2,575 | $60,940 -1.8% |
| 2016 | $2,575 -1.8% | $62,060 +5.8% |
| 2015 | $2,624 +5% | $58,640 -0.9% |
| 2014 | $2,499 | $59,160 +4.3% |
| 2013 | $2,499 | $56,700 -0.1% |
| 2011 | -- | $56,740 -4.3% |
| 2010 | -- | $59,320 -5.1% |
| 2009 | $2,643 | $62,520 |
| 2008 | $2,643 +2.6% | $62,520 +2.6% |
| 2007 | $2,575 +7.1% | $60,940 +7% |
| 2006 | $2,404 +12% | $56,960 +11.7% |
| 2005 | $2,147 +8.2% | $50,980 +8.1% |
| 2004 | $1,984 -14.2% | $47,180 -13.9% |
| 2003 | $2,311 | $54,800 |
Find assessor info on the county website
Neighborhood: 36532
Nearby homes
- $624,6004 bd4 ba3.3k sqft23291 3rd St, Fairhope, AL 36532Off Market
- $909,7004 bd1 ba3.5k sqft23215 Dovecote Ln, Fairhope, AL 36532Off Market
- $---- sqft23215 Dovecote Ln, Fairhope, AL 36532Off Market
- $1,024,7004 bd4 ba4.1k sqft23183 Dovecote Ln, Fairhope, AL 36532Off Market

- $806,2004 bd4 ba3.7k sqft7370 Taylor St, Fairhope, AL 36532Off Market
- $703,3004 bd1 ba3.2k sqft7388 Taylor St, Fairhope, AL 36532Off Market
- $810,4004 bd3 ba3.2k sqft7350 Taylor St, Fairhope, AL 36532Off Market
- $966,9005 bd1 ba4.2k sqft23249 Dovecote Ln, Fairhope, AL 36532Off Market
Nearby schools
GreatSchools rating
- 10/10Fairhope Elementary SchoolGrades: PK-6Distance: 2.3 mi
- 10/10Fairhope Middle SchoolGrades: 7-8Distance: 4.8 mi
- 9/10Fairhope High SchoolGrades: PK,9-12Distance: 4.6 mi
Schools provided by the listing agent
- Elementary: Fairhope West Elementary
- Middle: Fairhope Middle
- High: Fairhope High
Source: Baldwin Realtors. This data may not be complete. We recommend contacting the local school district to confirm school assignments for this home.
Get a cash offer in 3 minutes
Find out how much your home could sell for in as little as 3 minutes with a no-obligation cash offer.
Estimated market value
$1,043,900
Get a cash offer in 3 minutes
Find out how much your home could sell for in as little as 3 minutes with a no-obligation cash offer.
Estimated market value
$1,043,900
- Alabama
- Baldwin County
- Fairhope
- 36532
- 23203 Dovecote Ln
Nearby cities
Nearby zip codes
Other Fairhope Topics
