Skip main navigation
Off market
  • $499,400

    23203 Johnstown Ln, Ruther Glen, VA 22546

    6beds
    2,885sqft
    Detached
    Built in 2004
    9,940 Square Feet Lot
    $499,400 Zestimate®
    $173/sqft
    $2,889 Estimated rent

    Home value

    $499,400

    $474,000 - $524,000

    $2,889/mo

    Zestimate® history
    Loading
    Loading...

    Owner options

    List your home for rent

    $2,889/mo

    Rent Zestimate®

    Find your next renter with Zillow Rental Manager. Plus, with online applications, you can quickly screen prospective tenants – for free.

    Learn more

    $2,889/mo

    Rent Zestimate®

    Refinance and save

    $2,919/mo

    Est. payment

    Refinancing to a lower rate could help reduce your monthly payments and save thousands over the life of the loan.

    See today's rates

    $2,919/mo

    Est. payment

    Explore your selling options

    Work with a Zillow partner agent

    Leverage their expertise and Zillow's premium Showcase listings to get your home seen by more buyers.

    Get started

    List with your own agent

    Get your home in front of millions of buyers by listing it on Zillow.

    Learn how to do it

    Sell it yourself

    Take full control of how buyers see your home on Zillow by listing For Sale by Owner (FSBO).

    List your home

    What's special

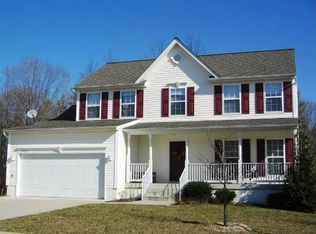
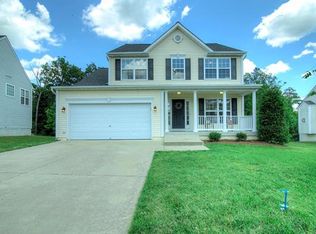
    Zero down, with a USDA loan, gets you into this beautiful home in the heart of Horse country. Only a couple blocks from the Caroline County Visitors Center where you can learn all about one of the greatest Triple Crown winners of all time, Secretariat. Sidewalk lined streets lead you to this wonderful 6 bedroom home with a walk out basement which includes a kitchen area as well as washer and dryer area (maybe for a roommate or parent or older child?). HUGE 2 story den has a gas fireplace. New carpet and paint inside with a wonderful master bedroom with own private bath & soaker tub, separate shower, private water closet, huge walk in closet. All 3 of the other upstairs bedrooms have huge closet space too. Washer/Dryer hookups on the 2nd floor for convenience. The loft overlooks the beautiful 2 story den with lovely archways. For entertaining, the large eat in kitchen and dining room give plenty of space to feast with family and friends. After the meal, spread out to the formal living room, perhaps to the office to discuss business, or to the basement level for a game of pool in the large game room. There are many MANY places to go in this huge, well-appointed home. Water Softner

    This property is off market, which means it's not currently listed for sale or rent on Zillow. This may be different from what's available on other websites or public sources.
    Facts & features

    Interior

    Bedrooms & bathrooms
    • Bedrooms: 6
    • Bathrooms: 4
    • Full bathrooms: 3
    • 1/2 bathrooms: 1
    Heating
    • Forced air, Gas
    Cooling
    • Central
    Features
    • Flooring: Carpet, Hardwood, Linoleum / Vinyl
    • Basement: Finished
    • Attic: Access Panel
    • Has fireplace: Yes
    Interior area
    • Total interior livable area: 2,885 sqft

    Property

    Parking
    • Total spaces: 2
    • Parking features: Garage - Attached, None
    Features
    • Exterior features: Other
    Lot
    • Size: 9,940 sqft
    Details
    • Parcel number: 82A268

    Construction

    Type & style
    • Home type: SingleFamily
    • Property subtype: Detached
    Materials
    • Foundation: Concrete
    • Roof: Asphalt
    Condition
    • Year built: 2004

    Utilities & green energy

    • Sewer: Public Sewer

    Community & neighborhood

    Location
    • Region: Ruther Glen

    HOA & financial

    HOA
    • Has HOA: Yes
    • HOA fee: $53 monthly

    Other

    Other facts
    • Attic: Access Panel
    • Disclosures: Listing Attachment
    • New Resale: Resale (occupied at least once)
    • Property Sub Type: Detached
    • Property Type: Single Family
    • Cooling: Electric
    • Lot Description: Level, Curb/Gutters, Sidewalks
    • Num Cars: 2
    • Structure: Frame
    • Wall Type: Drywall
    • Year Blt Desc: Actual
    • Interior: 9 Ft + Ceilings, MBR Bath, Tray Ceiling
    • Siding: Vinyl
    • Heating: 2 Zoned Heat
    • Style: 2-Story
    • Basement Type: Floored
    • Fee Period: Monthly
    • Exterior: Sliding Doors, Thermal Windows
    • Fenced: Rear Only
    • Appl Equip: Water Softener
    • Sewer: Public Sewer
    • Water: Public Water

    Price history

    DateEventPrice
    7/19/2017Sold$270,750-6.5%$94/sqft
    Source: CVRMLS #1711410 Report a problem
    5/22/2017Listed for sale$289,700$100/sqft
    Source: Fresh Start Realty #1711410 Report a problem
    5/22/2017Pending sale$289,700$100/sqft
    Source: Fresh Start Realty #1711410 Report a problem
    3/31/2017Listed for sale$289,700+60.3%$100/sqft
    Source: Fresh Start Realty #1711410 Report a problem
    11/23/2016Sold$180,680-24.2%$63/sqft
    Source: CVRMLS #1636055 Report a problem
    10/26/2016Listed for sale$238,500$83/sqft
    Source: RE/MAX Signature #1636055 Report a problem
    9/24/2016Listing removed$238,500$83/sqft
    Source: RE/MAX Signature #1621746 Report a problem
    8/16/2016Price change$238,500-10%$83/sqft
    Source: RE/MAX Signature #1621746 Report a problem
    6/24/2016Listed for sale$265,000+14.1%$92/sqft
    Source: RE/MAX Signature #1621746 Report a problem
    1/27/2016Sold$232,316+3.3%$81/sqft
    Source: Public Record Report a problem
    11/20/2015Sold$224,867-21%$78/sqft
    Source: Public Record Report a problem
    6/29/2004Sold$284,765$99/sqft
    Source: Public Record Report a problem

    Public tax history

    YearProperty taxesTax assessment
    2025$2,493 -5.3%$479,500 +42%
    2024$2,633 +1.3%$337,593
    2023$2,600 $337,593
    2022$2,600 $337,593
    2021$2,600 $337,593 +28.7%
    2020-- $262,365
    2019-- $262,365 0%
    2018$2,178 +15.3%$262,400
    2017$1,889 $262,400
    2016$1,889 $262,400 +0%
    2015$1,889 $262,300
    2014$1,889 $262,300
    2013-- --
    2012-- --
    2011-- --
    2010-- --
    2009-- --
    2008-- --
    2007-- --
    2006-- --
    2005-- --
    2004-- --

    Find assessor info on the county website

    Neighborhood: 22546

    Nearby schools

    GreatSchools rating
    Schools provided by the listing agent
    • Elementary: Bowling Green
    • Middle: Caroline
    • High: Caroline

    Source: The MLS. This data may not be complete. We recommend contacting the local school district to confirm school assignments for this home.

    Get a cash offer in 3 minutes
    Find out how much your home could sell for in as little as 3 minutes with a no-obligation cash offer.
    Estimated market value
    $499,400
    Get a cash offer in 3 minutes
    Find out how much your home could sell for in as little as 3 minutes with a no-obligation cash offer.
    Estimated market value
    $499,400