Skip main navigation
Sold for $595,500
  • $595,500

    23203 Outback Ln, Eustis, FL 32736

    3beds
    2,221sqft
    Single Family Residence
    Built in 2003
    1.11 Acres Lot
    $582,000 Zestimate®
    $268/sqft
    $3,151 Estimated rent

    Home value

    $582,000

    $547,000 - $617,000

    $3,151/mo

    Zestimate® history
    Loading
    Loading...

    Owner options

    List your home for rent

    $3,151/mo

    Rent Zestimate®

    Find your next renter with Zillow Rental Manager. Plus, with online applications, you can quickly screen prospective tenants – for free.

    Learn more

    $3,151/mo

    Rent Zestimate®

    Refinance and save

    $3,941/mo

    Est. payment

    Refinancing to a lower rate could help reduce your monthly payments and save thousands over the life of the loan.

    See today's rates

    $3,941/mo

    Est. payment

    Explore your selling options

    Work with a Zillow partner agent

    Leverage their expertise and Zillow's premium Showcase listings to get your home seen by more buyers.

    Get started

    List with your own agent

    Get your home in front of millions of buyers by listing it on Zillow.

    Learn how to do it

    Sell it yourself

    Take full control of how buyers see your home on Zillow by listing For Sale by Owner (FSBO).

    List your home

    What's special

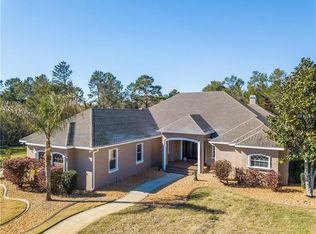
    Screened lanaiLarge breakfast barSparkling saltwater poolVersatile bonus roomCovered front porchExpansive three-bedroom two-bath homeOutdoor firepit
    Welcome to 23203 OUTBACK Lane – Your Dream Estate! Experience the perfect blend of tranquility and convenience on this fully fenced and gated 1.11-acre compound. This is an opportunity that doesn't come around often!! Embrace country living in this expansive three-bedroom, two-bath home with a sparkling saltwater pool and a versatile bonus room—ideal as an office, fourth bedroom, or dining area. Zoned for horses and free from HOA fees, this estate accommodates your lifestyle with ease, complete with ample boat and RV parking. Step inside to a harmonious blend of elegance and practicality. The owner’s suite features two spacious closets, French doors that open to the pool and lanai, and an en-suite sanctuary complete with a garden tub for ultimate relaxation. The chef’s kitchen boasts solid wood cabinets, stone tiled countertops, newer appliances, a large breakfast bar, and a walk-in pantry, making entertaining a delight in the open Family/Great room that flows effortlessly onto a screened lanai. Enjoy year-round gatherings by the screened saltwater pool and outdoor firepit. For car enthusiasts or hobbyists, the property offers two garages—one attached and one detached—providing a total of four oversized parking spaces. Plenty of room for a workshop! Outside, a covered front porch with stylish paver flooring invites you to unwind in comfort. Situated with quick access to highways 429 and 46, this home is conveniently close to Mount Dora’s quaint restaurants and boutique shops! Commuters will appreciate being less than an hour from Orlando International Airport, 35 minutes from Sanford International Airport, 40 minutes from Downtown Orlando, and just one hour from New Smyrna Beach. Key Updates Include: • Roof: Installed in 2023 • AC: Upgraded in 2024 • Well Pump: Replaced 2 months ago • Pool: Resurfaced in 2018 with a freshly painted deck • Exterior: Painted 2 years ago • Additional: Termite bond in place for peace of mind. Don't miss your chance to make this forever home yours—schedule your private tour today!

    Zillow last checked:

    Listing updated:

    Listing Provided by:

    Ken Dalton 407-928-8587,

    COLDWELL BANKER RESIDENTIAL RE 407-647-1211

    Bought with:

    CJ Forward, 3426972

    ERA GRIZZARD REAL ESTATE

    Source: Stellar MLS,MLS#: O6304610MLS LogoOriginating MLS: Orlando Regional

    Facts & features

    Interior

    Bedrooms & bathrooms
    • Bedrooms: 3
    • Bathrooms: 2
    • Full bathrooms: 2
    Primary bedroom
    • Features: Dual Sinks, Walk-In Closet(s)
    • Level: First
    • Area: 180 Square Feet
    • Dimensions: 12x15
    Bedroom 2
    • Features: Built-in Closet
    • Level: First
    • Area: 132 Square Feet
    • Dimensions: 11x12
    Bedroom 3
    • Features: Built-in Closet
    • Level: First
    Bonus room
    • Features: No Closet
    • Level: First
    • Area: 132 Square Feet
    • Dimensions: 11x12
    Great room
    • Level: First
    • Area: 180 Square Feet
    • Dimensions: 12x15
    Kitchen
    • Level: First
    • Area: 154 Square Feet
    • Dimensions: 11x14
    Heating
    • Electric
    Cooling
    • Central Air
    Appliances
    • Included: Dishwasher, Microwave, Range, Refrigerator
    • Laundry: Laundry Room
    Features
    • Ceiling Fan(s), Eating Space In Kitchen, Kitchen/Family Room Combo, Open Floorplan, Thermostat, Walk-In Closet(s)
    • Flooring: Carpet, Ceramic Tile
    • Doors: French Doors
    • Windows: Blinds, Window Treatments
    • Has fireplace: No
    Interior area
    • Total structure area: 3,325
    • Total interior livable area: 2,221 sqft

    Property

    Parking
    • Total spaces: 4
    • Parking features: Boat, Driveway, Garage Door Opener, Garage Faces Side, Oversized, RV Carport, RV Garage, Workshop in Garage
    • Attached garage spaces: 3
    • Carport spaces: 1
    • Covered spaces: 4
    • Has uncovered spaces: Yes
    Features
    • Levels: One
    • Stories: 1
    • Patio & porch: Covered, Front Porch, Rear Porch, Screened
    • Exterior features: Dog Run, Irrigation System, Lighting
    • Has private pool: Yes
    • Pool features: Chlorine Free, Gunite, Salt Water, Screen Enclosure
    • Fencing: Other,Wood
    • Has view: Yes
    • View description: Trees/Woods
    Lot
    • Size: 1.11 Acres
    • Residential vegetation: Mature Landscaping, Trees/Landscaped
    Details
    • Additional structures: Shed(s), Workshop
    • Parcel number: 011927000200004200
    • Zoning: A
    • Special conditions: None

    Construction

    Type & style
    • Home type: SingleFamily
    • Architectural style: Ranch
    • Property subtype: Single Family Residence
    Materials
    • Block
    • Foundation: Slab
    • Roof: Shingle
    Condition
    • New construction: No
    • Year built: 2003

    Utilities & green energy

    • Sewer: Septic Tank
    • Water: Well
    • Utilities for property: Cable Connected, Electricity Connected

    Community & neighborhood

    Location
    • Region: Eustis
    • Subdivision: ACREAGE & UNREC

    HOA & financial

    HOA
    • Has HOA: No
    Other fees
    • Pet fee: $0 monthly
    Other financial information
    • Total actual rent: 0

    Other

    Other facts
    • Listing terms: Cash,Conventional,FHA,USDA Loan,VA Loan
    • Ownership: Fee Simple
    • Road surface type: Unimproved, Dirt

    Price history

    DateEventPrice
    6/27/2025Sold$595,500+0.1%$268/sqft
    Source: Stellar MLS #O6304610 Report a problem
    5/7/2025Pending sale$595,000$268/sqft
    Source: Stellar MLS #O6304610 Report a problem
    5/2/2025Listed for sale$595,000+110.2%$268/sqft
    Source: Stellar MLS #O6304610 Report a problem
    11/19/2016Sold$283,000-1.9%$127/sqft
    Source: Public Record Report a problem
    9/29/2016Price change$288,500-3.7%$130/sqft
    Source: VANGIE BERRY SIGNATURE REALTY #G4832796 Report a problem
    9/21/2016Listed for sale$299,500+50.5%$135/sqft
    Source: VANGIE BERRY SIGNATURE REALTY #G4832796 Report a problem
    6/4/2012Sold$199,000+31.8%$90/sqft
    Source: Public Record Report a problem
    4/13/2012Sold$151,000-24.5%$68/sqft
    Source: Public Record Report a problem
    3/31/2012Price change$199,900$90/sqft
    Source: Homepath #V4636535 Report a problem
    3/30/2012Listed for sale--
    Source: Homepath #V4636535 Report a problem

    Public tax history

    YearProperty taxesTax assessment
    2025$3,228 +2.5%$220,860 +2.9%
    2024$3,148 +10.4%$214,640 +3%
    2023$2,852 +6.8%$208,390 +3%
    2022$2,669 +3.7%$202,320 +3%
    2021$2,575 -4.4%$196,428 +1.4%
    2020$2,694 +0.9%$193,716 +2.3%
    2019$2,670 +4.6%$189,361 +1.9%
    2018$2,553 $185,831 +5.1%
    2017$2,553 +6.6%$176,777 -12.5%
    2016$2,394 -15.1%$202,010 +0.7%
    2015$2,821 -2.4%$200,606 +0.8%
    2014$2,891 +22.9%$199,014 +1.5%
    2013$2,353 -20.5%$196,073 -0.4%
    2012$2,960 +26.1%$196,918 +1.5%
    2011$2,347 +0.4%$194,053 +1.5%
    2010$2,338 +3.5%$191,186 +2.7%
    2009$2,259 +0.2%$186,160 +0.1%
    2008$2,254 -4.9%$185,975 +3%
    2007$2,369 +16.5%$180,559 +21.4%
    2006$2,033 +2.6%$148,673 +3%
    2005$1,982 -0.5%$144,343
    2004$1,991 +1070.4%--
    2003$170 $9,857

    Find assessor info on the county website

    Neighborhood: 32736

    Nearby schools

    GreatSchools rating
    Get a cash offer in 3 minutes
    Find out how much your home could sell for in as little as 3 minutes with a no-obligation cash offer.
    Estimated market value
    $582,000
    Get a cash offer in 3 minutes
    Find out how much your home could sell for in as little as 3 minutes with a no-obligation cash offer.
    Estimated market value
    $582,000