Skip main navigation
Closed
  • Price Unknown

    23204 Farm Road 1260, Shell Knob, MO 65747

    3beds
    2,352sqft
    Single Family Residence
    Built in 1987
    0.37 Acres Lot
    $351,000 Zestimate®
    $--/sqft
    $1,512 Estimated rent

    Home value

    $351,000

    $333,000 - $372,000

    $1,512/mo

    Zestimate® history
    Loading
    Loading...

    Owner options

    List your home for rent

    $1,512/mo

    Rent Zestimate®

    Find your next renter with Zillow Rental Manager. Plus, with online applications, you can quickly screen prospective tenants – for free.

    Learn more

    $1,512/mo

    Rent Zestimate®

    Refinance and save

    $360/mo

    Est. payment

    Refinancing to a lower rate could help reduce your monthly payments and save thousands over the life of the loan.

    See today's rates

    $360/mo

    Est. payment

    Explore your selling options

    Work with a Zillow partner agent

    Leverage their expertise and Zillow's premium Showcase listings to get your home seen by more buyers.

    Get started

    List with your own agent

    Get your home in front of millions of buyers by listing it on Zillow.

    Learn how to do it

    Sell it yourself

    Take full control of how buyers see your home on Zillow by listing For Sale by Owner (FSBO).

    List your home

    What's special

    Formal living spaceSpacious bedroomsCool lake breezesAttached two car garageWhole home water filterExpansive covered back deckAmple cabinet space
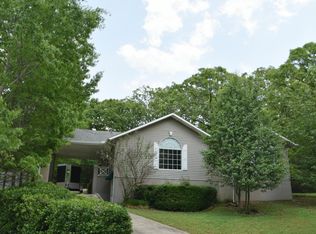

    Change is in the air at 23204 Farm Rd 1260. This perfectly perched #tablerocklakeview home located in the heart of the rolling Ozark Hills is the lake retreat you've been longing for mere minutes from multiple lake access points, local spas/boutiques eateries and all your daily needs in lake loving Shell Knob, MO. Here you will feel swept away from it all, renewed with gentle, cool lake breezes, the soul southing sounds of nature, and stunningly painted sunsets and sunrises over crystal clear table rock, a true paradise. This exceptionally maintained all brick home offers two distinct living spaces, one up & one down, both with walk in and parking access to include: three spacious bedrooms, two full baths, attached two car garage (lower level) and carport (upper level) along with, personal favorite, expansive covered back deck and patio for year round enjoyment and endless views of table rock lake. Inside, main level offers spacious foyer leading into formal living space and oversized home chef's kitchen with both formal and eat in dining and ample cabinet space, down hall discover owner's suite with ensuite and another walk out to covered back deck. Lower level boasts second spacious family space with cozy brick floor to ceiling wood burning fireplace ready to warm your holidays, two more spacious bedrooms, laundry, and second full bath. Home also boasts: whole home water filter, solid wood six panel doors, 2x6 construction, propane furnace, all lovingly maintained by one owner. Bonus! Need even extra room for the lake toys?! 16x10 insulated shed included & 25x27 lower level garage deep enough for boat storage/workshop. Also less than 15 minutes to popular Campbell Point Marina with all your lake needs! New cherished memories await at 23204 Farm Rd 1260 in Shell Knob, MO.

    Zillow last checked:

    Listing updated:

    Listed by:

    Ann Ferguson 417-830-0175,

    Keller Williams Tri-Lakes

    Bought with:

    Ann Ferguson, 2006026316

    Keller Williams Tri-Lakes

    Source: SOMOMLS as distributed by MLS GRID,MLS#: 60254132MLS Logo

    Facts & features

    Interior

    Bedrooms & bathrooms
    • Bedrooms: 3
    • Bathrooms: 2
    • Full bathrooms: 2
    Primary bedroom
    • Area: 248.41
    • Dimensions: 14.76 x 16.83
    Bedroom 2
    • Area: 198.08
    • Dimensions: 14.25 x 13.9
    Bedroom 3
    • Area: 124.6
    • Dimensions: 14 x 8.9
    Primary bathroom
    • Description: Access to Deck
    • Area: 98.71
    • Dimensions: 10.58 x 9.33
    Bathroom full
    • Area: 80.1
    • Dimensions: 8.9 x 9
    Deck
    • Description: Covered Back Deck
    • Area: 35.72
    • Dimensions: 4.33 x 8.25
    Entry hall
    • Description: Foyer
    • Area: 140
    • Dimensions: 14 x 10
    Garage
    • Description: Big Warf for Boat
    • Area: 690.16
    • Dimensions: 25.17 x 27.42
    Other
    • Area: 178.03
    • Dimensions: 8.25 x 21.58
    Laundry
    • Area: 123.68
    • Dimensions: 11.42 x 10.83
    Living room
    • Area: 232.88
    • Dimensions: 17.25 x 13.5
    Other
    • Description: Insulated Shed (w/ Electric)
    • Area: 192
    • Dimensions: 16 x 12
    Other
    • Description: Closet
    • Area: 74.24
    • Dimensions: 10.76 x 6.9
    Other
    • Description: Carport Attached
    • Area: 644
    • Dimensions: 23 x 28
    Heating
    • Central, Fireplace(s), Propane, Wood
    Cooling
    • Central Air
    Appliances
    • Included: Dishwasher, Dryer, Electric Water Heater, Free-Standing Electric Oven, Microwave, Refrigerator, Washer, Water Softener Owned, Water Filtration
    • Laundry: W/D Hookup
    Features
    • Laminate Counters, Walk-In Closet(s)
    • Flooring: Carpet, Tile, Vinyl
    • Basement: Finished,Walk-Out Access,Full
    • Attic: Pull Down Stairs
    • Has fireplace: Yes
    • Fireplace features: Basement, Brick, Wood Burning
    Interior area
    • Total structure area: 2,352
    • Total interior livable area: 2,352 sqft
    • Finished area above ground: 1,176
    • Finished area below ground: 1,176

    Property

    Parking
    • Total spaces: 3
    • Parking features: Basement, Covered, Driveway, Garage Faces Rear, Paved, Storage
    • Attached garage spaces: 3
    • Carport spaces: 1
    • Has uncovered spaces: Yes
    Features
    • Levels: One
    • Stories: 1
    • Patio & porch: Covered, Deck, Patio
    • Has view: Yes
    • View description: Lake, Water
    • Has water view: Yes
    • Water view: Lake,Water
    Lot
    • Size: 0.37 Acres
    Details
    • Additional structures: Shed(s)
    • Parcel number: 217.0260000000016.000

    Construction

    Type & style
    • Home type: SingleFamily
    • Architectural style: Ranch
    • Property subtype: Single Family Residence
    Materials
    • Brick
    • Roof: Composition
    Condition
    • Year built: 1987

    Utilities & green energy

    • Sewer: Septic Tank
    • Water: Public

    Community & neighborhood

    Location
    • Region: Shell Knob
    • Subdivision: Lakewood Manor

    HOA & financial

    HOA
    • HOA fee: $360 annually

    Other

    Other facts
    • Listing terms: Cash,Conventional,FHA,USDA/RD,VA Loan
    • Road surface type: Concrete, Asphalt

    Price history

    DateEventPrice
    1/19/2024Sold--
    Source: SOMOMLS as distributed by MLS GRID #60254132 Report a problem
    12/14/2023Pending sale$349,000$148/sqft
    Source: SOMOMLS as distributed by MLS GRID #60254132 Report a problem
    10/15/2023Listed for sale$349,000$148/sqft
    Source: SOMOMLS as distributed by MLS GRID #60254132 Report a problem

    Public tax history

    YearProperty taxesTax assessment
    2025-- $29,868 +8.8%
    2024$1,333 +0%$27,455
    2023$1,333 +1.9%$27,455 +1.9%
    2022$1,308 +0.4%$26,942
    2021$1,303 $26,942 +4.6%
    2020-- $25,745
    2019-- $25,745
    2018-- $25,745
    2017-- $25,745 +11%
    2016-- $23,199
    2015-- $23,199
    2014-- $23,199
    2012-- --

    Find assessor info on the county website

    Neighborhood: 65747

    Nearby schools

    GreatSchools rating
    Schools provided by the listing agent
    • Elementary: Shell Knob
    • Middle: Cassville
    • High: Cassville

    Source: SOMOMLS as distributed by MLS GRID. This data may not be complete. We recommend contacting the local school district to confirm school assignments for this home.

    Sell for more on Zillow
    Get a Zillow Showcase℠ listing at no additional cost and you could sell for .
    $351,000
    2% more
    +$7,020
    With Zillow Showcase(estimated)
    $358,020