Skip main navigation
Sold
  • Price Unknown

    23204 W 46th St, Shawnee, KS 66226

    4beds
    2,938sqft
    Single Family Residence
    Built in 2000
    8,929 Square Feet Lot
    $506,700 Zestimate®
    $--/sqft
    $3,772 Estimated rent

    Home value

    $506,700

    $481,000 - $532,000

    $3,772/mo

    Zestimate® history
    Loading
    Loading...

    Owner options

    List your home for rent

    $3,772/mo

    Rent Zestimate®

    Find your next renter with Zillow Rental Manager. Plus, with online applications, you can quickly screen prospective tenants – for free.

    Learn more

    $3,772/mo

    Rent Zestimate®

    Refinance and save

    $600/mo

    Est. payment

    Refinancing to a lower rate could help reduce your monthly payments and save thousands over the life of the loan.

    See today's rates

    $600/mo

    Est. payment

    Explore your selling options

    Work with a Zillow partner agent

    Leverage their expertise and Zillow's premium Showcase listings to get your home seen by more buyers.

    Get started

    List with your own agent

    Get your home in front of millions of buyers by listing it on Zillow.

    Learn how to do it

    Sell it yourself

    Take full control of how buyers see your home on Zillow by listing For Sale by Owner (FSBO).

    List your home

    What's special

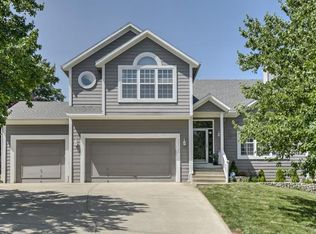
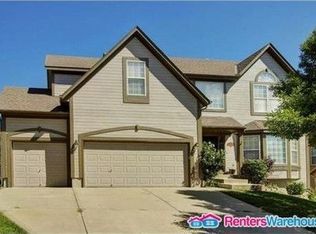
    Introducing a modern gem at 23204 West 46th Street in Shawnee, KS. This sleek property features 4 bedrooms, 3.5 bathrooms, and a stylish open-concept design. The cool, trendy paint colors add a fresh touch to the interior. The chef's kitchen boasts high-end appliances and quartz countertops. The primary bedroom offers a luxurious en-suite bathroom and walk-in closet. Outside, the landscaped backyard is perfect for outdoor enjoyment. Conveniently located near amenities, this home is a contemporary delight. Don't miss out—schedule a showing today! The Sellers want this Home Sold! New lower price and they are offering a 1% Buy down on your rate for a year!!!

    Zillow last checked:

    Listing updated:

    Listed by:

    Monte Boultinghouse 913-963-2067,

    Compass Realty Group

    Bought with:

    Jill Hays, 2015002197

    KW KANSAS CITY METRO

    Source: Heartland MLS as distributed by MLS GRID,MLS#: 2488437MLS Logo

    Facts & features

    Interior

    Bedrooms & bathrooms
    • Bedrooms: 4
    • Bathrooms: 4
    • Full bathrooms: 3
    • 1/2 bathrooms: 1
    Primary bedroom
    • Features: All Carpet, Ceiling Fan(s), Walk-In Closet(s)
    • Level: Second
    • Dimensions: 20 x 13
    Bedroom 2
    • Features: All Carpet, Ceiling Fan(s)
    • Level: Second
    • Dimensions: 12 x 12
    Bedroom 3
    • Features: All Carpet, Ceiling Fan(s)
    • Level: Second
    • Dimensions: 11 x 12
    Bedroom 4
    • Features: All Carpet, Ceiling Fan(s), Walk-In Closet(s)
    • Level: Second
    • Dimensions: 10 x 16
    Dining room
    • Features: All Carpet
    • Level: First
    • Dimensions: 11 x 11
    Kitchen
    • Features: Kitchen Island, Pantry
    • Level: First
    • Dimensions: 21 x 15
    Living room
    • Features: All Carpet, Ceiling Fan(s), Fireplace
    • Level: First
    • Dimensions: 18 x 13
    Office
    • Features: All Carpet
    • Level: Basement
    • Dimensions: 10 x 13
    Heating
    • Forced Air
    Cooling
    • Electric
    Appliances
    • Included: Dishwasher, Disposal, Microwave, Refrigerator, Built-In Electric Oven, Free-Standing Electric Oven, Stainless Steel Appliance(s)
    Features
    • Ceiling Fan(s), Kitchen Island, Pantry, Walk-In Closet(s)
    • Flooring: Carpet, Wood
    • Basement: Finished
    • Number of fireplaces: 1
    • Fireplace features: Living Room
    Interior area
    • Total structure area: 2,938
    • Total interior livable area: 2,938 sqft
    • Finished area above ground: 2,081
    • Finished area below ground: 857

    Property

    Parking
    • Total spaces: 3
    • Parking features: Attached
    • Attached garage spaces: 3
    Features
    • Patio & porch: Deck, Porch
    Lot
    • Size: 8,929 Square Feet
    Details
    • Parcel number: QP237800000027

    Construction

    Type & style
    • Home type: SingleFamily
    • Property subtype: Single Family Residence
    Materials
    • Frame
    • Roof: Composition
    Condition
    • Year built: 2000

    Utilities & green energy

    • Sewer: Public Sewer
    • Water: Public

    Community & HOA

    Community
    • Security: Smoke Detector(s)
    • Subdivision: Greenview Ridge
    HOA
    • Has HOA: Yes
    • Amenities included: Play Area, Pool, Tennis Court(s)
    • HOA fee: $600 annually
    Location
    • Region: Shawnee

    Financial & listing details

    • Tax assessed value: $480,100
    • Annual tax amount: $6,092
    • Date on market: 5/14/2024
    • Listing terms: Cash,Conventional,FHA,VA Loan
    • Ownership: Private

    Price history

    DateEventPrice
    6/28/2024Sold--
    Source: Heartland MLS as distributed by MLS GRID #2488437 Report a problem
    5/25/2024Pending sale$474,950$162/sqft
    Source: Heartland MLS as distributed by MLS GRID #2488437 Report a problem
    5/24/2024Price change$474,950-1%$162/sqft
    Source: Heartland MLS as distributed by MLS GRID #2488437 Report a problem
    5/14/2024Listed for sale$479,900+3.2%$163/sqft
    Source: Heartland MLS as distributed by MLS GRID #2488437 Report a problem
    4/28/2022Sold--
    Source: Heartland MLS as distributed by MLS GRID #2363824 Report a problem
    3/7/2022Pending sale$465,000+13.4%$158/sqft
    Source: Heartland MLS as distributed by MLS GRID #2363824 Report a problem
    3/4/2022Listed for sale$410,000+20.6%$140/sqft
    Source: Heartland MLS as distributed by MLS GRID #2363824 Report a problem
    9/25/2020Sold--
    Source: Heartland MLS as distributed by MLS GRID #45001_2236400 Report a problem
    8/18/2020Pending sale$340,000$116/sqft
    Source: RE/MAX Realty Suburban Inc #2236400 Report a problem
    8/16/2020Price change$340,000-2.9%$116/sqft
    Source: RE/MAX Realty Suburban Inc #2236400 Report a problem
    8/14/2020Listed for sale$350,000+27.3%$119/sqft
    Source: RE/MAX Realty Suburban Inc #2236400 Report a problem
    5/7/2018Sold--
    Source: Agent Provided Report a problem
    3/24/2018Pending sale$275,000$94/sqft
    Source: Berkshire HathawayHS KC Realty #2095685 Report a problem
    3/22/2018Listed for sale$275,000+19.6%$94/sqft
    Source: Berkshire HathawayHS KC Realty #2095685 Report a problem
    12/3/2008Sold--
    Source: Agent Provided Report a problem
    9/26/2008Price change$229,900-2.2%$78/sqft
    Source: Keller Williams Realty #1474776 Report a problem
    8/29/2008Price change$235,000-2%$80/sqft
    Source: Keller Williams Realty #1474776 Report a problem
    7/6/2008Price change$239,900-5.9%$82/sqft
    Source: Keller Williams Realty #1474776 Report a problem
    5/29/2008Listed for sale$255,000$87/sqft
    Source: Keller Williams Realty #1474776 Report a problem
    8/31/2001Sold--
    Source: Agent Provided Report a problem

    Public tax history

    YearProperty taxesTax assessment
    2025$6,461 +2.6%$55,212 +2.1%
    2024$6,298 +3.4%$54,062 +4.4%
    2023$6,092 +20.3%$51,785 +22.7%
    2022$5,064 $42,194 +12.7%
    2021-- $37,444 +6.9%
    2020$4,414 $35,018 +4%
    2019-- $33,673 +10%
    2018-- $30,625 +1.6%
    2017$3,989 +1%$30,142 +2.2%
    2016$3,951 +2.3%$29,487 +4%
    2015$3,862 +13.3%$28,348 +10%
    2013$3,407 -3.5%$25,772 +1.4%
    2012$3,532 -1.2%$25,416
    2010$3,574 +7.6%$25,416
    2009$3,321 -4.5%$25,416
    2008$3,478 +2.7%$25,416 +0%
    2007$3,386 +6.4%$25,415 +0.7%
    2006$3,182 $25,231 +1.9%
    2005-- $24,771
    Find assessor info on the county website

    Neighborhood: Greenview Ridge

    Nearby schools

    GreatSchools rating
    Get a cash offer in 3 minutes
    Find out how much your home could sell for in as little as 3 minutes with a no-obligation cash offer.
    Estimated market value
    $506,700
    Get a cash offer in 3 minutes
    Find out how much your home could sell for in as little as 3 minutes with a no-obligation cash offer.
    Estimated market value
    $506,700