SPECIAL HOLIDAY PRICE - Put This In Your Xmas Stocking! Stunning custom home that takes you into a new lifestyle within a gated community in tranquil Robert LA. Audubon Trace of Robert is a walkable development that includes unique accents throughout - a beautiful gazebo & private fishing pier along w/ ponds that are stocked w/ fish. Your New Home is nestled in natural beauty on 0.41 ac & has no carpet, lots of customized built in storage, & 4 BR / 3 full baths. Natural light streams into the Liv Rm w/ a glorious view of your large bkyd & wooded area behind - you're sure to see lots of wildlife. Open floorplan w/ effortless connection of Kit / Dining / Living Rm w/ cozy gas or wood burning fireplace. Gourmet kitchen boasts a spacious island, SS appliances, soft-close drawers & cabinets, & granite countertops, along w/ an oversized pantry. Your new primary en suite invites relaxation with a custom walk-in shower along w/ generous custom closets for easy organization of wardrobes & accessories. Partially fenced bkyd w/ oversized covered patio w/ fireplace & serene surroundings. 2-car garage w/ extra room for tools, fridge, you name it. Partial gutters w/ SS covers. Ring cameras. All this, along w/ convenient easy access to I-12, restaurants, & shopping. Flood Zone C. Propane tank in ground. Meticulously maintained & ready to become Your New Home. See attachments: Amenities, Floorplan, Survey, Disclosures.
Closed
Price Unknown
23205 Audubon Lakes Blvd, Robert, LA 70455
4beds
2,088sqft
Single Family Residence
Built in 2018
0.41 Acres Lot
$467,300 Zestimate®
$--/sqft
$2,272 Estimated rent
Home value
$467,300
$393,000 - $556,000
$2,272/mo
Zestimate® history
Owner options
List your home for rent
$2,272/mo
Rent Zestimate®
Find your next renter with Zillow Rental Manager. Plus, with online applications, you can quickly screen prospective tenants – for free.
$2,272/mo
Rent Zestimate®
Refinance and save
$450/mo
Est. payment
Refinancing to a lower rate could help reduce your monthly payments and save thousands over the life of the loan.
$450/mo
Est. payment
Explore your selling options
Work with a Zillow partner agent
Leverage their expertise and Zillow's premium Showcase listings to get your home seen by more buyers.
Get startedList with your own agent
Get your home in front of millions of buyers by listing it on Zillow.
Learn how to do itSell it yourself
Take full control of how buyers see your home on Zillow by listing For Sale by Owner (FSBO).
List your homeWhat's special
Beautiful gazeboOpen floorplanOversized pantryGourmet kitchenCustom walk-in showerOversized covered patioGranite countertops
Zillow last checked:
Listing updated:
Listed by:
Lovelle Blitch 985-264-6222,
Crescent Sotheby's International Realty
Bought with:
Jennifer Coles
1 Percent Lists
Source: GSREIN,MLS#: 2513826
Facts & features
Interior
Bedrooms & bathrooms
- Bedrooms: 4
- Bathrooms: 3
- Full bathrooms: 3
Primary bedroom
- Description: Flooring: Plank,Simulated Wood
- Level: Lower
- Dimensions: 15.0 x 13.10
Bedroom
- Description: Flooring: Plank,Simulated Wood
- Level: Lower
- Dimensions: 13.0 x 11.3
Bedroom
- Description: Flooring: Plank,Simulated Wood
- Level: Lower
- Dimensions: 11.4 x 10.10
Bedroom
- Description: Flooring: Plank,Simulated Wood
- Level: Lower
- Dimensions: 12.4 x 9.11
Primary bathroom
- Description: Flooring: Plank,Simulated Wood
- Level: Lower
- Dimensions: 11.3 x 10.11
Bathroom
- Description: Flooring: Plank,Simulated Wood
- Level: Lower
- Dimensions: 7.10 x 5.3
Bathroom
- Description: Flooring: Plank,Simulated Wood
- Level: Lower
- Dimensions: 9.0 x 5.3
Dining room
- Description: Flooring: Plank,Simulated Wood
- Level: Lower
- Dimensions: 13.3 x 8.7
Foyer
- Description: Flooring: Plank,Simulated Wood
- Level: Lower
- Dimensions: 7.4 x 3.9
Kitchen
- Description: Flooring: Plank,Simulated Wood
- Level: Lower
- Dimensions: 20.7 x 10.10
Laundry
- Description: Flooring: Plank,Simulated Wood
- Level: Lower
- Dimensions: 7.9 x 6.0
Living room
- Description: Flooring: Plank,Simulated Wood
- Level: Lower
- Dimensions: 20.7 x 18.2
Mud room
- Description: Flooring: Plank,Simulated Wood
- Level: Lower
- Dimensions: 6.0 x 3.10
Heating
- Central
Cooling
- Central Air, 1 Unit
Appliances
- Included: Cooktop, Dishwasher, Microwave, Oven, Refrigerator, ENERGY STAR Qualified Appliances
Features
- Attic, Tray Ceiling(s), Ceiling Fan(s), Guest Accommodations, Granite Counters, Pantry, Pull Down Attic Stairs, Stainless Steel Appliances
- Windows: Screens
- Attic: Pull Down Stairs
- Has fireplace: Yes
- Fireplace features: Other
Interior area
- Total structure area: 3,121
- Total interior livable area: 2,088 sqft
Property
Parking
- Total spaces: 2
- Parking features: Attached, Garage, Two Spaces
- Has attached garage: Yes
Features
- Levels: One
- Stories: 1
- Patio & porch: Concrete, Covered, Patio
- Exterior features: Patio
- Pool features: None
Lot
- Size: 0.41 Acres
- Dimensions: 85 x 129 x 164 x 179
- Features: Outside City Limits, Oversized Lot
Details
- Additional structures: Shed(s)
- Parcel number: 06418511
- Special conditions: None
Construction
Type & style
- Home type: SingleFamily
- Architectural style: French Provincial
- Property subtype: Single Family Residence
Materials
- Brick, Stucco
- Foundation: Slab
- Roof: Asphalt
Condition
- Excellent
- Year built: 2018
Utilities & green energy
- Sewer: Treatment Plant
- Water: Public
Green energy
- Energy efficient items: Appliances, HVAC, Insulation, Water Heater, Windows
Community & HOA
Community
- Features: Common Grounds/Area
- Security: Closed Circuit Camera(s)
- Subdivision: Audubon Trace of Robert
HOA
- Has HOA: Yes
- HOA fee: $450 annually
- HOA name: Audubon Trace of Robt
Location
- Region: Robert
Financial & listing details
- Tax assessed value: $286,288
- Annual tax amount: $2,128
- Date on market: 7/28/2025
Price history
| Date | Event | Price |
|---|---|---|
| 2/2/2026 | Sold | -- |
Source:  GSREIN #2513826 Report a problem GSREIN #2513826 Report a problem | ||
| 12/31/2025 | Contingent | $479,500$230/sqft |
Source: GSREIN #2513826 Report a problem | ||
| 12/12/2025 | Price change | $479,500-1.9%$230/sqft |
Source: GSREIN #2513826 Report a problem | ||
| 10/28/2025 | Price change | $489,000-2%$234/sqft |
Source: GSREIN #2513826 Report a problem | ||
| 8/16/2025 | Price change | $499,000-3.1%$239/sqft |
Source: GSREIN #2513826 Report a problem | ||
| 7/28/2025 | Listed for sale | $515,000$247/sqft |
Source: GSREIN #2513826 Report a problem | ||
| 9/1/2017 | Sold | -- |
Source: Public Record Report a problem | ||
Public tax history
| Year | Property taxes | Tax assessment |
|---|---|---|
| 2025 | $2,128 +1% | $28,629 |
| 2024 | $2,107 +0.3% | $28,629 +1.3% |
| 2023 | $2,100 | $28,268 |
| 2022 | $2,100 +0.1% | $28,268 |
| 2021 | $2,098 0% | $28,268 |
| 2020 | $2,098 -7.9% | $28,268 -6.1% |
| 2019 | $2,278 -25.1% | $30,103 |
| 2018 | $3,043 +33.1% | $30,103 +4917.2% |
| 2017 | $2,286 | $600 |
Find assessor info on the county website
Neighborhood: 70455
Nearby homes
- $515,300-- bd-- ba2.5k sqft23213 Audubon Lakes Blvd, Robert, LA 70455Off Market
- $414,900-- bd-- ba2.1k sqft46402 Woodpecker Ct, Robert, LA 70455Off Market
- $491,1003 bd3 ba2.3k sqft23212 Audubon Lakes Blvd, Robert, LA 70455Off Market
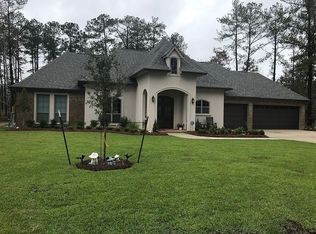
- $501,3003 bd3 ba2.7k sqft23130 Mallards Row, Robert, LA 70455Off Market
- $6,480-- bd-- ba-- sqftWoodpecker Ct, Robert, LA 70455Off Market
- $---- bd-- ba-- sqftWoodpecker Ct, Robert, LA 70455Sold
- $---- bd-- ba-- sqftWoodpecker Ct, Robert, LA 70455Sold
- $445,300-- bd-- ba2k sqft23120 Mallards Row, Robert, LA 70455Off Market
Nearby schools
GreatSchools rating
- 4/10Hammond Eastside Elementary Magnet SchoolGrades: PK-8Distance: 2.6 mi
- 4/10Hammond High Magnet SchoolGrades: 9-12Distance: 2.5 mi
Get a cash offer in 3 minutes
Find out how much your home could sell for in as little as 3 minutes with a no-obligation cash offer.
Estimated market value
$467,300
Get a cash offer in 3 minutes
Find out how much your home could sell for in as little as 3 minutes with a no-obligation cash offer.
Estimated market value
$467,300
- Louisiana
- Tangipahoa Parish
- Robert
- 70455
- 23205 Audubon Lakes Blvd
Nearby cities
Nearby zip codes
Other Robert Topics
