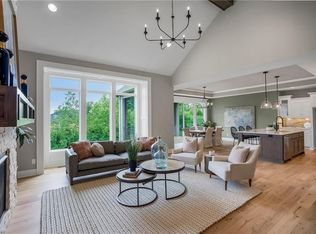
Welcome to this exquisite gem nestled in a tranquil neighborhood, where comfort & luxury blend seamlessly. With a charming façade, this home offers a lifestyle of elegance & convenience. You'll be greeted by an inviting formal dining rm, perfect for hosting gatherings & creating lasting memories. Across from it, an office on the main level provides a quiet sanctuary for productivity & focus. The spacious and well-designed Great Rm, complete with a cozy gas fireplace that exudes warmth and charm. The open layout seamlessly flows into a gourmet kitchen, a culinary haven equipped with Stainless Steel Appliances, and a large walk-in pantry, offering ample storage for your culinary delights. For added practicality, a convenient boot bench is thoughtfully placed, catering to the needs of busy families. One of the many highlights of this home is its walk-out lower level, an unfinished basement w/walls of windows that let in abundant natural light & promise endless possibilities for customization. Imagine creating the entertainment space of your dreams or a private retreat that suits your unique preferences. The upper level boasts four generous bedrms, each designed with comfort in mind. The master suite stands out as a true sanctuary, featuring a master bath that indulges with a vanity table, his-and-her sinks, an elegant soaker tub, and a walk-in shower. Positioned on a premium lot, this home has the distinct advantage of backing onto a serene treed green space, ensuring both privacy and a beautiful natural backdrop. Whether enjoying quiet moments on the back patio or entertaining friends and family, this outdoor oasis offers a sense of tranquility that's hard to find. Irrigation Included. PHOTOS ARE OF ACTUAL HOME. Forest View-a Premiere Rodrock Community featuring Water Park, Zero Entry Pool, 50 ft Waterfall, Volleyball, Tot Lot & Picnic areas. Sport Court includes Basketball & Pickle Ball. BUILDER CONCESSION/DISCOUNT ALREADY APPLIED - $90,909 SAVINGS!
Sold
Price Unknown
23205 W 124th Pl, Olathe, KS 66061
4beds
2,837sqft
Single Family Residence
Built in 2022
9,568 Square Feet Lot
$693,500 Zestimate®
$--/sqft
$4,061 Estimated rent
Home value
$693,500
$659,000 - $728,000
$4,061/mo
Zestimate® history
Owner options
List your home for rent
$4,061/mo
Rent Zestimate®
Find your next renter with Zillow Rental Manager. Plus, with online applications, you can quickly screen prospective tenants – for free.
$4,061/mo
Rent Zestimate®
Refinance and save
$600/mo
Est. payment
Refinancing to a lower rate could help reduce your monthly payments and save thousands over the life of the loan.
$600/mo
Est. payment
Explore your selling options
Work with a Zillow partner agent
Leverage their expertise and Zillow's premium Showcase listings to get your home seen by more buyers.
Get startedList with your own agent
Get your home in front of millions of buyers by listing it on Zillow.
Learn how to do itSell it yourself
Take full control of how buyers see your home on Zillow by listing For Sale by Owner (FSBO).
List your homeWhat's special
Sport courtTot lotPicnic areasZero entry poolAmple storageMaster suiteMaster bath
Zillow last checked:
Listing updated:
Listed by:
Debi Donner 913-908-3997,
Rodrock & Associates Realtors,
Suzanne Vaughan 913-706-7767,
Rodrock & Associates Realtors
Bought with:
Debi Donner, SP00048759
Rodrock & Associates Realtors
Source: Heartland MLS as distributed by MLS GRID,MLS#: 2377428
Facts & features
Interior
Bedrooms & bathrooms
- Bedrooms: 4
- Bathrooms: 4
- Full bathrooms: 3
- 1/2 bathrooms: 1
Primary bedroom
- Features: Carpet, Walk-In Closet(s)
- Level: Second
Bedroom 2
- Features: Carpet
- Level: Second
Bedroom 3
- Features: Carpet, Walk-In Closet(s)
- Level: Second
Bedroom 4
- Features: Walk-In Closet(s)
- Level: Second
Primary bathroom
- Features: Ceramic Tiles, Double Vanity, Granite Counters, Separate Shower And Tub
- Level: Second
Bathroom 2
- Features: Ceramic Tiles, Marble, Shower Over Tub
- Level: Second
Bathroom 3
- Features: Ceramic Tiles, Marble, Shower Only
- Level: Second
Breakfast room
- Level: Main
Dining room
- Level: Main
Great room
- Features: Built-in Features, Fireplace
- Level: Main
Half bath
- Features: Granite Counters
- Level: Main
Kitchen
- Features: Kitchen Island, Pantry, Quartz Counter
- Level: Main
Office
- Level: Main
Heating
- Natural Gas
Cooling
- Electric
Appliances
- Included: Cooktop, Dishwasher, Disposal, Exhaust Fan, Humidifier, Microwave, Built-In Oven, Stainless Steel Appliance(s)
- Laundry: Bedroom Level, Laundry Room
Features
- Custom Cabinets, Kitchen Island, Painted Cabinets, Pantry, Smart Thermostat, Vaulted Ceiling(s), Walk-In Closet(s)
- Flooring: Carpet, Tile, Wood
- Windows: Thermal Windows
- Basement: Full,Unfinished,Bath/Stubbed,Walk-Out Access
- Number of fireplaces: 1
- Fireplace features: Gas, Great Room
Interior area
- Total structure area: 2,837
- Total interior livable area: 2,837 sqft
- Finished area above ground: 2,837
- Finished area below ground: 0
Property
Parking
- Total spaces: 3
- Parking features: Attached, Garage Door Opener, Garage Faces Front
- Attached garage spaces: 3
Features
- Patio & porch: Covered
Lot
- Size: 9,568 Square Feet
- Features: Adjoin Greenspace, City Lot, Cul-De-Sac
Details
- Parcel number: DP446500000143
Construction
Type & style
- Home type: SingleFamily
- Architectural style: Traditional
- Property subtype: Single Family Residence
Materials
- Stone Trim, Stucco
- Roof: Composition
Condition
- Under Construction
- New construction: Yes
- Year built: 2022
Details
- Builder model: Irving
- Builder name: Rodrock Homes
Utilities & green energy
- Sewer: Public Sewer
- Water: Public
Green energy
- Energy efficient items: Doors, Thermostat, Windows
- Water conservation: Low-Flow Fixtures
Community & HOA
Community
- Security: Smoke Detector(s)
- Subdivision: Forest View The Meadows
HOA
- Has HOA: Yes
- Amenities included: Other, Pickleball Court(s), Play Area, Pool, Trail(s)
- Services included: Management
- HOA fee: $600 annually
- HOA name: First Service Residential
Location
- Region: Olathe
Financial & listing details
- Tax assessed value: $694,000
- Annual tax amount: $10,385
- Date on market: 5/11/2022
- Listing terms: Cash,Conventional,FHA,VA Loan
- Ownership: Private
- Road surface type: Paved
Price history
| Date | Event | Price |
|---|---|---|
| 5/2/2024 | Sold | -- |
Source:  Heartland MLS as distributed by MLS GRID #2377428 Report a problem Heartland MLS as distributed by MLS GRID #2377428 Report a problem | ||
| 3/11/2024 | Pending sale | $700,000$247/sqft |
Source: Heartland MLS as distributed by MLS GRID #2377428 Report a problem | ||
| 1/17/2024 | Price change | $700,000-2.1%$247/sqft |
Source: Heartland MLS as distributed by MLS GRID #2377428 Report a problem | ||
| 8/21/2023 | Price change | $715,000-1.4%$252/sqft |
Source: Heartland MLS as distributed by MLS GRID #2377428 Report a problem | ||
| 7/17/2023 | Price change | $725,000-2%$256/sqft |
Source: Heartland MLS as distributed by MLS GRID #2377428 Report a problem | ||
| 5/26/2023 | Price change | $740,000-1.3%$261/sqft |
Source: Heartland MLS as distributed by MLS GRID #2377428 Report a problem | ||
| 3/21/2023 | Price change | $749,950-0.3%$264/sqft |
Source: Heartland MLS as distributed by MLS GRID #2377428 Report a problem | ||
| 3/17/2023 | Price change | $752,084+0.3%$265/sqft |
Source: Heartland MLS as distributed by MLS GRID #2377428 Report a problem | ||
| 1/16/2023 | Price change | $749,950-1.2%$264/sqft |
Source: Heartland MLS as distributed by MLS GRID #2377428 Report a problem | ||
| 12/27/2022 | Price change | $759,290+1.2%$268/sqft |
Source: Heartland MLS as distributed by MLS GRID #2377428 Report a problem | ||
| 12/21/2022 | Price change | $749,950-1.1%$264/sqft |
Source: Heartland MLS as distributed by MLS GRID #2377428 Report a problem | ||
| 10/31/2022 | Price change | $757,989-0.9%$267/sqft |
Source: Heartland MLS as distributed by MLS GRID #2377428 Report a problem | ||
| 10/24/2022 | Price change | $764,760-1%$270/sqft |
Source: Heartland MLS as distributed by MLS GRID #2377428 Report a problem | ||
| 7/26/2022 | Price change | $772,253+0.1%$272/sqft |
Source: Heartland MLS as distributed by MLS GRID #2377428 Report a problem | ||
| 6/4/2022 | Price change | $771,651+1.4%$272/sqft |
Source: Heartland MLS as distributed by MLS GRID #2377428 Report a problem | ||
| 5/11/2022 | Listed for sale | $760,651$268/sqft |
Source: Heartland MLS as distributed by MLS GRID #2377428 Report a problem | ||
Public tax history
| Year | Property taxes | Tax assessment |
|---|---|---|
| 2025 | $9,003 +8.4% | $79,810 +9.6% |
| 2024 | $8,307 +40.5% | $72,818 +41.8% |
| 2023 | $5,912 +211.8% | $51,347 +210.8% |
| 2022 | $1,896 | $16,523 +108% |
| 2021 | -- | $7,944 |
| 2020 | $1,002 | $7,944 +32% |
| 2019 | -- | $6,016 0% |
| 2018 | -- | $6,017 +5.4% |
| 2017 | -- | $5,708 +190166.7% |
| 2016 | $206 -3.6% | $3 |
| 2015 | $214 -3.5% | $3 |
| 2013 | $221 -55.8% | $3 -99.9% |
| 2008 | $501 | $4,100 |
Find assessor info on the county website
Neighborhood: Forest View
Nearby homes
- $---- bd-- ba-- sqft23205 W 124th Pl #X8YGJ9, Olathe, KS 66061Off Market
- $--4 bd3 ba3k sqft23217 W 124th Pl, Olathe, KS 66061Sold
- $655,4004 bd2 ba1.8k sqft23193 W 124th Pl, Olathe, KS 66061Off Market

- $2,1953 bd3 ba1.5k sqft22062 W 124th Pl #2, Olathe, KS 66061For Rent

- $338,9003 bd2 ba1.6k sqft22062 W 124th Pl, Olathe, KS 66061Off Market
- $--4 bd3 ba3k sqft23229 W 124th Pl, Olathe, KS 66061Sold
- $632,2004 bd4 ba2.6k sqft23171 W 124th Pl, Olathe, KS 66061Off Market
- $660,2004 bd3 ba2.7k sqft23228 W 124th Pl, Olathe, KS 66061Off Market
Nearby schools
GreatSchools rating
- 8/10Forest View Elementary SchoolGrades: PK-5Distance: 0.2 mi
- 8/10Mission Trail Middle SchoolGrades: 6-8Distance: 0.9 mi
- 9/10Olathe West High SchoolGrades: 9-12Distance: 1.1 mi
Schools provided by the listing agent
- Elementary: Forest View
- Middle: Mission Trail
- High: Olathe West
Source: Heartland MLS as distributed by MLS GRID. This data may not be complete. We recommend contacting the local school district to confirm school assignments for this home.
Get a cash offer in 3 minutes
Find out how much your home could sell for in as little as 3 minutes with a no-obligation cash offer.
Estimated market value
$693,500
Get a cash offer in 3 minutes
Find out how much your home could sell for in as little as 3 minutes with a no-obligation cash offer.
Estimated market value
$693,500
- Kansas
- Johnson County
- Olathe
- 66061
- Forest View
- 23205 W 124th Pl
Nearby cities
Nearby neighborhoods
Nearby zip codes
Other Olathe Topics
