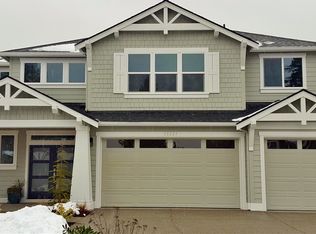
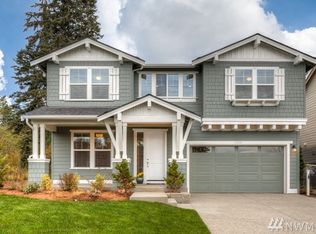
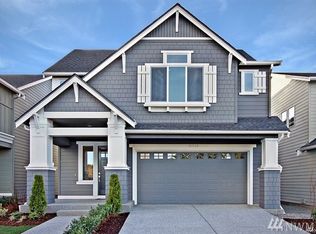
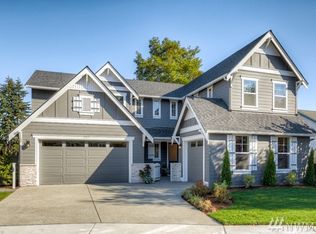
MOVE-IN READY!! Impressive Bentley floor plan offers 3868 sf, 3 car, den plus guest suite with 3/4 bath AND powder bath on main, formal dining, walk-in & butler's pantry, chef's dream island that overlooks eating area, great room & outdoor living. Master w/vaulted ceiling & sitting area, master bath w/designer finishes, 2nd floor bonus room w/tree top mountain view. Avellino is a peaceful enclave, only mins to eateries, shopping, 405. East facing, corner home site.
This property is not currently displayed as for sale or rent on Zillow. This may be different from what's on other websites or public sources.