Skip main navigation
Sold
  • Price Unknown

    2321 104th St, Lubbock, TX 79423

    4beds
    2,274sqft
    Single Family Residence, Residential
    Built in 2020
    6,098.4 Square Feet Lot
    $348,100 Zestimate®
    $--/sqft
    $2,505 Estimated rent

    Home value

    $348,100

    $331,000 - $366,000

    $2,505/mo

    Zestimate® history
    Loading
    Loading...

    Owner options

    List your home for rent

    $2,505/mo

    Rent Zestimate®

    Find your next renter with Zillow Rental Manager. Plus, with online applications, you can quickly screen prospective tenants – for free.

    Learn more

    $2,505/mo

    Rent Zestimate®

    Refinance and save

    Refinancing to a lower rate could help reduce your monthly payments and save thousands over the life of the loan.

    See today's rates

    Explore your selling options

    Work with a Zillow partner agent

    Leverage their expertise and Zillow's premium Showcase listings to get your home seen by more buyers.

    Get started

    List with your own agent

    Get your home in front of millions of buyers by listing it on Zillow.

    Learn how to do it

    Sell it yourself

    Take full control of how buyers see your home on Zillow by listing For Sale by Owner (FSBO).

    List your home

    What's special

    Beautiful fireplaceAbundant natural lightStainless steel appliancesCustom window coveringsGranite countertopsSpacious walk-in closetSoaking tub
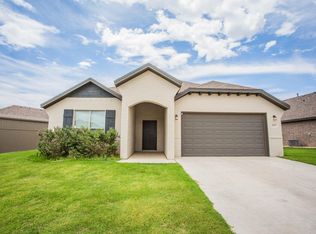
    Pristine home better than new, move-in ready in Fox Ridge located in sought after Cooper ISD. Meticulously maintained, this 'Vaughan' floor plan by Homemakers offers the perfect blend of luxury and logic. The heart of the home is a stunning open concept living area, anchored by soaring ceilings with gorgeous beams, beautiful fireplace, and abundant natural light. The chef-inspired kitchen features granite countertops, a freestanding gas range, stainless steel appliances, and an oversized island designed for effortless entertaining. The thoughtful 4-bedroom, 3-bathroom layout offers maximum privacy, featuring an isolated primary suite boasting double vanities, a soaking tub, a separate shower, and a spacious walk-in closet. and two additional bedrooms are nice size and the 4th bedroom is configured perfectly for a mother-in-law suite or guest wing. Complete with custom window coverings and a fully landscaped yard with a sprinkler system, this home is move-in ready and built to impress. Retaining wall in alley.

    Zillow last checked:

    Listing updated:

    Listed by:

    Dianna Romans TREC #0595636 806-789-0899,

    Keller Williams Realty,

    Aaron Juno TREC #0770030 806-632-8341,

    Keller Williams Realty

    Bought with:

    Levi Richards, TREC #0808039

    eXp Realty LLC

    Source: LBMLS,MLS#: 202601580MLS Logo

    Facts & features

    Interior

    Bedrooms & bathrooms
    • Bedrooms: 4
    • Bathrooms: 3
    • Full bathrooms: 3
    Primary bedroom
    • Description: Isolated
    • Features: Carpet Flooring
    • Level: First
    • Area: 208.74 Square Feet
    • Dimensions: 14.70 x 14.20
    Bedroom 2
    • Features: Carpet Flooring
    • Level: First
    • Area: 146.32 Square Feet
    • Dimensions: 11.80 x 12.40
    Bedroom 3
    • Features: Carpet Flooring
    • Level: First
    • Area: 140.4 Square Feet
    • Dimensions: 11.70 x 12.00
    Bedroom 4
    • Features: Carpet Flooring
    • Level: First
    • Area: 140.4 Square Feet
    • Dimensions: 11.70 x 12.00
    Primary bathroom
    • Features: Double Vanity, Granite Counters, Tile Flooring
    • Level: First
    Kitchen
    • Features: Breakfast Bar, Granite Counters, Pantry, Wood Paint Cabinets
    • Level: First
    Living room
    • Features: Vinyl Flooring
    • Level: First
    • Area: 385.84 Square Feet
    • Dimensions: 18.20 x 21.20
    Heating
    • Central, Natural Gas
    Cooling
    • Central Air, Electric
    Appliances
    • Included: Dishwasher, Disposal, Electric Oven, Gas Cooktop, Microwave
    • Laundry: Electric Dryer Hookup
    Features
    • Bar, Breakfast Bar, Eat-in Kitchen, Entrance Foyer, Granite Counters, High Ceilings, Kitchen Island, Open Floorplan, Pantry, Storage, Walk-In Closet(s)
    • Flooring: Carpet, Tile, Vinyl
    • Doors: Storm Door(s)
    • Windows: Window Coverings
    • Has basement: No
    • Number of fireplaces: 1
    • Fireplace features: Insert, Living Room
    Interior area
    • Total structure area: 2,274
    • Total interior livable area: 2,274 sqft
    • Finished area above ground: 2,274

    Property

    Parking
    • Total spaces: 2
    • Parking features: Attached, Concrete, Driveway, Garage, Garage Door Opener, Garage Faces Front
    • Attached garage spaces: 2
    • Has uncovered spaces: Yes
    Features
    • Patio & porch: Covered, Patio
    • Exterior features: Private Yard
    • Fencing: Back Yard,Fenced,Front Yard,Privacy
    Lot
    • Size: 6,098 sqft
    • Features: Back Yard, City Lot, Cul-De-Sac, Landscaped, Sprinklers In Front, Sprinklers In Rear
    Details
    • Parcel number: R334054
    • Zoning description: Single Family
    • Special conditions: Standard

    Construction

    Type & style
    • Home type: SingleFamily
    • Architectural style: Traditional
    • Property subtype: Single Family Residence, Residential
    Materials
    • Brick
    • Foundation: Slab
    • Roof: Composition
    Condition
    • Updated/Remodeled
    • New construction: No
    • Year built: 2020

    Utilities & green energy

    • Sewer: Public Sewer
    • Water: Public
    • Utilities for property: Electricity Connected, Natural Gas Connected, Sewer Connected, Water Connected

    Community & neighborhood

    Security
    • Security features: Smoke Detector(s)
    Location
    • Region: Lubbock

    Other

    Other facts
    • Listing terms: Cash,Conventional,FHA,VA Loan
    • Road surface type: Paved

    Price history

    DateEventPrice
    3/9/2026Sold--
    Source: LBMLS #202601580 Report a problem
    2/25/2026Pending sale$350,000$154/sqft
    Source: LBMLS #202601580 Report a problem
    1/14/2026Listed for sale$350,000+7.7%$154/sqft
    Source: LBMLS #202600626 Report a problem
    3/9/2022Sold--
    Source: Agent Provided Report a problem
    2/8/2022Pending sale$324,950$143/sqft
    Source: LBMLS #202200919 Report a problem
    2/3/2022Listed for sale$324,950$143/sqft
    Source: LBMLS #202200919 Report a problem

    Public tax history

    YearProperty taxesTax assessment
    2025$5,643 -8.3%$351,654 -0.3%
    2024$6,152 -2.7%$352,780 -0.9%
    2023$6,324 +7.2%$356,089 +26.5%
    2022$5,897 +3.3%$281,531 +10%
    2021$5,706 +735.1%$255,937
    2020$683 --

    Find assessor info on the county website

    Neighborhood: 79423

    Nearby schools

    GreatSchools rating
    Schools provided by the listing agent
    • Elementary: Lubbock-Cooper North
    • Middle: Lubbock-Cooper Bush
    • High: Cooper

    Source: LBMLS. This data may not be complete. We recommend contacting the local school district to confirm school assignments for this home.

    Sell for more on Zillow
    Get a Zillow Showcase℠ listing at no additional cost and you could sell for .
    $348,100
    2% more
    +$6,962
    With Zillow Showcase(estimated)
    $355,062