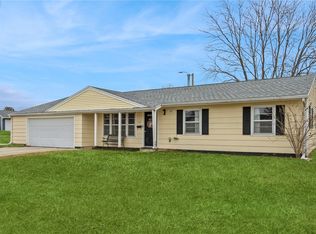
Owner is a licensed Agent. Welcome to this charming farmhouse-inspired retreat! Full of character and modern updates, this cozy split level features refinished hardwood floors, plaster walls and coved ceilings in the living room. Enjoy the updated kitchen with quartz countertops, stainless appliances and luxury vinyl flooring. Two nice sized bedrooms up and a remodeled bath features a tiled shower, deep soaking tub and glass doors. The lower level offers a cozy rec room/office, third bedroom and laundry/storage room. Outside, relax on the front deck and enjoy the fully fenced backyard & firepit You'll love the perfect blend of vintage charm and modern comfort. This is a working Airbnb that grossed over $47,000 in 2025.
Pending
$217,900
2321 11th Ave SE, Cedar Rapids, IA 52403
3beds
1,074sqft
:
Get pre-qualified$1,556/mo
Single Family Residence
Built in 1949
4,922 Square Feet Lot
$212,600 Zestimate®
$203/sqft
$-- HOA
What's special
Plaster wallsDeep soaking tubRefinished hardwood floorsTwo nice sized bedroomsLuxury vinyl flooringFully fenced backyardFront deck
- 11 days |
- 837 |
- 58 |
Zillow last checked:
Listing updated:
Listed by:
Kelly Bemus 319-360-0707,
SKOGMAN REALTY
Source: CRAAR, CDRMLS,MLS#: 2604807 Originating MLS: Cedar Rapids Area Association Of Realtors
Originating MLS: Cedar Rapids Area Association Of RealtorsFacts & features
Interior
Bedrooms & bathrooms
- Bedrooms: 3
- Bathrooms: 1
- Full bathrooms: 1
Rooms
- Room types: Recreation
Other
- Level: Second
Heating
- Forced Air, Gas
Cooling
- Central Air
Appliances
- Included: Dryer, Dishwasher, Disposal, Gas Water Heater, Microwave, Range, Refrigerator, Range Hood, Washer
Features
- Eat-in Kitchen, Upper Level Primary
- Basement: Partial
Interior area
- Total interior livable area: 1,074 sqft
- Finished area above ground: 810
- Finished area below ground: 264
Video & virtual tour
Property
Parking
- Total spaces: 1
- Parking features: Detached, Garage, Garage Door Opener
- Garage spaces: 1
Features
- Levels: Multi/Split
- Patio & porch: Deck
- Exterior features: Fence
Lot
- Size: 4,922 Square Feet
- Dimensions: 50 x 98
Details
- Parcel number: 14262 29002 00000
Construction
Type & style
- Home type: SingleFamily
- Architectural style: Split Level
- Property subtype: Single Family Residence
Materials
- Frame, Vinyl Siding
Condition
- New construction: No
- Year built: 1949
Utilities & green energy
- Sewer: Public Sewer
- Water: Public
Community & HOA
HOA
- Has HOA: No
Location
- Region: Cedar Rapids
Financial & listing details
- Price per square foot: $203/sqft
- Tax assessed value: $160,200
- Annual tax amount: $2,498
- Date on market: 7/12/2026
- Listing terms: Cash,Conventional
Estimated market value
$212,600
$202,000 - $223,000
$1,127/mo
Price history
| Date | Event | Price |
|---|---|---|
| 7/15/2026 | Pending sale | $217,900$203/sqft |
Source:  CRAAR, CDRMLS #2604807 Report a problem CRAAR, CDRMLS #2604807 Report a problem | ||
| 7/12/2026 | Listed for sale | $217,900+218.1%$203/sqft |
Source: CRAAR, CDRMLS #2604807 Report a problem | ||
| 4/24/2020 | Sold | $68,500-2.1%$64/sqft |
Source: CRAAR, CDRMLS #2002206 Report a problem | ||
| 3/25/2020 | Pending sale | $70,000$65/sqft |
Source: Skogman Realty #2002206 Report a problem | ||
| 3/24/2020 | Listed for sale | $70,000-30%$65/sqft |
Source: Skogman Realty #2002206 Report a problem | ||
| 12/20/2013 | Sold | $100,000$93/sqft |
Source:  Iowa City Area AOR #20135311 Report a problem Iowa City Area AOR #20135311 Report a problem | ||
| 10/30/2013 | Listed for sale | $100,000+15.6%$93/sqft |
Source: Skogman Realty #1307373 Report a problem | ||
| 12/10/2004 | Sold | $86,500+30.1%$81/sqft |
Source: Public Record Report a problem | ||
| 11/10/1997 | Sold | $66,500$62/sqft |
Source: Public Record Report a problem | ||
Public tax history
| Year | Property taxes | Tax assessment |
|---|---|---|
| 2025 | $2,498 +2.4% | $160,200 +16.2% |
| 2024 | $2,440 +2% | $137,900 |
| 2023 | $2,392 +4.3% | $137,900 +21.6% |
| 2022 | $2,294 -0.6% | $113,400 +2.4% |
| 2021 | $2,308 -5.5% | $110,700 +5.8% |
| 2020 | $2,442 +20.1% | $104,600 +3.3% |
| 2019 | $2,034 | $101,300 +7.3% |
| 2018 | $2,034 +2.8% | $94,400 +3.7% |
| 2017 | $1,978 -0.2% | $91,000 |
| 2016 | $1,982 +2.5% | $91,000 -0.3% |
| 2015 | $1,934 -0.4% | $91,239 |
| 2014 | $1,942 +13.3% | $91,239 |
| 2013 | $1,714 +6.1% | $91,239 |
| 2012 | $1,616 | $91,239 -0.4% |
| 2011 | -- | $91,642 |
| 2010 | $1,464 | $91,642 +2.6% |
| 2008 | -- | $89,320 0% |
| 2007 | -- | $89,321 +7.4% |
| 2005 | -- | $83,178 -3% |
| 2004 | -- | $85,751 +1.7% |
| 2003 | -- | $84,357 +11.4% |
| 2002 | -- | $75,730 +14% |
| 2001 | -- | $66,430 |
| 2000 | -- | $66,430 |
Find assessor info on the county website
Monthly payment
Est. payment
Payment breakdown
Explore the cost of this home by adjusting the details. Changes won't be saved.Climate risks
Neighborhood: 52403
Nearby schools
GreatSchools rating
- 3/10Grant Wood Elementary SchoolGrades: PK-5Distance: 0.3 mi
- 3/10McKinley STEAM AcademyGrades: 6-8Distance: 1 mi
- 4/10George Washington High SchoolGrades: 9-12Distance: 1.5 mi
Schools provided by the listing agent
- Elementary: Grant Wood
- Middle: McKinley
- High: Washington
Source: CRAAR, CDRMLS. This data may not be complete. We recommend contacting the local school district to confirm school assignments for this home.
- $157,1003 bd2 ba948 sqft1101 24th St SE, Cedar Rapids, IA 52403Off Market
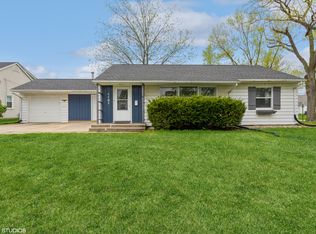
- $45,0002 bd-- ba810 sqft2315 11th Ave SE, Cedar Rapids, IA 52403Sold

- $--2 bd1 ba-- sqft2440-2448 11th Ave SE #2446, Cedar Rapids, IA 52403Off Market
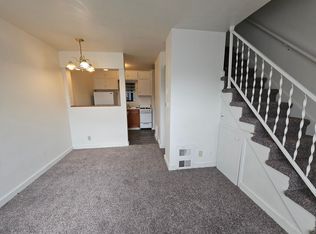
- $--2 bd1 ba-- sqft2440-2448 11th Ave SE #2440, Cedar Rapids, IA 52403Off Market
- $--2 bd1 ba650 sqft2440-2448 11th Ave SE #2442, Cedar Rapids, IA 52403Off Market
- $--2 bd1 ba-- sqft2440-2448 11th Ave SE, Cedar Rapids, IA 52403Off Market
- $171,5002 bd1 ba810 sqft1109 24th St SE, Cedar Rapids, IA 52403Off Market
- $171,9003 bd1 ba894 sqft1100 23rd St SE, Cedar Rapids, IA 52403Off Market
A local agent can set up tours, give advice and negotiate with sellers.
Similar homes
- $205,0003 bd1 ba1k sqft2736 14th Ave SE, Cedar Rapids, IA 52403For Sale
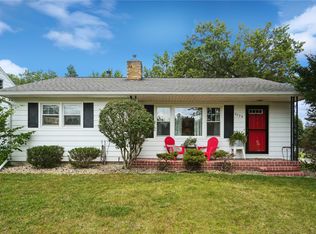 MLS ID #2605147, Sara Hudson, Realty87. CRAAR, CDRMLS
 - $200,0003 bd2 ba1.2k sqft1212 16th St SW, Cedar Rapids, IA 52404For Sale
 MLS ID #2604856, Jim Willmsen, RE/MAX CONCEPTS. CRAAR, CDRMLS
 - $232,0004 bd2 ba1.4k sqft1633 23rd St NW, Cedar Rapids, IA 52405For Sale
 MLS ID #2604849, Kyle Steele, Pinnacle Realty LLC. CRAAR, CDRMLS
 - $189,9993 bd2 ba1.1k sqft281 Jacolyn Dr NW, Cedar Rapids, IA 52405For Sale
 MLS ID #2604705, Pacifique Mengi, Pinnacle Realty LLC. CRAAR, CDRMLS
 - $199,0003 bd2 ba1.6k sqft1175 Lindale Dr, Marion, IA 52302For SaleMLS ID #202604540, Diane Martin. Iowa City Area AOR
- $187,9003 bd1 ba1.1k sqft125 Florida Ave SW, Cedar Rapids, IA 52404For SaleMLS ID #2603671, Paul Canas, Pinnacle Realty LLC. CRAAR, CDRMLS
- $234,9004 bd2 ba1.5k sqft5701 Gordon Ct NW, Cedar Rapids, IA 52405For SaleMLS ID #2604935, Ryan Eighme, Pinnacle Realty LLC. CRAAR, CDRMLS
- $170,0003 bd1 ba972 sqft1040 2nd Ave, Marion, IA 52302For SaleMLS ID #2605191, Maddie Chapman, RE/MAX CONCEPTS. CRAAR, CDRMLS
- $115,0003 bd1 ba1.1k sqft1158 28th St SE, Cedar Rapids, IA 52403For SaleMLS ID #202501365, Pam Wagner. Iowa City Area AOR
- $150,0003 bd1 ba965 sqft714 E Ave Nw, Cedar Rapids, IA 52405For SaleMLS ID #2605126, Rick Povey, Realty87. CRAAR, CDRMLS
- $134,9003 bd1 ba972 sqft1503 7th Ave SE, Cedar Rapids, IA 52403For SaleMLS ID #2603923, Bob Kalous, SKOGMAN REALTY. CRAAR, CDRMLS
- $209,9502 bd2 ba1.1k sqft140 35th Street Dr SE APT 3, Cedar Rapids, IA 52403For SaleMLS ID #2604376, Mike Graf-Graf Home Selling Team, GRAF REAL ESTATE, ERA POWERED. CRAAR, CDRMLS
- $229,9502 bd2 ba1.2k sqft140 35th Street Dr SE APT 4, Cedar Rapids, IA 52403For SaleMLS ID #2604417, Mike Graf-Graf Home Selling Team, GRAF REAL ESTATE, ERA POWERED. CRAAR, CDRMLS
- $195,0004 bd1 ba1.2k sqft634 16th Ave SW, Cedar Rapids, IA 52404For SaleMLS ID #2602824, Chris Puckett, Realty87. CRAAR, CDRMLS
- $219,0002 bd2 ba1.6k sqft1422 Crossings Ct NE, Cedar Rapids, IA 52402For SaleMLS ID #202604566, Jeff Salsbery. Iowa City Area AOR
- $175,0002 bd2 ba906 sqft54 Oklahoma Ave SW, Cedar Rapids, IA 52404For SaleMLS ID #202604156, Diane Martin. Iowa City Area AOR
- $270,0003 bd2 ba1.4k sqft2609 1st Ave SW, Cedar Rapids, IA 52404For SaleMLS ID #2604418, Chad Gloede, RE/MAX CONCEPTS. CRAAR, CDRMLS
- $129,9004 bd2 ba1.3k sqft1507 Washington Ave SE, Cedar Rapids, IA 52403For SaleMLS ID #2604554, Zack Phillips, Pinnacle Realty LLC. CRAAR, CDRMLS
- $199,0003 bd2 ba1.2k sqft6612 Inwood Ln NE, Cedar Rapids, IA 52402For SaleMLS ID #202504762, Doris Ackerman. Iowa City Area AOR
- $180,0003 bd2 ba1.4k sqft5200 Holly Ave NW, Cedar Rapids, IA 52405For SaleMLS ID #2603801, Maggie Druger, SKOGMAN REALTY. CRAAR, CDRMLS
