Multiple Offers - Highest + Best called for by Sat 6/20 @5PM. The one you've been waiting for! Welcome to 2321 Amsterdam Circle, a beautifully updated 5-bedroom, 3.1-bath home that perfectly blends modern luxury, functional living space, and exceptional finishes throughout- Offering Over 4000+ FINISHED SqFt! The true definition of a "Turn-Key Ready" home with no HOA. Located within the highly acclaimed and sought-after Oswego Community School District 308, this remarkable home offers the ideal combination of style, comfort + convenience. From the moment you step inside you'll be impressed by the bright and airy two-story foyer that creates a grand first impression. The inviting main level features a cozy living room, a separate formal dining room, updated kitchen, large family room w/gas fireplace, 1st floor laundry, bright/sunny breakfast room and a flexible fifth bedroom, office, playroom, or flex space to suit your lifestyle needs. Upstairs, you'll find four generously sized bedrooms along with an oversized loft, providing endless possibilities for a second living area, media room, study space, or additional gathering area. The spacious MASTER Bdrm features vaulted ceilings, an impressive 11x7 walk-in closet, and a beautifully updated MASTER bathroom. The stunning, updated kitchen is designed to impress and includes all Stainless-Steel Appliances, Farmhouse Sink, QUARTZ Countertops, refinished cabinetry, recessed Bluetooth speaker lighting, a charming tile backsplash, and a huge breakfast room surrounded by bright, sun-filled windows. Whether hosting guests or enjoying everyday living, this space offers endless possibilities. The expansive family room is the perfect place to relax and entertain, featuring built-in surround sound speakers with Bluetooth connectivity and a cozy gas-start fireplace. The FULLY FINISHED basement is truly an entertainer's dream, complete with sleek EPOXY and Luxury Vinyl Plank flooring, freshly sprayed ceilings, recessed Bluetooth-accessible lighting, and a stunning custom Granite-Topped Bar that creates the ultimate gathering space for family and friends. A beautifully upgraded full bathroom was added in 2025, making the lower level both functional and luxurious. Basement also includes full/large, easily accessible crawlspace to meet any storage needs. Step outside and continue the entertainment experience with the incredible backyard retreat. Enjoy the custom outdoor kitchen, bar, + lounge area installed in 2023, featuring a refrigerator, TV, drapes, and bar stools-all included. The pool, installed in 2020 and meticulously maintained, creates the perfect summer oasis for relaxation and entertaining. This is far from your typical home. Every detail has been thoughtfully upgraded, meticulously maintained, and carefully designed to provide a truly move-in-ready experience. Notable Updates and Improvements Include: New Roof (2023), Fully Finished Basement (2025) featuring Epoxy Flooring, Moveable Granite-Topped Bar, Luxury Vinyl Plank Flooring, Freshly Sprayed Ceilings, Recessed Bluetooth Lighting, Covered Crawlspace (2025), Full Basement Bathroom Addition (2025), Fresh Paint in Kitchen, Hallway, and Upstairs Bedroom(s) (2025), Refinished Kitchen Cabinets (2025), New Refrigerator (2025), All New Toilets (2025), All New Light Fixtures (2021). Luxury Flooring Throughout First Floor (2021 & 2025), Luxury Flooring Throughout Second Floor (2022), Washer (2021), Stove (2019), Newer Carpet in Bedrooms and Staircase (2023), Air Conditioning Unit (2019), Fully Renovated Master Bathroom featuring a Soaking Tub, Walk-In Shower, Smart Mirrors, and Barn Door (2023 + 2025), Outdoor Kitchen/Bar (2023) - Refrigerator, TV, Drapes, and Bar Stools Included, Pool Installed (2020) and Meticulously Maintained, Fresh Mulch Throughout Landscaping (2025). A rare opportunity to own a truly one-of-a-kind home that has been updated from top to bottom- Every available upgrade was added and then some!
Contingent
$524,000
2321 Amsterdam Cir, Montgomery, IL 60538
5beds
2,911sqft
Single Family Residence
Built in 2006
7,840 Square Feet Lot
$-- Zestimate®
$180/sqft
$-- HOA
What's special
Cozy gas-start fireplaceOversized loftFarmhouse sinkFully finished basementRecessed bluetooth speaker lightingUpdated kitchenQuartz countertops
- --
- on Zillow |
- 186
- views |
- 1
- save |
Likely to sell faster than
Zillow last checked:
Listed by:
Andrew Jones 630-207-2097,
Coldwell Banker Realty,
Barbara Jones 630-669-9148,
Coldwell Banker Realty
Source: MRED as distributed by MLS GRID,MLS#: 12648746
Facts & features
Interior
Bedrooms & bathrooms
- Bedrooms: 5
- Bathrooms: 4
- Full bathrooms: 3
- 1/2 bathrooms: 1
Rooms
- Room types: Bedroom 5, Breakfast Room, Loft, Bonus Room, Recreation Room, Game Room, Foyer, Storage, Walk In Closet
Primary bedroom
- Features: Flooring (Luxury Vinyl), Bathroom (Full, Double Sink, Tub & Separate Shwr)
- Level: Second
- Area: 320 Square Feet
- Dimensions: 20X16
Bedroom 2
- Features: Flooring (Carpet)
- Level: Second
- Area: 130 Square Feet
- Dimensions: 13X10
Bedroom 3
- Features: Flooring (Carpet)
- Level: Second
- Area: 130 Square Feet
- Dimensions: 13X10
Bedroom 4
- Features: Flooring (Carpet)
- Level: Second
- Area: 176 Square Feet
- Dimensions: 16X11
Bedroom 5
- Features: Flooring (Luxury Vinyl)
- Level: Main
- Area: 150 Square Feet
- Dimensions: 15X10
Bonus room
- Features: Flooring (Luxury Vinyl)
- Level: Basement
- Area: 275 Square Feet
- Dimensions: 25X11
Breakfast room
- Features: Flooring (Luxury Vinyl)
- Level: Main
- Area: 210 Square Feet
- Dimensions: 15X14
Dining room
- Features: Flooring (Luxury Vinyl)
- Level: Main
- Area: 132 Square Feet
- Dimensions: 12X11
Family room
- Features: Flooring (Carpet)
- Level: Main
- Area: 300 Square Feet
- Dimensions: 20X15
Foyer
- Features: Flooring (Luxury Vinyl)
- Level: Main
- Area: 63 Square Feet
- Dimensions: 9X7
Game room
- Features: Flooring (Combination)
- Level: Basement
- Area: 360 Square Feet
- Dimensions: 24X15
Kitchen
- Features: Kitchen (Eating Area-Breakfast Bar, Eating Area-Table Space, Pantry-Closet, Breakfast Room, Pantry, Updated Kitchen), Flooring (Luxury Vinyl)
- Level: Main
- Area: 280 Square Feet
- Dimensions: 20X14
Laundry
- Features: Flooring (Luxury Vinyl)
- Level: Main
- Area: 56 Square Feet
- Dimensions: 8X7
Living room
- Features: Flooring (Luxury Vinyl)
- Level: Main
- Area: 156 Square Feet
- Dimensions: 13X12
Loft
- Features: Flooring (Luxury Vinyl)
- Level: Second
- Area: 210 Square Feet
- Dimensions: 15X14
Other
- Features: Flooring (Other)
- Level: Basement
- Area: 250 Square Feet
- Dimensions: 25X10
Storage
- Level: Basement
- Area: 220 Square Feet
- Dimensions: 22X10
Walk in closet
- Features: Flooring (Carpet)
- Level: Second
- Area: 56 Square Feet
- Dimensions: 8X7
Walk in closet
- Features: Flooring (Luxury Vinyl)
- Level: Second
- Area: 77 Square Feet
- Dimensions: 11X7
Heating
- Natural Gas, Forced Air
Cooling
- Central Air
Appliances
- Included: Range, Microwave, Dishwasher, Refrigerator, Washer, Dryer, Disposal, Stainless Steel Appliance(s)
- Laundry: Main Level, Gas Dryer Hookup
Features
- Vaulted Ceiling(s), Dry Bar, 1st Floor Bedroom, Built-in Features, Walk-In Closet(s), High Ceilings, Separate Dining Room, Quartz Counters
- Flooring: Carpet
- Windows: Screens
- Basement: Finished,Crawl Space,Rec/Family Area,Storage Space,Full
- Number of fireplaces: 1
- Fireplace features: Gas Log, Gas Starter, Family Room
Interior area
- Total structure area: 0
- Total interior livable area: 2,911 sqft
Property
Parking
- Total spaces: 3
- Parking features: Asphalt, Garage Door Opener, Garage, Yes, Garage Owned, Attached
- Attached garage spaces: 3
- Has uncovered spaces: Yes
Accessibility
- Accessibility features: No Disability Access
Features
- Stories: 2
- Patio & porch: Deck, Patio
- Exterior features: Lighting
- Pool features: Above Ground
- Fencing: Fenced
Lot
- Size: 7,840 Square Feet
- Dimensions: 65x120
Details
- Additional structures: Outdoor Kitchen, Covered Arena
- Parcel number: 0201253009
- Special conditions: None
- Other equipment: Ceiling Fan(s), Sump Pump
Construction
Type & style
- Home type: SingleFamily
- Property subtype: Single Family Residence
Materials
- Vinyl Siding
- Foundation: Concrete Perimeter
- Roof: Asphalt
Condition
- New construction: No
- Year built: 2006
Utilities & green energy
- Sewer: Public Sewer
- Water: Public
Community & HOA
Community
- Features: Curbs, Sidewalks, Street Lights, Street Paved
- Subdivision: Saratoga Springs
HOA
- Services included: None
Location
- Region: Montgomery
Financial & listing details
- Price per square foot: $180/sqft
- Tax assessed value: $377,520
- Annual tax amount: $10,544
- Ownership: Fee Simple
Estimated market value
Not available
Estimated sales range
Not available
Not available
Price history
| Date | Event | Price |
|---|---|---|
| 7/24/2023 | Sold | $440,500+8.6%$151/sqft |
Source:  MRED as distributed by MLS GRID #11806711 Report a problem MRED as distributed by MLS GRID #11806711 Report a problem | ||
| 6/17/2023 | Contingent | $405,500$139/sqft |
Source: MRED as distributed by MLS GRID #11806711 Report a problem | ||
| 6/13/2023 | Listed for sale | $405,500+62.9%$139/sqft |
Source: MRED as distributed by MLS GRID #11806711 Report a problem | ||
| 8/28/2015 | Sold | $249,000-0.4%$86/sqft |
Source: MRED as distributed by MLS GRID #08962702 Report a problem | ||
| 7/13/2015 | Price change | $250,000-3.8%$86/sqft |
Source: Keller Williams Infinity #08962702 Report a problem | ||
| 6/24/2015 | Price change | $260,000-1.9%$89/sqft |
Source: Keller Williams Infinity #08962702 Report a problem | ||
| 5/20/2015 | Price change | $265,000-1.5%$91/sqft |
Source: Keller Williams - Naperville #08889935 Report a problem | ||
| 5/2/2015 | Price change | $269,000-2.2%$92/sqft |
Source: Keller Williams - Naperville #08889935 Report a problem | ||
| 4/14/2015 | Listed for sale | $275,000-14.5%$94/sqft |
Source: Keller Williams Infinity #08889935 Report a problem | ||
| 1/22/2007 | Sold | $321,500$110/sqft |
Source: Public Record Report a problem | ||
Public tax history
| Year | Property taxes | Tax assessment |
|---|---|---|
| 2024 | $10,544 +8.6% | $125,840 +11.8% |
| 2023 | $9,713 +7.1% | $112,588 +10.2% |
| 2022 | $9,065 +3.2% | $102,213 +6.2% |
| 2021 | $8,784 +3.1% | $96,233 +4.4% |
| 2020 | $8,520 -2.7% | $92,165 +4% |
| 2019 | $8,758 | $88,628 -0.1% |
| 2018 | $8,758 -0.9% | $88,753 +1.8% |
| 2017 | $8,840 +5% | $87,170 +6.6% |
| 2016 | $8,418 +5.6% | $81,747 +10.7% |
| 2015 | $7,973 | $73,870 |
| 2014 | $7,973 | $73,870 |
| 2013 | -- | $73,870 -6.5% |
| 2012 | -- | $78,972 -11.4% |
| 2011 | -- | $89,108 -10.2% |
| 2010 | -- | $99,207 -10% |
| 2009 | -- | $110,230 +3% |
| 2008 | -- | $107,020 |
| 2007 | -- | $107,020 +435.1% |
| 2006 | $1,561 | $20,000 |
Find assessor info on the county website
Monthly payment
Est. payment
Payment breakdown
Explore the cost of this home by adjusting the details. Changes won't be saved.Climate risks
Neighborhood: 60538
Nearby schools
GreatSchools rating
- 7/10Hunt Club Elementary SchoolGrades: K-5Distance: 4.4 mi
- 6/10Traughber Jr High SchoolGrades: 6-8Distance: 4 mi
- 8/10Oswego High SchoolGrades: 9-12Distance: 3 mi
Schools provided by the listing agent
- Elementary: Hunt Club Elementary School
- Middle: Traughber Junior High School
- High: Oswego High School
- District: 308
Source: MRED as distributed by MLS GRID. This data may not be complete. We recommend contacting the local school district to confirm school assignments for this home.
- $424,0004 bd2 ba2.7k sqft2319 Amsterdam Cir, Montgomery, IL 60538Off Market
- $464,3004 bd2 ba3.3k sqft2323 Amsterdam Cir, Montgomery, IL 60538Off Market
- $438,0005 bd4 ba2.8k sqft2260 Hagaman Ln, Montgomery, IL 60538Off Market
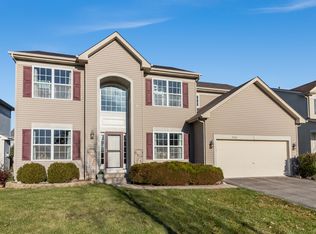
- $432,2004 bd2 ba2.7k sqft2317 Amsterdam Cir, Montgomery, IL 60538Off Market
- $439,8004 bd3 ba2.9k sqft2325 Amsterdam Cir, Montgomery, IL 60538Off Market
- $430,0004 bd2 ba2.6k sqft2270 Hagaman Ln, Montgomery, IL 60538Off Market
- $435,0004 bd2 ba2.6k sqft2250 Hagaman Ln, Montgomery, IL 60538Off Market
- $454,5004 bd3 ba2.9k sqft2280 Hagaman Ln, Montgomery, IL 60538Off Market
A local agent can set up tours, give advice and negotiate with sellers.
Similar homes
- $437,0004 bd3 ba1.9k sqft2341 Mayfield Dr, Montgomery, IL 60538New
 MLS ID #12711112, Joseph Lukaszek, Brokerocity Inc. MRED as distributed by MLS GRID
 - $559,0005 bd4 ba2.9k sqft318 Winthrop Dr, Oswego, IL 60543Active
 MLS ID #12707286, Kimberly Grant, CSC, john greene, Realtor. MRED as distributed by MLS GRID
 - $574,9005 bd4 ba4k sqft115 Pineridge Dr, Oswego, IL 60543Active
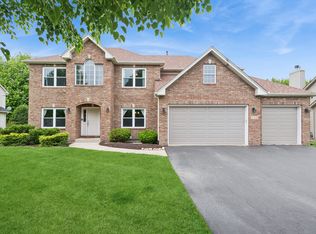 MLS ID #12706784, Kendra Schultz, Baird & Warner. MRED as distributed by MLS GRID
 - $450,0005 bd3 ba2.4k sqft2782 Hobbs Ct, Yorkville, IL 60560Active
 MLS ID #12684828, Amy Gugliuzza, Redfin Corporation. MRED as distributed by MLS GRID
 - $519,9005 bd3 ba3.1k sqft2942 Trillium Ct E, Aurora, IL 60506ActiveMLS ID #12627609, Dimpi Mittal, CNC, Coldwell Banker Realty. MRED as distributed by MLS GRID
- $519,9005 bd4 ba2.3k sqft2462 Green Valley Ct, Aurora, IL 60503ActiveMLS ID #12677980, Hitesh Chadha, Charles Rutenberg Realty of IL. MRED as distributed by MLS GRID
- $625,0005 bd3 ba3.6k sqft495 Timber Oak Ln, Yorkville, IL 60560NewMLS ID #12700497, Ashley Kaehn, Compass. MRED as distributed by MLS GRID
- $629,0004 bd3 ba2.9k sqft(Undisclosed Address), Plainfield, IL 60585NewMLS ID #12711259, Sandy Connolly, Keller Williams Infinity. MRED as distributed by MLS GRID
- $475,0004 bd3 ba2.5k sqft1597 Hartsburg Ln, North Aurora, IL 60542ActiveMLS ID #12694596, Wendy Pawlak, CSC, Keller Williams Experience. MRED as distributed by MLS GRID
- $549,9004 bd5 ba3.7k sqft1164 Dorr Dr, Sugar Grove, IL 60554ActiveMLS ID #12685825, Melissa Garcia, Legacy Properties, A Sarah Leonard Company, LLC. MRED as distributed by MLS GRID
- $574,9004 bd3 ba2.4k sqft2214 Keim Dr, Aurora, IL 60503ActiveMLS ID #12695925, Matthew Kombrink, GRI,SFR, One Source Realty. MRED as distributed by MLS GRID
- $514,9994 bd3 ba2.1k sqft495 Cimarron Dr W, Aurora, IL 60504ActiveMLS ID #12673642, Ghazala Ansari, Compass. MRED as distributed by MLS GRID
- $584,9004 bd4 ba2.2k sqft2213 Roaring Creek Dr, Aurora, IL 60503Price ChangeMLS ID #12694360, Steve Babin, Realtopia Real Estate Inc. MRED as distributed by MLS GRID
- $485,9004 bd3 ba2.2k sqft534 Chestnut Dr, Oswego, IL 60543ActiveMLS ID #12576866, Jeannie Lamarre, Keller Williams Inspire. MRED as distributed by MLS GRID
- $450,0004 bd3 ba2.6k sqft4429 Bickford Ave, Oswego, IL 60543ActiveMLS ID #12629601, Kimberly Grant, CSC, john greene, Realtor. MRED as distributed by MLS GRID
- $509,9004 bd3 ba3k sqft903 Foxview Dr, Joliet, IL 60431ActiveMLS ID #12677795, Margaret Apgar, Coldwell Banker Real Estate Group. MRED as distributed by MLS GRID
- $519,9003 bd2 ba2k sqft135 S Devoe Dr, Oswego, IL 60543ActiveMLS ID #12701352, Sairavi Suribhotla, Keller Williams Infinity. MRED as distributed by MLS GRID
- $569,0004 bd3 ba2.7k sqft12807 S Timber Wood Cir, Plainfield, IL 60585ActiveMLS ID #12706377, Keith Kreis, CNC,E-PRO,SFR,SRS, Charles Rutenberg Realty of IL. MRED as distributed by MLS GRID
- $585,0005 bd4 ba2.5k sqft932 Merrill New Rd, Sugar Grove, IL 60554ActiveMLS ID #12701201, Ellen Williams, ABR,CRS,GRI, Coldwell Banker Real Estate Group. MRED as distributed by MLS GRID
- $579,0005 bd3 ba3.8k sqft2154 Muirfield Trl, Bolingbrook, IL 60490ActiveMLS ID #12707325, Kimberly Brown-Lewis, Redfin Corporation. MRED as distributed by MLS GRID
