Skip main navigation
Sold for $650,000
  • $650,000

    2321 Arriviste Way, Pensacola, FL 32504

    4beds
    2,710sqft
    Single Family Residence
    Built in 1994
    0.3 Acres Lot
    $652,200 Zestimate®
    $240/sqft
    $3,701 Estimated rent

    Home value

    $652,200

    $580,000 - $737,000

    $3,701/mo

    Zestimate® history
    Loading
    Loading...

    Owner options

    List your home for rent

    $3,701/mo

    Rent Zestimate®

    Find your next renter with Zillow Rental Manager. Plus, with online applications, you can quickly screen prospective tenants – for free.

    Learn more

    $3,701/mo

    Rent Zestimate®

    Refinance and save

    $4,958/mo

    Est. payment

    Refinancing to a lower rate could help reduce your monthly payments and save thousands over the life of the loan.

    See today's rates

    $4,958/mo

    Est. payment

    Explore your selling options

    Work with a Zillow partner agent

    Leverage their expertise and Zillow's premium Showcase listings to get your home seen by more buyers.

    Get started

    List with your own agent

    Get your home in front of millions of buyers by listing it on Zillow.

    Learn how to do it

    Sell it yourself

    Take full control of how buyers see your home on Zillow by listing For Sale by Owner (FSBO).

    List your home

    What's special

    Stainless-steel gas rangeBackyard vibesAbundant storageSoaking tubWelcoming foyerCustom-tiled walk-in showerFarmhouse sink
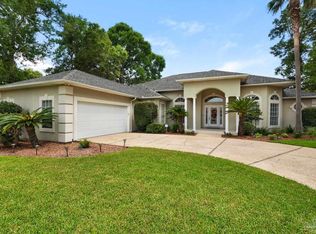
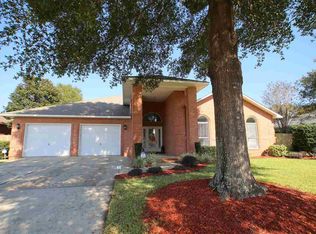
    This is the Florida dream! This all-brick home offers an incredible outdoor living space under a screened-in pool enclosure, with enough backyard vibes to make you forget what day it is. You'll always feel like you're on vacation here. Step inside to a welcoming foyer, with stunning tile floors throughout the home and abundant natural light filling every room. The foyer leads into a spacious living area with vaulted ceilings and an open dining space perfect for holiday gatherings and everyday ease. Down the hallway, you'll find the primary suite with a split floor plan, large enough for a king-sized bed, and direct access to the pool. The primary bathroom features a custom-tiled walk-in shower, soaking tub, double vanities, a private water closet, and an oversized walk-in closet. Just off the primary suite is a flexible room that would make an excellent home office, workout room, or even a fourth bedroom. There is even a guest bathroom with a walk-in shower, a single vanity, and convenient access to the pool for guests enjoying the outdoor space. The kitchen is the true showstopper! You'll love the oversized island with quartz countertops, abundant storage, a farmhouse sink, a stainless-steel gas range. Just off the kitchen is a large walk-in pantry and additional sitting area with direct access to the pool, making this home ideal for entertaining. Down the hall are two additional generously sized bedrooms that share a full bathroom. The laundry room offers a utility sink and plenty of storage space. The oversized side-entry garage provides ample room for vehicles, tools, and hobbies. Step outside and you'll discover where you'll spend most of your time. The screened-in pool is perfect for relaxing on hot summer days, hosting pool parties, or enjoying football Saturdays. There is even a whole-house generator, because Florida weather likes to keep us on our toes. This home is truly special and is located in the highly desirable Cordova Place, welcoming you home.

    Zillow last checked:

    Listing updated:

    Listed by:

    Christina Brunet Sabastia 850-972-2343,

    Levin Rinke Realty

    Bought with:

    Christina Brunet Sabastia

    Levin Rinke Realty

    Source: PAR,MLS#: 683707MLS Logo

    Facts & features

    Interior

    Bedrooms & bathrooms
    • Bedrooms: 4
    • Bathrooms: 3
    • Full bathrooms: 3
    Rooms
    • Room types: Office
    Primary bedroom
    • Level: First
    • Area: 342.5
    • Dimensions: 15 x 22.83
    Bedroom
    • Level: First
    • Area: 150.46
    • Dimensions: 11.5 x 13.08
    Bedroom 1
    • Level: First
    • Area: 151.27
    • Dimensions: 11.42 x 13.25
    Bathroom
    • Level: First
    • Area: 54.73
    • Dimensions: 5.92 x 9.25
    Bathroom 1
    • Level: First
    • Area: 40.97
    • Dimensions: 8.33 x 4.92
    Dining room
    • Level: First
    • Area: 154.89
    • Dimensions: 11.33 x 13.67
    Kitchen
    • Level: First
    • Area: 265
    • Dimensions: 17.67 x 15
    Living room
    • Level: First
    • Area: 359.72
    • Dimensions: 23.33 x 15.42
    Office
    • Level: First
    • Area: 152.4
    • Dimensions: 11.08 x 13.75
    Heating
    • Central
    Cooling
    • Central Air, Ceiling Fan(s)
    Appliances
    • Included: Gas Water Heater, Built In Microwave, Dishwasher, Microwave, Refrigerator
    • Laundry: Inside, W/D Hookups
    Features
    • Bookcases, Ceiling Fan(s), High Ceilings
    • Flooring: Tile
    • Windows: Some Blinds
    • Has basement: No
    Interior area
    • Total structure area: 2,710
    • Total interior livable area: 2,710 sqft

    Property

    Parking
    • Total spaces: 2
    • Parking features: 2 Car Garage, Front Entrance, Oversized, Side Entrance
    • Garage spaces: 2
    Features
    • Levels: One
    • Stories: 1
    • Patio & porch: Covered, Patio, Screened
    • Has private pool: Yes
    • Pool features: In Ground, Screen Enclosure, Vinyl
    • Fencing: Back Yard,Privacy
    Lot
    • Size: 0.3 Acres
    • Features: Central Access, Corner Lot
    Details
    • Parcel number: 331s309200010002
    • Zoning description: Res Single

    Construction

    Type & style
    • Home type: SingleFamily
    • Architectural style: Contemporary
    • Property subtype: Single Family Residence
    Materials
    • Frame
    • Foundation: Slab
    • Roof: Shingle
    Condition
    • Resale
    • New construction: No
    • Year built: 1994

    Utilities & green energy

    • Electric: Circuit Breakers
    • Sewer: Public Sewer
    • Water: Public
    • Utilities for property: Cable Available

    Community & HOA

    Community
    • Security: Smoke Detector(s)
    • Subdivision: Cordova Place
    HOA
    • Has HOA: Yes
    • Services included: Association, Deed Restrictions
    • HOA fee: $434 annually
    Location
    • Region: Pensacola

    Financial & listing details

    • Price per square foot: $240/sqft
    • Tax assessed value: $525,462
    • Annual tax amount: $7,606
    • Price range: $650K - $650K
    • Date on market: 6/3/2026
    • Cumulative days on market: 11 days

    Price history

    DateEventPrice
    7/30/2026Sold$650,000-2.3%$240/sqft
    Source: PAR #683707 Report a problem
    7/30/2026Pending sale$665,000$245/sqft
    Source: PAR #683707 Report a problem
    6/15/2026Contingent$665,000$245/sqft
    Source: PAR #683707 Report a problem
    6/12/2026Listed for sale$665,000$245/sqft
    Source: PAR #683707 Report a problem
    6/5/2026Contingent$665,000$245/sqft
    Source: PAR #683707 Report a problem
    6/3/2026Price change$665,000+18.4%$245/sqft
    Source: PAR #683707 Report a problem
    1/21/2023Pending sale$561,500+12.3%$207/sqft
    Source: PAR #616669 Report a problem
    1/20/2023Sold$500,000-11%$185/sqft
    Source: PAR #616669 Report a problem
    12/18/2022Contingent$561,500$207/sqft
    Source: PAR #616669 Report a problem
    12/7/2022Price change$561,500-1.2%$207/sqft
    Source: PAR #616669 Report a problem
    11/14/2022Listed for sale$568,500$210/sqft
    Source: PAR #616669 Report a problem
    10/21/2022Contingent$568,500$210/sqft
    Source: PAR #616669 Report a problem
    10/2/2022Listed for sale$568,500$210/sqft
    Source: PAR #616669 Report a problem
    10/2/2022Contingent$568,500$210/sqft
    Source: PAR #616669 Report a problem
    9/28/2022Listed for sale$568,500+638.3%$210/sqft
    Source: PAR #616669 Report a problem
    12/29/1995Sold$77,000$28/sqft
    Source: Public Record Report a problem

    Public tax history

    YearProperty taxesTax assessment
    2024$7,606 -2.1%$525,462 +9.5%
    2023$7,771 +8.5%$479,941 +8.7%
    2022$7,161 +9.9%$441,519 +19.2%
    2021$6,517 +11.8%$370,274 +11.6%
    2020$5,827 +4%$331,914 +4.7%
    2019$5,606 $316,885 +14.9%
    2018$5,606 +32.3%$275,714 +2.1%
    2017$4,238 +0.6%$270,044 +2.1%
    2016$4,213 +1%$264,490 +0.7%
    2015$4,172 $262,652 +0.8%
    2014$4,172 $260,568 +1.5%
    2013-- $256,718 +1.7%
    2012-- $252,427 +2.2%
    2011-- $246,900 +1.5%
    2010-- $243,252 +2.7%
    2009-- $236,857 +0.1%
    2008-- $236,621 +3%
    2007-- $229,730 +2.5%
    2006-- $224,130 +3%
    2005-- $217,610 +3%
    2004-- $211,270 +1.9%
    2003-- $207,330 +2.4%
    2002-- $202,470 +1.6%
    2001-- $199,280 +3%
    2000-- $193,480 +2.7%
    1999-- $188,390
    Find assessor info on the county website

    Neighborhood: Briggs Manor

    Nearby schools

    GreatSchools rating
    Schools provided by the listing agent
    • Elementary: Cordova Park
    • Middle: WORKMAN
    • High: Washington

    Source: PAR. This data may not be complete. We recommend contacting the local school district to confirm school assignments for this home.

    Sell for more on Zillow
    Get a Zillow Showcase℠ listing at no additional cost and you could sell for .
    $652,200
    2% more
    +$13,044
    With Zillow Showcase(estimated)
    $665,244
    Sell for more on Zillow
    Get a Zillow Showcase℠ listing at no additional cost and you could sell for .
    $652,200
    2% more
    +$13,044
    With Zillow Showcase(estimated)
    $665,244