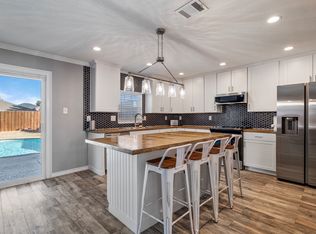
Beautiful move in ready one story home with a sparkling pool! This home is an entertainer's dream featuring a resort style backyard with a stunning pool, fountain, and pool bench seating! Enjoy low maintenance turf, a putting green for fun, and plenty of room on both sides of the home for pets or a dog run! Upon entry, the light and bright open concept layout offers tasteful updates and an inviting atmosphere throughout. Luxury vinyl plank flooring in every room gives the home a clean and modern feel with no carpet! The gorgeous chef’s kitchen features ample bright white cabinetry, granite countertops, a stylish backsplash, and stainless steel appliances! The private primary retreat includes dual vanities, a soaking tub, a walk-in shower, and separate his and her closets. Impeccably maintained and beautifully presented, this home is minutes from highway access, local restaurants, and shopping, with close proximity to PGA Frisco Resort, Legacy West, Grandscape, and the future Universal Kids!
Sold
Price Unknown
2321 Birch Dr, Little Elm, TX 75068
3beds
1,868sqft
Single Family Residence
Built in 2001
6,011 Square Feet Lot
$358,600 Zestimate®
$--/sqft
$2,810 Estimated rent
Home value
$358,600
$337,000 - $380,000
$2,810/mo
Zestimate® history
Owner options
List your home for rent
$2,810/mo
Rent Zestimate®
Find your next renter with Zillow Rental Manager. Plus, with online applications, you can quickly screen prospective tenants – for free.
$2,810/mo
Rent Zestimate®
Refinance and save
$84/mo
Est. payment
Refinancing to a lower rate could help reduce your monthly payments and save thousands over the life of the loan.
$84/mo
Est. payment
Explore your selling options
Work with a Zillow partner agent
Leverage their expertise and Zillow's premium Showcase listings to get your home seen by more buyers.
Get startedList with your own agent
Get your home in front of millions of buyers by listing it on Zillow.
Learn how to do itSell it yourself
Take full control of how buyers see your home on Zillow by listing For Sale by Owner (FSBO).
List your homeWhat's special
Sparkling poolStunning poolStylish backsplashTasteful updatesLow maintenance turfStainless steel appliancesResort style backyard
Zillow last checked:
Listing updated:
Listed by:
Christie Cannon 0456906 972-215-7747,
LPT Realty LLC 972-215-7747,
Kaitlyn Kenitzer 0723424 972-689-6308,
LPT Realty LLC
Bought with:
Tammy Carter
Great Western Realty
Source: NTREIS,MLS#: 21183553
Facts & features
Interior
Bedrooms & bathrooms
- Bedrooms: 3
- Bathrooms: 2
- Full bathrooms: 2
Primary bedroom
- Features: Ceiling Fan(s)
- Level: First
- Dimensions: 15 x 21
Bedroom
- Features: Ceiling Fan(s)
- Level: First
- Dimensions: 12 x 11
Bedroom
- Features: Ceiling Fan(s)
- Level: First
- Dimensions: 12 x 12
Primary bathroom
- Features: Built-in Features, Dual Sinks, Double Vanity, Separate Shower
- Level: First
- Dimensions: 8 x 8
Breakfast room nook
- Features: Built-in Features
- Level: First
- Dimensions: 12 x 6
Dining room
- Level: First
- Dimensions: 16 x 9
Other
- Features: Built-in Features
- Level: First
- Dimensions: 5 x 7
Kitchen
- Features: Built-in Features, Dual Sinks, Granite Counters
- Level: First
- Dimensions: 12 x 11
Living room
- Level: First
- Dimensions: 17 x 21
Heating
- Central
Cooling
- Central Air, Ceiling Fan(s)
Appliances
- Included: Dishwasher, Electric Cooktop, Electric Oven, Disposal, Microwave
Features
- Decorative/Designer Lighting Fixtures, Double Vanity, Granite Counters, High Speed Internet, Cable TV
- Flooring: Hardwood
- Has basement: No
- Has fireplace: No
Interior area
- Total interior livable area: 1,868 sqft
Property
Parking
- Total spaces: 2
- Parking features: Driveway, Garage Faces Front, Garage
- Attached garage spaces: 2
- Has uncovered spaces: Yes
Features
- Levels: One
- Stories: 1
- Pool features: In Ground, Pool
- Fencing: Wood
Lot
- Size: 6,011 Square Feet
- Features: Interior Lot
Details
- Parcel number: R226586
Construction
Type & style
- Home type: SingleFamily
- Architectural style: Traditional,Detached
- Property subtype: Single Family Residence
Materials
- Brick
- Foundation: Slab
- Roof: Composition
Condition
- Year built: 2001
Utilities & green energy
- Sewer: Public Sewer
- Water: Public
- Utilities for property: Electricity Available, Phone Available, Sewer Available, Water Available, Cable Available
Community & HOA
Community
- Features: Curbs
- Security: Security System
- Subdivision: The Villages Of Woodlake Ph 3a
HOA
- Has HOA: Yes
- Services included: Association Management
- HOA fee: $84 monthly
- HOA name: CMA Management
- HOA phone: 972-943-2800
Location
- Region: Little Elm
Financial & listing details
- Tax assessed value: $328,000
- Annual tax amount: $6,432
- Date on market: 2/18/2026
- Cumulative days on market: 104 days
- Listing terms: Cash,Conventional,FHA,VA Loan
- Electric utility on property: Yes
Price history
| Date | Event | Price |
|---|---|---|
| 4/1/2026 | Sold | -- |
Source: NTREIS #21183553 Report a problem | ||
| 3/18/2026 | Pending sale | $375,000$201/sqft |
Source: NTREIS #21183553 Report a problem | ||
| 3/4/2026 | Contingent | $375,000$201/sqft |
Source: NTREIS #21183553 Report a problem | ||
| 2/18/2026 | Listed for sale | $375,000$201/sqft |
Source: NTREIS #21183553 Report a problem | ||
| 2/18/2026 | Listing removed | $375,000$201/sqft |
Source: NTREIS #21114524 Report a problem | ||
| 12/1/2025 | Price change | $375,000-2.6%$201/sqft |
Source: NTREIS #21114524 Report a problem | ||
| 11/18/2025 | Listed for sale | $385,000-1.3%$206/sqft |
Source: NTREIS #21114524 Report a problem | ||
| 6/24/2022 | Sold | -- |
Source: NTREIS #20059748 Report a problem | ||
| 6/3/2022 | Pending sale | $389,900$209/sqft |
Source: NTREIS #20059748 Report a problem | ||
| 5/27/2022 | Contingent | $389,900$209/sqft |
Source: NTREIS #20059748 Report a problem | ||
| 5/19/2022 | Listed for sale | $389,900$209/sqft |
Source: NTREIS #20059748 Report a problem | ||
Public tax history
| Year | Property taxes | Tax assessment |
|---|---|---|
| 2025 | $4,708 -19.2% | $328,000 -8.4% |
| 2024 | $5,827 -23.9% | $357,940 -6.1% |
| 2023 | $7,654 +14.5% | $381,384 +28.9% |
| 2022 | $6,687 +17.3% | $295,818 +19.7% |
| 2021 | $5,700 +5.8% | $247,042 +8.6% |
| 2020 | $5,386 -1.5% | $227,410 +0.4% |
| 2019 | $5,466 -0.1% | $226,479 +4.1% |
| 2018 | $5,470 +16.3% | $217,468 +6.9% |
| 2017 | $4,703 | $203,508 +6% |
| 2016 | $4,703 +23.2% | $191,959 +14.8% |
| 2015 | $3,819 | $167,191 +8.5% |
| 2014 | $3,819 | $154,155 +14.9% |
| 2013 | $3,819 | $134,146 +1.1% |
| 2012 | -- | $132,691 -5.1% |
| 2011 | -- | $139,780 +0.1% |
| 2010 | -- | $139,703 +8.4% |
| 2009 | -- | $128,903 -0.7% |
| 2007 | $3,170 -10.2% | $129,826 -8.6% |
| 2006 | $3,531 +0.9% | $142,080 -1.3% |
| 2005 | $3,501 | $143,931 +13.5% |
| 2004 | -- | $126,775 +6.1% |
| 2003 | -- | $119,534 +3% |
| 2002 | -- | $116,041 |
Find assessor info on the county website
Neighborhood: Woodlake
Nearby homes
- $449,3004 bd3 ba2.7k sqft2317 Birch Dr, Little Elm, TX 75068Off Market
- $363,9004 bd3 ba2.6k sqft2512 Ash Dr, Little Elm, TX 75068Off Market
- $323,1003 bd2 ba1.8k sqft2508 Ash Dr, Little Elm, TX 75068Off Market
- $300,6003 bd2 ba-- sqft2313 Birch Dr #000, Little Elm, TX 75068Off Market
- $289,5003 bd2 ba-- sqft2313 Birch Dr #00, Little Elm, TX 75068Off Market
- $408,3003 bd7 ba2.3k sqft2313 Birch Dr #00000, Little Elm, TX 75068Off Market
- $316,1003 bd2 ba2.3k sqft2313 Birch Dr, Little Elm, TX 75068Off Market
- $320,7003 bd2 ba1.8k sqft2516 Ash Dr, Little Elm, TX 75068Off Market
Nearby schools
GreatSchools rating
- 5/10Lakeview Elementary SchoolGrades: PK-5Distance: 1 mi
- 6/10Lowell H Strike MiddleGrades: 6-8Distance: 3.7 mi
- 5/10Little Elm High SchoolGrades: 9-12Distance: 0.6 mi
Schools provided by the listing agent
- Elementary: Lakeview
- Middle: Lowell Strike
- High: Little Elm
- District: Little Elm ISD
Source: NTREIS. This data may not be complete. We recommend contacting the local school district to confirm school assignments for this home.
Get a cash offer in 3 minutes
Find out how much your home could sell for in as little as 3 minutes with a no-obligation cash offer.
Estimated market value
$358,600
Get a cash offer in 3 minutes
Find out how much your home could sell for in as little as 3 minutes with a no-obligation cash offer.
Estimated market value
$358,600
- Texas
- Denton County
- Little Elm
- 75068
- Woodlake
- 2321 Birch Dr
Nearby cities
Nearby neighborhoods
Nearby zip codes
Other Little Elm Topics
