Pride of homeownership shines in this amazing 3 bedroom, 2 full bath single brick Colonial home right in the heart of Ardmore! The walkability factor is off the charts and so are the upgrades the current owners have poured into this home. Situated on a spacious lot, you can enjoy a large backyard with beautiful privacy screening, a new patio, a covered back porch, a private drive and detached garage. The location can’t be beat with its walkability to all things Ardmore and Havertown, schools, parks and public transportation. This pristine home has a great floor plan that's been perfectly maximized. Enter at the covered front porch and head on in! The first floor has a great flow to include a sunlit living room with the original oak hardwood floors in beautiful condition that flow into the open concept kitchen and dining room. The kitchen has been renovated and opened up to include a large peninsula with seating, granite countertops, stone tiled backsplash, recessed and pendant lighting, stainless steel appliances and in the dining space, room for a larger table, serving piece, coat closet and a bay window. Upstairs on the second floor you’ll find a beautifully renovated hall bath with a Carrera top vanity and upgraded tilework. Each bedroom is naturally sunfilled and has ample closet space. The lower level of the home offers great versatility with its layout. There is a rec room space, office nook, a full bath and a laundry area. Because of the full bath, this is a great space for out of town guests if needed. This home has newer vinyl windows throughout, including brand new windows in the lower level, the exterior patio was done this year, both bathrooms and the kitchen have been renovated. There are countless other upgrades that have been made such as the roof in 2021, wiring for surround sound in the kitchen and back porch (great for parties), hardscaping outside, the HVAC and so much more! Enjoy your short walks to grab a cup of coffee at The Head Nut, lunch at Carlino’s and dinner at Sam's Brick Oven Pizza. You will not be disappointed in this home or its location and you’ll fall in love with this home the moment you walk in the door.
Sold for $580,000
$580,000
2321 Bryn Mawr Ave, Ardmore, PA 19003
3beds
1,344sqft
Single Family Residence
Built in 1940
8,712 Square Feet Lot
$587,500 Zestimate®
$432/sqft
$2,649 Estimated rent
Home value
$587,500
$529,000 - $652,000
$2,649/mo
Zestimate® history
Owner options
List your home for rent
$2,649/mo
Rent Zestimate®
Find your next renter with Zillow Rental Manager. Plus, with online applications, you can quickly screen prospective tenants – for free.
$2,649/mo
Rent Zestimate®
Refinance and save
$3,989/mo
Est. payment
Refinancing to a lower rate could help reduce your monthly payments and save thousands over the life of the loan.
$3,989/mo
Est. payment
Explore your selling options
Work with a Zillow partner agent
Leverage their expertise and Zillow's premium Showcase listings to get your home seen by more buyers.
Get startedList with your own agent
Get your home in front of millions of buyers by listing it on Zillow.
Learn how to do itSell it yourself
Take full control of how buyers see your home on Zillow by listing For Sale by Owner (FSBO).
List your homeWhat's special
Detached garageLarge backyardNew patioRec room spaceBeautifully renovated hall bathPrivate driveOffice nook
Zillow last checked:
Listing updated:
Listed by:
Erica Deuschle 610-608-2570,
Keller Williams Main Line
Bought with:
Marylynne Loughery, RS203651L
Long & Foster Real Estate, Inc.
Source: Bright MLS,MLS#: PADE2101724
Facts & features
Interior
Bedrooms & bathrooms
- Bedrooms: 3
- Bathrooms: 2
- Full bathrooms: 2
Basement
- Area: 0
Heating
- Radiant, Natural Gas
Cooling
- Central Air, Electric
Appliances
- Included: Gas Water Heater
Features
- Basement: Finished
- Has fireplace: No
Interior area
- Total structure area: 1,344
- Total interior livable area: 1,344 sqft
- Finished area above ground: 1,344
- Finished area below ground: 0
Property
Parking
- Total spaces: 2
- Parking features: Garage Faces Rear, Shared Driveway, Detached, Driveway
- Garage spaces: 2
- Has uncovered spaces: Yes
Accessibility
- Accessibility features: None
Features
- Levels: Two
- Stories: 2
- Patio & porch: Patio
- Exterior features: Play Area
- Pool features: None
Lot
- Size: 8,712 Square Feet
- Dimensions: 90.00 x 90.00
Details
- Additional structures: Above Grade, Below Grade
- Parcel number: 22060044600
- Zoning: RESIDENTIAL
- Special conditions: Standard
Construction
Type & style
- Home type: SingleFamily
- Architectural style: Colonial
- Property subtype: Single Family Residence
Materials
- Frame, Masonry
- Foundation: Block
Condition
- New construction: No
- Year built: 1940
Utilities & green energy
- Sewer: Public Sewer
- Water: Public
Community & HOA
Community
- Subdivision: Wynnewood Park
HOA
- Has HOA: No
Location
- Region: Ardmore
- Municipality: HAVERFORD TWP
Financial & listing details
- Price per square foot: $432/sqft
- Tax assessed value: $284,900
- Annual tax amount: $7,996
- Date on market: 10/8/2025
- Listing agreement: Exclusive Right To Sell
- Ownership: Fee Simple
Price history
| Date | Event | Price |
|---|---|---|
| 12/9/2025 | Sold | $580,000+7.4%$432/sqft |
Source:  Bright MLS #PADE2101724 Report a problem Bright MLS #PADE2101724 Report a problem | ||
| 10/11/2025 | Pending sale | $539,900$402/sqft |
Source: Bright MLS #PADE2101724 Report a problem | ||
| 10/8/2025 | Listed for sale | $539,900+151.1%$402/sqft |
Source: Bright MLS #PADE2101724 Report a problem | ||
| 12/31/2002 | Sold | $215,000$160/sqft |
Source: Public Record Report a problem | ||
Public tax history
| Year | Property taxes | Tax assessment |
|---|---|---|
| 2026 | $8,249 +6% | $284,900 |
| 2025 | $7,782 +6.2% | $284,900 |
| 2024 | $7,325 +2.9% | $284,900 |
| 2023 | $7,117 +2.4% | $284,900 |
| 2022 | $6,951 | $284,900 |
| 2021 | $6,951 +857% | $284,900 +114.2% |
| 2020 | $726 -88% | $133,000 |
| 2019 | $6,068 +1.7% | $133,000 |
| 2018 | $5,964 +717.1% | $133,000 |
| 2017 | $730 0% | $133,000 |
| 2016 | $730 +0% | $133,000 |
| 2015 | $730 | $133,000 |
| 2014 | $730 +0.7% | $133,000 |
| 2013 | $725 +4.9% | $133,000 |
| 2012 | $691 +0.3% | $133,000 |
| 2011 | $689 +2% | $133,000 |
| 2010 | $675 +7.5% | $133,000 |
| 2009 | $628 | $133,000 |
| 2008 | $628 +8.3% | $133,000 |
| 2007 | $580 | $133,000 |
| 2006 | $580 -2% | $133,000 |
| 2005 | $592 | $133,000 |
| 2004 | $592 +8.5% | $133,000 |
| 2003 | $545 +7.9% | $133,000 |
| 2002 | $505 | $133,000 |
| 2000 | $505 | $133,000 |
Find assessor info on the county website
Neighborhood: 19003
Nearby homes
- $510,3003 bd2 ba1.2k sqft2319 Bryn Mawr Ave, Ardmore, PA 19003Off Market
- $454,4003 bd1 ba1.5k sqft645 Wynnewood Rd, Ardmore, PA 19003Off Market
- $435,0003 bd1 ba1.2k sqft2315 Bryn Mawr Ave, Ardmore, PA 19003Sold
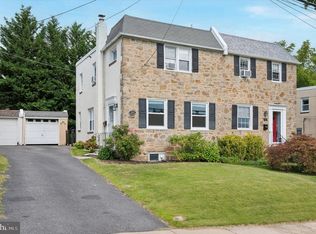
- $828,5004 bd3 ba2.6k sqft2401 Bryn Mawr Ave, Ardmore, PA 19003Off Market
- $460,3003 bd1 ba1.2k sqft2313 Bryn Mawr Ave, Ardmore, PA 19003Off Market
- $535,2003 bd2 ba1.6k sqft2318 Bryn Mawr Ave, Ardmore, PA 19003Off Market
- $706,2004 bd4 ba2.7k sqft2400 Olcott Ave, Ardmore, PA 19003Off Market
- $547,4004 bd2 ba1.9k sqft708 Wynnewood Rd, Ardmore, PA 19003Off Market
Nearby schools
GreatSchools rating
- 8/10Chestnutwold El SchoolGrades: K-5Distance: 0.3 mi
- 10/10Haverford Middle SchoolGrades: 6-8Distance: 1 mi
- 10/10Haverford Senior High SchoolGrades: 9-12Distance: 0.8 mi
Schools provided by the listing agent
- Elementary: Chestnutwold
- Middle: Haverford
- High: Haverford Senior
- District: Haverford Township
Source: Bright MLS. This data may not be complete. We recommend contacting the local school district to confirm school assignments for this home.
Get a cash offer in 3 minutes
Find out how much your home could sell for in as little as 3 minutes with a no-obligation cash offer.
Estimated market value
$587,500
Get a cash offer in 3 minutes
Find out how much your home could sell for in as little as 3 minutes with a no-obligation cash offer.
Estimated market value
$587,500
- Pennsylvania
- Delaware County
- Ardmore
- 19003
- 2321 Bryn Mawr Ave
Nearby cities
Nearby zip codes
Other Ardmore Topics
