Skip main navigation
For sale
  • $1,250,000

    2321 Burning Ridge Drive, Franktown, CO 80116

    5beds
    5,534sqft
    : 
    Loading
    Get pre-qualified
    Single Family Residence
    Built in 1986
    5 Acres Lot
    $1,202,500 Zestimate®
    $226/sqft
    $8/mo HOA

    What's special

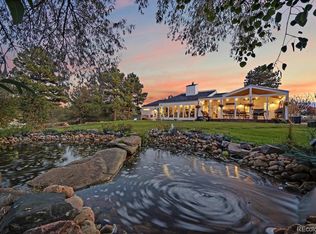
    Nestled on a secluded 5-acre setting, this exceptional country-inspired retreat offers the perfect blend of privacy, luxury, and breathtaking natural beauty. Soaring tongue-and-groove ceilings, expansive windows, and three fireplaces create a warm, inviting atmosphere throughout the home's thoughtfully designed multi-level floor plan. The dramatic living room showcases a stunning floor-to-ceiling rock fireplace and opens to an expansive deck, providing the perfect setting for entertaining or simply relaxing while taking in the peaceful views. The gourmet kitchen is a chef's dream, featuring granite countertops, a large center island, walk-in pantry, spacious eating nook, and abundant cabinetry designed for both everyday living and entertaining. The private primary suite serves as a true retreat, complete with its own fireplace, balcony, a luxurious five-piece en-suite bathroom, and a peaceful setting to unwind. The upper level, two generously sized secondary bedrooms share a convenient Jack-and-Jill bathroom, while an open loft overlooks the spectacular living room below. The finished walkout basement expands the home's living space with additional bedrooms, bathrooms, and endless possibilities for recreation, guests, or multi-generational living. The icing on the cake at the end of a long day is the sauna to sooth your soul. With five spacious bedrooms, five bathrooms, an attached four-car garage, an additional detached garage, and an incredible outdoor setting that offers both privacy and scenic views, this one-of-a-kind property delivers Colorado living at its finest.
    5 days
    |
    852
    |
    62
    |

    Zillow last checked:

    Listing updated:

    Listed by:

    James T Wanzeck 303-930-5134 jim@jimwanzeck.com,

    RE/MAX Professionals

    Source: REcolorado as distributed by MLS GRID,MLS#: 9271957MLS Logo

    Loading...

      Facts & features

      Interior

      Bedrooms & bathrooms
      • Bedrooms: 5
      • Bathrooms: 5
      • Full bathrooms: 1
      • 3/4 bathrooms: 3
      • 1/2 bathrooms: 1
      • Main level bathrooms: 1
      Bedroom
      • Level: Upper
      Bedroom
      • Level: Upper
      Bedroom
      • Description: High Ceilings, Carpet, Fireplace, Deck
      • Features: Primary Suite
      • Level: Upper
      Bedroom
      • Description: Fireplace
      • Level: Lower
      Bedroom
      • Description: Currently The Workshop
      • Level: Basement
      Bathroom
      • Level: Main
      Bathroom
      • Description: Jack And Jill Bathroom
      • Level: Upper
      Bathroom
      • Description: Soaking Tub, Double Vanities
      • Features: En Suite Bathroom, Primary Suite
      • Level: Upper
      Bathroom
      • Features: En Suite Bathroom
      • Level: Lower
      Bathroom
      • Description: Sauna
      • Level: Basement
      Dining room
      • Level: Main
      Game room
      • Description: Kitchenette/Wet Bar With Dishwasher, Sink & Winf Frig
      • Level: Basement
      Great room
      • Level: Main
      Kitchen
      • Description: Wood Floors, Granite Counters, Island, Walk-In Pantry, Built In Desk
      • Level: Main
      Laundry
      • Level: Main
      Living room
      • Description: Fireplace
      • Level: Main
      Heating
      • Forced Air
      Cooling
      • Central Air
      Appliances
      • Included: Cooktop, Dishwasher, Disposal, Double Oven, Dryer, Gas Water Heater, Microwave, Refrigerator, Washer, Wine Cooler
      Features
      • Built-in Features, Ceiling Fan(s), Eat-in Kitchen, Entrance Foyer, Five Piece Bath, Granite Counters, High Ceilings, Jack & Jill Bathroom, Kitchen Island, Pantry, Primary Suite, T&G Ceilings, Vaulted Ceiling(s), Walk-In Closet(s), Wet Bar
      • Flooring: Carpet, Stone, Tile, Wood
      • Basement: Crawl Space,Daylight,Finished,Partial,Walk-Out Access
      • Number of fireplaces: 3
      • Fireplace features: Bedroom, Gas Log, Living Room, Master Bedroom
      Interior area
      • Total structure area: 5,534
      • Total interior livable area: 5,534 sqft
      • Finished area above ground: 3,121
      • Finished area below ground: 2,413

      Property

      Parking
      • Total spaces: 7
      • Parking features: Garage - Attached
      • Attached garage spaces: 7
      Features
      • Levels: Multi/Split
      • Patio & porch: Covered, Deck, Patio
      • Exterior features: Balcony, Private Yard
      • Fencing: None
      Lot
      • Size: 5 Acres
      • Features: Corner Lot, Secluded
      Details
      • Parcel number: R0230228
      • Zoning: RR
      • Special conditions: Standard

      Construction

      Type & style
      • Home type: SingleFamily
      • Architectural style: Traditional
      • Property subtype: Single Family Residence
      Materials
      • Brick, Frame, Wood Siding
      • Foundation: Slab
      • Roof: Concrete
      Condition
      • Year built: 1986

      Utilities & green energy

      • Electric: 110V, 220 Volts
      • Water: Well
      • Utilities for property: Electricity Connected, Natural Gas Connected

      Community & HOA

      Community
      • Subdivision: Burning Tree Ranch
      HOA
      • Has HOA: Yes
      • HOA fee: $100 annually
      • HOA name: Burning Tree HOA
      • HOA phone: 801-708-1749
      Location
      • Region: Franktown

      Financial & listing details

      • Price per square foot: $226/sqft
      • Tax assessed value: $1,273,255
      • Annual tax amount: $6,863
      • Date on market: 7/1/2026
      • Listing terms: Cash,Conventional
      • Exclusions: Seller's Personal Property
      • Ownership: Corporation/Trust
      • Electric utility on property: Yes

        Estimated market value

        $1,202,500

        $1.14M - $1.26M

        $5,038/mo

        Price history

        DateEventPrice
        7/1/2026Listed for sale$1,250,000+150%$226/sqft
        Source: REcolorado as distributed by MLS GRID #9271957 Report a problem
        4/15/1999Sold$500,000$90/sqft
        Source: Public Record Report a problem

        Public tax history

        YearProperty taxesTax assessment
        2025$6,178 -1.1%$79,580 -3%
        2024$6,247 +50.4%$82,060 -1%
        2023$4,154 -3.5%$82,860 +46.5%
        2022$4,306 $56,560 -2.8%
        2021-- $58,210 +7.2%
        2020$4,605 +10.4%$54,310
        2019$4,171 +17.6%$54,310 +12.9%
        2018$3,546 +7.4%$48,090
        2017$3,302 +1.1%$48,090 +1%
        2016$3,267 -2.2%$47,630
        2015$3,341 +24.3%$47,630 +26.1%
        2014$2,687 $37,780
        2013-- $37,780 -10.3%
        2012-- $42,110
        2011-- $42,110 -19.2%
        2010-- $52,090 -2.3%
        2009$2,370 $53,330
        2008-- $53,330 +1%
        2007-- $52,790
        2006$4,657 +15.9%$52,790 +10.9%
        2004$4,017 -27%$47,620 +5.8%
        2003$5,503 $45,020 +4%
        2002-- $43,290 +9.3%
        2001$3,325 -2.8%$39,610 +0%
        2000$3,420 $39,605

        Find assessor info on the county website

        Monthly payment

        Est. payment

        Payment breakdown

        Explore the cost of this home by adjusting the details. Changes won't be saved.
        All calculations are estimates and provided by Zillow, Inc. for informational purposes only. Actual amounts may vary.
        HOA fees may include property taxes on listings classified as Co-Ops. Contact the listing agent and/or owner for fee details.
        Mortgage interest rates are dependent on a number of factors, including credit score, down payment, and repayment length. Interest rate data provided by Zillow Group Marketplace, Inc. as of 1/1/1970 from various mortgage lenders with which we have lead or other similar arrangements; the Estimated Payment is an average of those rates.
        See how much you could borrow to make a competitive offer.

        Climate risks

        Neighborhood: 80116

        Getting around

        0 / 100
        Car-Dependent
        12 / 100
        Somewhat Bikeable

        Nearby schools

        GreatSchools rating
        Schools provided by the listing agent
        • Elementary: Franktown
        • Middle: Sagewood
        • High: Ponderosa
        • District: Douglas RE-1

        Source: REcolorado as distributed by MLS GRID. This data may not be complete. We recommend contacting the local school district to confirm school assignments for this home.

        A local agent can set up tours, give advice and negotiate with sellers.

        Browse local experts

        Similar homes

        Skip to the end of the carouselSkip to the beginning of the carousel