
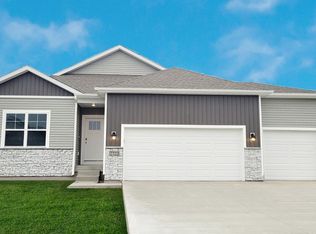
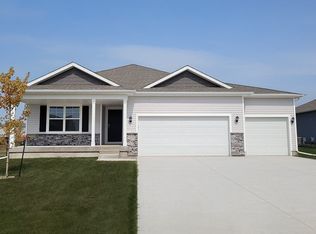
Welcome home to the Neuville in Southbridge - featuring 4 bedrooms, 3 bathrooms, and 2,511 sq. ft. of total living space, including a beautifully finished basement. Enter through a bright foyer flanked by two secondary bedrooms and a full bathroom—perfect for guests or a home office. The heart of the home boasts an open-concept kitchen with white cabinetry, stainless steel appliances, and a large island that flows into the dining and great room, anchored by an electric fireplace. The private primary suite offers a walk-in shower, dual vanities, and spacious walk-in closet. Downstairs, enjoy a large rec room, a fourth bedroom, and a third full bath. This home offers a daylight basement, providing more natural light. Visit today and see why the Neuville is built for the way you live! Ask about builder incentives with preferred lender. Photos similar to.
Sold for $399,990
Zillow last checked:
Listing updated:
Bought with:
OUTSIDE AGENT
OTHER
Source: DMMLS,MLS#: 736065 Originating MLS: Des Moines Area Association of REALTORS
Originating MLS: Des Moines Area Association of REALTORSPrice history
| Date | Event | Price |
|---|---|---|
| 8/18/2026 | Sold | $399,990$245/sqft |
Source:  DMMLS #736065 Report a problem DMMLS #736065 Report a problem | ||
| 7/13/2026 | Pending sale | $399,990$245/sqft |
Source: DMMLS #736065 Report a problem | ||
| 7/9/2026 | Price change | $399,990-1.2%$245/sqft |
Source: DMMLS #736065 Report a problem | ||
| 6/30/2026 | Listed for sale | $404,990-0.7%$248/sqft |
Source: DMMLS #736065 Report a problem | ||
| 4/24/2026 | Listing removed | $407,990$250/sqft |
Source:  DR Horton Report a problem DR Horton Report a problem | ||
| 4/7/2026 | Price change | $407,990+0.7%$250/sqft |
Source: DMMLS #736065 Report a problem | ||
| 2/13/2026 | Listed for sale | $404,990$248/sqft |
Source: DR Horton Report a problem | ||
Sell for more on Zillow
Get a Zillow Showcase℠ listing at no additional cost and you could sell for .
$399,800
2% more
+$7,996
With Zillow Showcase(estimated)
$407,796
