Experience the charm of Rolling Hills Estates at 2321 Carriage Drive, a beautifully updated single-level ranch home nestled in one of the area’s most serene and sought-after equestrian communities. This inviting 4-bedroom, 2.5-bath residence spans approximately 2,346 square feet on an impressive 25,000-square-foot lot, offering the perfect blend of comfort, space, and natural beauty.
Step through the front door and be welcomed by sun-filled interiors featuring vaulted, open-beam ceilings, rich oak hardwood floors, and an easy, flowing layout that’s perfect for everyday living and entertaining.
The updated kitchen, complete with sleek quartz countertops, white shaker cabinetry, and stainless steel appliances, seamlessly connects to the dining and family areas.
The primary suite serves as a tranquil retreat with its private ensuite bath and walk-in closet. Three additional bedrooms provide flexibility for family, guests, or a home office.
Outside, enjoy the essence of California living with a large entertaining deck, horse stable, citrus orchard, and fruit trees set against peaceful, pastoral views. With direct access to scenic riding and hiking trails, this property is a dream come true for equestrians and outdoor enthusiasts alike.
Ideally located within the award-winning Palos Verdes Peninsula Unified School District and close to local shops, dining, and freeway connections. 2321 Carriage Drive perfectly balances relaxed country living with everyday convenience.
Sold for $1,950,000
Listed by: Compass • Cameron Stearns • Contact: 424-241-3311
Bought with: Good Members Investment
$1,950,000
2321 Carriage Dr, Rolling Hills, CA 90274
4beds
2,346sqft
Single Family Residence
Built in 1955
0.59 Acres Lot
$1,941,100 Zestimate®
$831/sqft
$7,674 Estimated rent
Home value
$1,941,100
$1.77M - $2.14M
$7,674/mo
Zestimate® history
Owner options
List your home for rent
$7,674/mo
Rent Zestimate®
Find your next renter with Zillow Rental Manager. Plus, with online applications, you can quickly screen prospective tenants – for free.
$7,674/mo
Rent Zestimate®
Refinance and save
$12,364/mo
Est. payment
Refinancing to a lower rate could help reduce your monthly payments and save thousands over the life of the loan.
$12,364/mo
Est. payment
Explore your selling options
Work with a Zillow partner agent
Leverage their expertise and Zillow's premium Showcase listings to get your home seen by more buyers.
Get startedList with your own agent
Get your home in front of millions of buyers by listing it on Zillow.
Learn how to do itSell it yourself
Take full control of how buyers see your home on Zillow by listing For Sale by Owner (FSBO).
List your homeWhat's special
Fruit treesPrivate ensuite bathCitrus orchardPeaceful pastoral viewsSun-filled interiorsRich oak hardwood floorsPrimary suite
Zillow last checked:
Listing updated:
Listed by:
Cameron Stearns DRE #01920602 310-241-3038,
Compass,
Natalie Vaughan-Edmunds DRE #01970884 310-245-9868,
Compass
Bought with:
Steve Suh, DRE #01382812
Good Members Investment
Source: CRMLS,MLS#: PV25254833 Originating MLS: California Regional MLS
Originating MLS: California Regional MLSFacts & features
Interior
Bedrooms & bathrooms
- Bedrooms: 4
- Bathrooms: 3
- Full bathrooms: 3
- Main level bathrooms: 3
- Main level bedrooms: 4
Rooms
- Room types: Bedroom, Entry/Foyer, Family Room, Kitchen, Primary Bathroom, Primary Bedroom, Dining Room
Primary bedroom
- Features: Main Level Primary
Primary bedroom
- Features: Primary Suite
Bedroom
- Features: All Bedrooms Down
Bedroom
- Features: Bedroom on Main Level
Bathroom
- Features: Bathtub, Quartz Counters, Soaking Tub, Separate Shower, Tub Shower, Vanity, Walk-In Shower
Family room
- Features: Separate Family Room
Kitchen
- Features: Kitchen/Family Room Combo, Quartz Counters
Heating
- Central
Cooling
- None
Appliances
- Included: Dishwasher, Electric Range, Range Hood
- Laundry: Washer Hookup, Gas Dryer Hookup, In Garage
Features
- Beamed Ceilings, Breakfast Bar, Built-in Features, Separate/Formal Dining Room, High Ceilings, Open Floorplan, Quartz Counters, Storage, All Bedrooms Down, Bedroom on Main Level, Main Level Primary, Primary Suite
- Flooring: Carpet, Tile, Wood
- Windows: Double Pane Windows
- Has fireplace: Yes
- Fireplace features: Family Room
- Common walls with other units/homes: No Common Walls
Interior area
- Total interior livable area: 2,346 sqft
Property
Parking
- Total spaces: 4
- Parking features: Garage
- Attached garage spaces: 2
- Carport spaces: 2
- Covered spaces: 4
Features
- Levels: One
- Stories: 1
- Entry location: Front Door
- Patio & porch: Concrete, Covered, Deck, Patio
- Pool features: None
- Spa features: None
- Has view: Yes
- View description: Canyon, Neighborhood, Trees/Woods
Lot
- Size: 0.59 Acres
- Features: 0-1 Unit/Acre, Back Yard, Cul-De-Sac, Front Yard, Horse Property, Lawn, Landscaped
Details
- Additional structures: Corral(s)
- Parcel number: 7554003015
- Special conditions: Standard
- Horses can be raised: Yes
- Horse amenities: Riding Trail
Construction
Type & style
- Home type: SingleFamily
- Architectural style: Ranch,Patio Home
- Property subtype: Single Family Residence
Condition
- Updated/Remodeled
- New construction: No
- Year built: 1955
Utilities & green energy
- Sewer: Public Sewer
- Water: Public
Community & HOA
Community
- Features: Hiking, Horse Trails, Park, Preserve/Public Land, Storm Drain(s)
Location
- Region: Rolling Hills
Financial & listing details
- Price per square foot: $831/sqft
- Tax assessed value: $1,198,883
- Annual tax amount: $14,581
- Date on market: 12/1/2025
- Cumulative days on market: 36 days
- Listing terms: Submit
- Road surface type: Paved
Price history
| Date | Event | Price |
|---|---|---|
| 2/5/2026 | Sold | $1,950,000-4.9%$831/sqft |
Source:  CRMLS #PV25254833 Report a problem CRMLS #PV25254833 Report a problem | ||
| 1/10/2026 | Pending sale | $2,050,000-2.3%$874/sqft |
Source: CRMLS #PV25254833 Report a problem | ||
| 9/6/2025 | Listing removed | $2,098,000$894/sqft |
Source:  SDMLS #PV24200219 Report a problem SDMLS #PV24200219 Report a problem | ||
| 6/23/2025 | Listed for sale | $2,098,000+114.4%$894/sqft |
Source: SDMLS #PV24200219 Report a problem | ||
| 7/19/2013 | Sold | $978,500+27897.1%$417/sqft |
Source: Public Record Report a problem | ||
| 1/23/2010 | Listing removed | $3,495$1/sqft |
Source: Visual Tour #S09057033 Report a problem | ||
| 5/28/2009 | Listed for sale | $3,495$1/sqft |
Source: Visual Tour #S09057033 Report a problem | ||
Public tax history
| Year | Property taxes | Tax assessment |
|---|---|---|
| 2025 | $14,581 +4.8% | $1,198,883 +2% |
| 2024 | $13,913 +1.8% | $1,175,377 +2% |
| 2023 | $13,669 +5.7% | $1,152,332 +2% |
| 2022 | $12,937 +0.4% | $1,129,738 +2% |
| 2021 | $12,881 +1.4% | $1,107,587 +1% |
| 2020 | $12,702 | $1,096,231 +2% |
| 2019 | $12,702 +4.2% | $1,074,737 +2% |
| 2018 | $12,194 | $1,053,665 +2% |
| 2017 | $12,194 +2.1% | $1,033,006 +2% |
| 2016 | $11,937 +3.2% | $1,012,752 +1.5% |
| 2015 | $11,565 +2.4% | $997,540 +2% |
| 2014 | $11,296 | $978,000 -5% |
| 2012 | -- | $1,030,000 +614.5% |
| 2011 | -- | $144,149 +0.8% |
| 2010 | -- | $143,073 -0.2% |
| 2009 | -- | $143,414 +2% |
| 2008 | -- | $140,603 +2% |
| 2007 | -- | $137,847 +2% |
| 2006 | -- | $135,145 |
| 2005 | -- | $135,145 +4% |
| 2004 | -- | $129,899 +1.9% |
| 2003 | -- | $127,519 +2% |
| 2002 | -- | $125,020 +4% |
| 2000 | -- | $120,167 |
Find assessor info on the county website
Neighborhood: 90274
Nearby homes
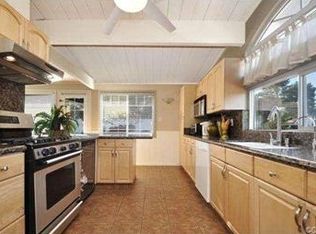
- $1,656,0003 bd2 ba1.5k sqft2317 Carriage Dr, Rolling Hills, CA 90274Off Market
- $2,348,8003 bd5 ba2.6k sqft2325 Carriage Dr, Rolling Hills, CA 90274Off Market

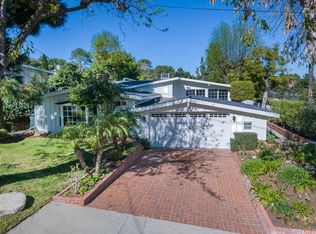
- $2,039,8004 bd3 ba2.4k sqft2307 Carriage Dr, Rolling Hills, CA 90274Off Market
- $2,472,2004 bd3 ba2.2k sqft4 Spinning Wheel Ln, Rolling Hills, CA 90274Off Market
- $1,874,5003 bd2 ba1.3k sqft2301 Carriage Dr, Rolling Hills, CA 90274Off Market
- $2,607,2005 bd3 ba3k sqft2320 Carriage Dr, Rolling Hills, CA 90274Off Market
- $1,331,3003 bd2 ba1.6k sqft2314 Carriage Dr, Rolling Hills, CA 90274Off Market
- $2,755,1004 bd4 ba3.8k sqft2324 Carriage Dr, Rolling Hills, CA 90274Off Market
Nearby schools
GreatSchools rating
- 7/10Dapplegray Elementary SchoolGrades: K-5Distance: 1 mi
- 7/10Miraleste Intermediate SchoolGrades: 6-8Distance: 1.1 mi
- 10/10Palos Verdes Peninsula High SchoolGrades: 9-12Distance: 2.9 mi
Schools provided by the listing agent
- Elementary: Dapplegray
- Middle: Miraleste
- High: Peninsula
Source: CRMLS. This data may not be complete. We recommend contacting the local school district to confirm school assignments for this home.
Get a cash offer in 3 minutes
Find out how much your home could sell for in as little as 3 minutes with a no-obligation cash offer.
Estimated market value
$1,941,100
Get a cash offer in 3 minutes
Find out how much your home could sell for in as little as 3 minutes with a no-obligation cash offer.
Estimated market value
$1,941,100
- California
- Los Angeles County
- Rolling Hills Estates
- 90274
- 2321 Carriage Dr
Nearby cities
Nearby zip codes
Other Rolling Hills Estates Topics
- Apartments for Rent in 90274
- Houses for Sale in 90274
- Houses for Rent in 90274
- 90274 Real Estate
- Rolling Hills Estates Condos
- Houses for Sale in Rolling Hills Estates
- Newest Listings in Rolling Hills Estates
- Rolling Hills Estates Home Values
- Rolling Hills Estates Real Estate Agents
- Rolling Hills Estates Refinance
- Rolling Hills Estates Mortgage Rates
