Skip main navigation
Sold for $745,000
  • $745,000

    2321 Castleloch Ct, High Point, NC 27265

    4beds
    4,360sqft
    Stick/Site Built, Residential, Single Family Residence
    Built in 2005
    0.47 Acres Lot
    $754,800 Zestimate®
    $--/sqft
    $3,757 Estimated rent

    Home value

    $754,800

    $687,000 - $830,000

    $3,757/mo

    Zestimate® history
    Loading
    Loading...

    Owner options

    List your home for rent

    $3,757/mo

    Rent Zestimate®

    Find your next renter with Zillow Rental Manager. Plus, with online applications, you can quickly screen prospective tenants – for free.

    Learn more

    $3,757/mo

    Rent Zestimate®

    Refinance and save

    $4,433/mo

    Est. payment

    Refinancing to a lower rate could help reduce your monthly payments and save thousands over the life of the loan.

    See today's rates

    $4,433/mo

    Est. payment

    Explore your selling options

    Work with a Zillow partner agent

    Leverage their expertise and Zillow's premium Showcase listings to get your home seen by more buyers.

    Get started

    List with your own agent

    Get your home in front of millions of buyers by listing it on Zillow.

    Learn how to do it

    Sell it yourself

    Take full control of how buyers see your home on Zillow by listing For Sale by Owner (FSBO).

    List your home

    What's special

    High-end finishesLarge bonus roomDedicated officeElegant tray ceilingsGarden areaScreened-in porchHuge walk-in pantry
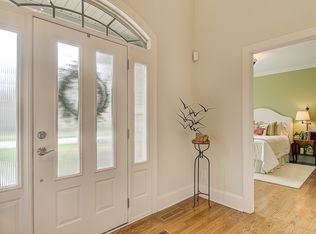
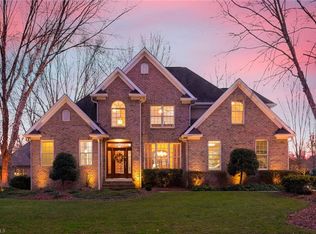
    OPEN HOUSE 7/19 is CANCELED. Welcome to this stunning 4-bed, 3 full, 2 half bath home in Castleloch neighborhood of High Point, offering 4,360 square feet of beautifully designed living space. You’ll appreciate the elegant tray ceilings and thoughtful details throughout. The main level features a spacious primary bedroom with a luxurious ensuite with steam shower and huge walk-in closet with an island, plus a dedicated office. The updated chef’s kitchen boasts high-end finishes, a huge walk-in pantry, and ample prep space for entertaining. Upstairs, a large bonus room offers endless possibilities—playroom, media room, or even a 5th bedroom. With three more bedrooms, two full baths, and a half bath upstairs, there’s plenty of space to spread out. Enjoy the screened-in porch, patio, and garden area for year-round outdoor living. A 3-car garage offers tons of storage, and the tankless water heater adds efficiency.

    Zillow last checked:

    Listing updated:

    Listed by:

    Cynthia Bilbro 336-337-7719,

    Howard Hanna Allen Tate High Point

    Bought with:

    Stephanie Fischer, 343689

    Carolina Home Partners by eXp Realty

    Source: Triad MLS,MLS#: 1186649MLS LogoOriginating MLS: High Point

    Facts & features

    Interior

    Bedrooms & bathrooms
    • Bedrooms: 4
    • Bathrooms: 5
    • Full bathrooms: 3
    • 1/2 bathrooms: 2
    • Main level bathrooms: 2
    Primary bedroom
    • Level: Main
    • Dimensions: 15.75 x 15.5
    Bedroom 2
    • Level: Second
    • Dimensions: 17 x 15
    Bedroom 3
    • Level: Second
    • Dimensions: 13.67 x 12.75
    Bedroom 4
    • Level: Second
    • Dimensions: 12.83 x 12.58
    Bonus room
    • Level: Second
    • Dimensions: 20.33 x 17.67
    Breakfast
    • Level: Main
    • Dimensions: 12.58 x 11.67
    Den
    • Level: Main
    • Dimensions: 19.25 x 17.25
    Dining room
    • Level: Main
    • Dimensions: 12.83 x 12.67
    Kitchen
    • Level: Main
    • Dimensions: 16.25 x 11.67
    Laundry
    • Level: Main
    • Dimensions: 7.58 x 6.83
    Office
    • Level: Main
    • Dimensions: 13.42 x 10.33
    Other
    • Level: Main
    • Dimensions: 16.25 x 12.83
    Heating
    • Fireplace(s), Heat Pump, Electric, Natural Gas
    Cooling
    • Central Air
    Appliances
    • Included: Microwave, Oven, Built-In Range, Dishwasher, Disposal, Exhaust Fan, Gas Cooktop, Range Hood, Gas Water Heater, Tankless Water Heater
    • Laundry: Dryer Connection, Main Level, Washer Hookup
    Features
    • Ceiling Fan(s), Dead Bolt(s), Soaking Tub, Kitchen Island, Pantry, Separate Shower, Solid Surface Counter
    • Flooring: Carpet, Tile, Wood
    • Doors: Arched Doorways
    • Basement: Crawl Space
    • Attic: Storage
    • Number of fireplaces: 1
    • Fireplace features: Gas Log, Den
    Interior area
    • Total structure area: 4,360
    • Total interior livable area: 4,360 sqft
    • Finished area above ground: 4,360

    Property

    Parking
    • Total spaces: 3
    • Parking features: Driveway, Garage, Paved, Garage Door Opener, Attached, Garage Faces Side
    • Attached garage spaces: 3
    • Has uncovered spaces: Yes
    Features
    • Levels: Two
    • Stories: 2
    • Exterior features: Lighting, Garden, Sprinkler System
    • Pool features: None
    • Fencing: Fenced
    Lot
    • Size: 0.47 Acres
    • Features: Cleared, Cul-De-Sac, Level, Subdivided, Flat, Subdivision
    Details
    • Parcel number: 201363
    • Zoning: R-3
    • Special conditions: Owner Sale
    • Other equipment: Irrigation Equipment

    Construction

    Type & style
    • Home type: SingleFamily
    • Property subtype: Stick/Site Built, Residential, Single Family Residence
    Materials
    • Brick, Stone
    Condition
    • Year built: 2005

    Utilities & green energy

    • Sewer: Public Sewer
    • Water: Public

    Community & neighborhood

    Security
    • Security features: Smoke Detector(s)
    Location
    • Region: High Point
    • Subdivision: Castleloch

    HOA & financial

    HOA
    • Has HOA: Yes

    Other

    Other facts
    • Listing agreement: Exclusive Right To Sell

    Price history

    DateEventPrice
    7/30/2025Sold$745,000-1.8%
    Source: Triad MLS #1186649 Report a problem
    7/18/2025Pending sale$759,000
    Source: Triad MLS #1186649 Report a problem
    7/9/2025Listed for sale$759,000+59.8%
    Source: Triad MLS #1186649 Report a problem
    11/3/2017Sold$475,000-6.9%
    Source: Triad MLS #825516 Report a problem
    9/13/2017Price change$510,000+3%$117/sqft
    Source: Allen Tate, REALTORS #825516 Report a problem
    9/10/2017Price change$495,000-2.9%$114/sqft
    Source: Allen Tate, REALTORS #825516 Report a problem
    9/1/2017Price change$510,000-1%$117/sqft
    Source: Allen Tate, REALTORS #825516 Report a problem
    8/11/2017Price change$515,000-1.9%$118/sqft
    Source: Allen Tate, REALTORS #825516 Report a problem
    7/7/2017Pending sale$525,000$120/sqft
    Source: Allen Tate, REALTORS #825516 Report a problem
    6/27/2017Price change$525,000-0.9%$120/sqft
    Source: Allen Tate, REALTORS #825516 Report a problem
    3/22/2017Listed for sale$530,000+26.2%$122/sqft
    Source: Allen Tate Company #825516 Report a problem
    1/26/2011Sold$419,900
    Source: Triad MLS #598217 Report a problem
    1/8/2011Price change$419,900-8.7%$96/sqft
    Source: foreclosure.com Report a problem
    12/4/2010Price change$459,900-20.7%$105/sqft
    Source: foreclosure.com Report a problem
    11/28/2010Listed for sale--
    Source: foreclosure.com Report a problem
    4/17/2006Sold$580,000
    Source: Triad MLS #H359610 Report a problem

    Public tax history

    YearProperty taxesTax assessment
    2025$7,230 $524,700
    2024$7,230 +2.2%$524,700
    2023$7,073 $524,700
    2022$7,073 +10.3%$524,700 +12.7%
    2021$6,415 $465,500
    2018$6,415 -1%$465,500
    2017$6,479 $465,500 +0.3%
    2016$6,479 $464,300 +2.7%
    2015$6,479 0%$451,900
    2014$6,480 $451,900
    2013-- $451,900
    2012-- $451,900 -13.9%
    2011-- $524,800
    2010-- $524,800
    2009-- $524,800
    2008-- $524,800
    2007-- $524,800

    Find assessor info on the county website

    Neighborhood: 27265

    Nearby schools

    GreatSchools rating
    Get a cash offer in 3 minutes
    Find out how much your home could sell for in as little as 3 minutes with a no-obligation cash offer.
    Estimated market value
    $754,800
    Get a cash offer in 3 minutes
    Find out how much your home could sell for in as little as 3 minutes with a no-obligation cash offer.
    Estimated market value
    $754,800