Explore this stylish mid-century modern brick rancher nestled in the highly sought-after Lake Forest neighborhood. Inviting layout boasts a cathedral ceiling in eat-in kitchen, creating a comfortable setting for culinary experiences and special gatherings. The living room is enhanced with built-in cabinets and a cozy stone fireplace, accompanied by two versatile flex spaces that can be customized to suit your needs - whether as a home office, formal dining, playroom, or additional living space. Retreat to the primary suite to enjoy a soaking tub, separate walk-in shower, and spacious walk-in closet. Step outside onto the charming back patio, perfect for outdoor entertaining and relaxation. Throughout the home, designer touches and abundant natural light elevate the ambiance. Life in Lake Forest includes a fishing pond and dock, jogging and walking paths, playground, and park.
Sold
Price Unknown
2321 Claremont Ct, Flower Mound, TX 75028
3beds
2,132sqft
Single Family Residence
Built in 1986
7,797 Square Feet Lot
$472,200 Zestimate®
$--/sqft
$2,947 Estimated rent
Home value
$472,200
$449,000 - $496,000
$2,947/mo
Zestimate® history
Owner options
List your home for rent
$2,947/mo
Rent Zestimate®
Find your next renter with Zillow Rental Manager. Plus, with online applications, you can quickly screen prospective tenants – for free.
$2,947/mo
Rent Zestimate®
Refinance and save
Refinancing to a lower rate could help reduce your monthly payments and save thousands over the life of the loan.
Explore your selling options
Work with a Zillow partner agent
Leverage their expertise and Zillow's premium Showcase listings to get your home seen by more buyers.
Get startedList with your own agent
Get your home in front of millions of buyers by listing it on Zillow.
Learn how to do itSell it yourself
Take full control of how buyers see your home on Zillow by listing For Sale by Owner (FSBO).
List your homeWhat's special
Lake forestCozy stone fireplaceDesigner touchesHome officeAbundant natural lightFormal diningCathedral ceiling
Zillow last checked:
Listing updated:
Listed by:
Joy Mahan 0642691 972-971-3734,
OnDemand Realty 214-766-5833
Bought with:
Amanda Stricker
24:15 Realty
Source: NTREIS,MLS#: 20613278
Facts & features
Interior
Bedrooms & bathrooms
- Bedrooms: 3
- Bathrooms: 2
- Full bathrooms: 2
Primary bedroom
- Features: En Suite Bathroom, Walk-In Closet(s)
- Level: First
- Dimensions: 15 x 18
Bedroom
- Level: First
- Dimensions: 11 x 14
Bedroom
- Level: First
- Dimensions: 11 x 10
Breakfast room nook
- Level: First
- Dimensions: 10 x 12
Dining room
- Level: First
- Dimensions: 11 x 14
Kitchen
- Features: Eat-in Kitchen, Pantry
- Level: First
- Dimensions: 10 x 17
Laundry
- Features: Built-in Features
- Level: First
- Dimensions: 9 x 9
Living room
- Level: First
- Dimensions: 14 x 21
Heating
- Central, Fireplace(s), Natural Gas
Cooling
- Central Air, Ceiling Fan(s), Electric
Appliances
- Included: Dishwasher, Electric Cooktop, Electric Oven, Disposal, Gas Water Heater
- Laundry: Laundry in Utility Room
Features
- Wet Bar, Decorative/Designer Lighting Fixtures, Eat-in Kitchen, High Speed Internet, Paneling/Wainscoting, Vaulted Ceiling(s)
- Flooring: Carpet, Vinyl
- Windows: Bay Window(s)
- Has basement: No
- Number of fireplaces: 1
- Fireplace features: Gas Starter, Masonry, Wood Burning
Interior area
- Total interior livable area: 2,132 sqft
Property
Parking
- Total spaces: 2
- Parking features: Driveway, Garage Faces Front
- Attached garage spaces: 2
- Has uncovered spaces: Yes
Features
- Levels: One
- Stories: 1
- Patio & porch: Rear Porch, Covered, Deck
- Pool features: None
- Fencing: Wood
Lot
- Size: 7,797 Square Feet
- Features: Cul-De-Sac, Landscaped, Level, Few Trees
Details
- Parcel number: R115269
Construction
Type & style
- Home type: SingleFamily
- Architectural style: Ranch,Traditional,Detached
- Property subtype: Single Family Residence
Materials
- Brick
- Foundation: Slab
- Roof: Composition
Condition
- Year built: 1986
Utilities & green energy
- Sewer: Public Sewer
- Water: Public
- Utilities for property: Electricity Available, Natural Gas Available, Sewer Available, Separate Meters, Underground Utilities, Water Available
Community & HOA
Community
- Features: Dock, Fishing, Playground, Park, Trails/Paths
- Subdivision: Lake Forest Add Ph 2
HOA
- Has HOA: No
Location
- Region: Flower Mound
Financial & listing details
- Tax assessed value: $469,583
- Annual tax amount: $6,664
- Date on market: 5/10/2024
- Cumulative days on market: 6 days
- Listing terms: Cash,Conventional,FHA,VA Loan
- Exclusions: TV's and mounts, craft room curtains
- Electric utility on property: Yes
Price history
| Date | Event | Price |
|---|---|---|
| 6/17/2024 | Sold | -- |
Source: NTREIS #20613278 Report a problem | ||
| 5/20/2024 | Pending sale | $450,000$211/sqft |
Source: NTREIS #20613278 Report a problem | ||
| 5/17/2024 | Contingent | $450,000$211/sqft |
Source: NTREIS #20613278 Report a problem | ||
| 5/10/2024 | Listed for sale | $450,000+3.4%$211/sqft |
Source: NTREIS #20613278 Report a problem | ||
| 6/9/2023 | Sold | -- |
Source: NTREIS #20318526 Report a problem | ||
| 5/17/2023 | Pending sale | $435,000$204/sqft |
Source: NTREIS #20318526 Report a problem | ||
| 5/10/2023 | Contingent | $435,000$204/sqft |
Source: NTREIS #20318526 Report a problem | ||
| 5/4/2023 | Listed for sale | $435,000+67.3%$204/sqft |
Source: NTREIS #20318526 Report a problem | ||
| 1/2/2017 | Listing removed | $260,000$122/sqft |
Source: Keller Williams - Dallas Metro North #13475068 Report a problem | ||
| 12/13/2016 | Pending sale | $260,000$122/sqft |
Source: Keller Williams - Dallas Metro North #13475068 Report a problem | ||
| 12/7/2016 | Sold | -- |
Source: Agent Provided Report a problem | ||
Public tax history
| Year | Property taxes | Tax assessment |
|---|---|---|
| 2025 | $6,003 -22.6% | $469,583 +2.5% |
| 2024 | $7,758 +46.3% | $458,231 +17.4% |
| 2023 | $5,301 -10.7% | $390,399 +10% |
| 2022 | $5,936 +1% | $354,908 +10% |
| 2021 | $5,877 +1.2% | $322,644 +4.7% |
| 2020 | $5,809 +0.8% | $308,193 +0.5% |
| 2019 | $5,762 +3.2% | $306,627 +7% |
| 2018 | $5,584 +15.2% | $286,458 +8% |
| 2017 | $4,849 | $265,160 +7.4% |
| 2016 | $4,849 +12.2% | $246,949 +10% |
| 2015 | $4,323 | $224,499 +8.1% |
| 2014 | $4,323 | $207,695 +10% |
| 2013 | $4,323 | $188,814 +4% |
| 2012 | -- | $181,500 +10% |
| 2011 | -- | $165,000 +10% |
| 2010 | -- | $150,000 -16.3% |
| 2009 | -- | $179,153 +0.4% |
| 2007 | $4,142 -2.4% | $178,424 +3.7% |
| 2006 | $4,243 +4.1% | $172,030 +4.5% |
| 2005 | $4,075 | $164,666 +0.4% |
| 2004 | -- | $163,938 -0.4% |
| 2003 | -- | $164,623 +6.5% |
| 2002 | -- | $154,566 +2.9% |
| 2001 | -- | $150,261 |
Find assessor info on the county website
Neighborhood: 75028
Nearby homes
- $523,8004 bd3 ba2.4k sqft2317 Claremont Ct, Flower Mound, TX 75028Off Market

- $--4 bd3 ba2.5k sqft2325 Claremont Ct, Flower Mound, TX 75028Sold

- $447,0003 bd2 ba2k sqft2329 Claremont Ct, Flower Mound, TX 75028Off Market
- $433,4003 bd2 ba2k sqft2313 Claremont Ct, Flower Mound, TX 75028Off Market
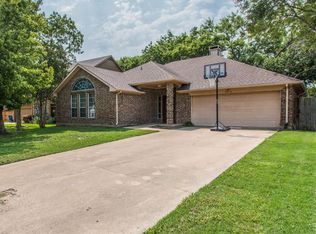
- $--4 bd3 ba2.4k sqft2100 Steppington Ave, Flower Mound, TX 75028Sold
- $538,6004 bd3 ba2.4k sqft2100 Steppington Dr, Flower Mound, TX 75028Off Market
- $426,0003 bd2 ba1.7k sqft2333 Claremont Ct, Flower Mound, TX 75028Off Market
- $487,3003 bd2 ba2.4k sqft2101 Carrington Ave, Flower Mound, TX 75028Off Market
Nearby schools
GreatSchools rating
- 9/10Donald Elementary SchoolGrades: PK-5Distance: 0.4 mi
- 9/10Forestwood Middle SchoolGrades: 6-8Distance: 0.9 mi
- 9/10Flower Mound High SchoolGrades: 9-12Distance: 1.8 mi
Schools provided by the listing agent
- Elementary: Donald
- Middle: Shadow Ridge
- High: Flower Mound
- District: Lewisville ISD
Source: NTREIS. This data may not be complete. We recommend contacting the local school district to confirm school assignments for this home.
Get a cash offer in 3 minutes
Find out how much your home could sell for in as little as 3 minutes with a no-obligation cash offer.
Estimated market value
$472,200
Get a cash offer in 3 minutes
Find out how much your home could sell for in as little as 3 minutes with a no-obligation cash offer.
Estimated market value
$472,200
- Texas
- Denton County
- Flower Mound
- 75028
- 2321 Claremont Ct
Nearby cities
Nearby neighborhoods
Nearby zip codes
Other Flower Mound Topics
