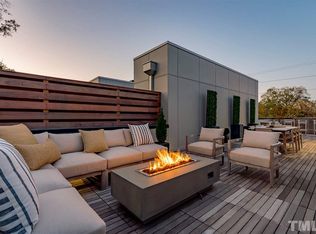
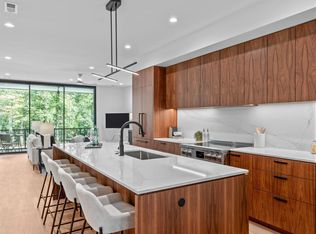
Luxury, comfort, and an exceptional location come together in this beautifully designed three-story brownstone in the award-winning Clark Townhomes community. Just one block from the Village District, this private elevator residence offers spacious living, abundant natural light, and refined finishes throughout. The open-concept main level features soaring ceilings, rich hardwood floors, oversized windows, and a chef's kitchen with custom cabinetry, quartz countertops, premium appliances, and a large center island designed for everyday living and effortless entertaining. A private lower-level suite creates the perfect space for guests, multigenerational living, or a dedicated home office. The elegant primary suite provides a relaxing retreat with a spa-inspired bath and walk-in custom closet. Enjoy multiple outdoor living spaces, including a private patio and an expansive rooftop terrace complete with a retractable awning, built-in fire pit, and stunning downtown Raleigh skyline views. A rare three-car covered garage completes this exceptional home, offering the perfect blend of luxury and convenience in one of Raleigh's most sought-after neighborhoods.
Pending
$1,225,000
2321 Clark Ave, Raleigh, NC 27607
3beds
2,516sqft
Townhouse
Built in 2019
1,742 Square Feet Lot
$1,186,100 Zestimate®
$487/sqft
$505/mo HOA
What's special
Private elevator residenceRefined finishes throughoutSoaring ceilingsAbundant natural lightPrivate patioWalk-in custom closetRich hardwood floors
- 59 days
- 477
- 32
Zillow last checked:
Listing updated:
Listed by:
Susan Doninger Greer 919-649-9999,
Howard Hanna Allen Tate Raleigh Glenwood
Source: Doorify MLS,MLS#: 10180504
Facts & features
Interior
Bedrooms & bathrooms
- Bedrooms: 3
- Bathrooms: 4
- Full bathrooms: 3
- 1/2 bathrooms: 1
Primary bedroom
- Level: Upper
- Area: 168.64 Square Feet
- Dimensions: 12.4 x 13.6
Bedroom 2
- Level: Upper
- Area: 150 Square Feet
- Dimensions: 12.5 x 12.0
Bedroom 3
- Level: Lower
- Area: 150 Square Feet
- Dimensions: 12.5 x 12.0
Dining room
- Level: Main
- Area: 158.75 Square Feet
- Dimensions: 12.5 x 12.7
Kitchen
- Level: Main
- Area: 210 Square Feet
- Dimensions: 12.5 x 16.8
Living room
- Level: Main
- Area: 230 Square Feet
- Dimensions: 12.5 x 18.4
Loft
- Level: Upper
- Area: 152.4 Square Feet
- Dimensions: 12.7 x 12.0
Heating
- Electric, Heat Pump, None, Zoned
Cooling
- Central Air, Zoned
Appliances
- Included: Dishwasher, Gas Range, Microwave, Plumbed For Ice Maker, Tankless Water Heater
- Laundry: Laundry Room
Features
- Elevator, Kitchen Island, Open Floorplan, Recessed Lighting, Soaking Tub, Walk-In Closet(s), Wired for Data, Walk-In Shower, Water Closet, Quartz Counters, Smooth Ceilings
- Flooring: Hardwood, Laminate, Tile
- Windows: Window Coverings
Interior area
- Total structure area: 2,516
- Total interior livable area: 2,516 sqft
- Finished area above ground: 2,516
- Finished area below ground: 0
Video & virtual tour
Property
Parking
- Total spaces: 2
- Parking features: Attached, Garage, Garage Door Opener
- Garage spaces: 1
- Covered spaces: 2
Features
- Levels: Three Or More
- Stories: 3
- Patio & porch: Awning(s), Other
- Exterior features: Balcony, Courtyard
Lot
- Size: 1,742 Square Feet
Details
- Parcel number: 079420923375000 0463430
- Zoning: RX-3
- Special conditions: Standard
Construction
Type & style
- Home type: Townhouse
- Architectural style: Modern
- Property subtype: Townhouse
Materials
- Brick
- Foundation: Slab
- Roof: Shingle
Condition
- New construction: No
- Year built: 2019
Utilities & green energy
- Sewer: Public Sewer
- Water: Public
- Utilities for property: Cable Available, Electricity Connected, Natural Gas Connected, Sewer Connected, Water Connected
Community & HOA
Community
- Features: None
- Subdivision: Clark Townhomes
HOA
- Has HOA: Yes
- Services included: Maintenance Grounds, Maintenance Structure
- HOA fee: $505 monthly
- HOA name: H.R.W
- HOA phone: 919-787-9000
Location
- Region: Raleigh
Financial & listing details
- Price per square foot: $487/sqft
- Tax assessed value: $1,209,132
- Annual tax amount: $11,012
- Date on market: 7/16/2026
- Listing agreement: Exclusive Right To Sell
- Listing terms: Cash,Conventional
- Ownership type: Townhouse
Estimated market value
$1,186,100
$1.13M - $1.25M
$3,887/mo
Price history
| Date | Event | Price |
|---|---|---|
| 8/31/2026 | Listing removed | $4,800$2/sqft |
Source: Zillow Rentals Report a problem | ||
| 8/30/2026 | Pending sale | $1,225,000$487/sqft |
Source:  Doorify MLS #10180504 Report a problem Doorify MLS #10180504 Report a problem | ||
| 8/12/2026 | Listed for rent | $4,800$2/sqft |
Source: Zillow Rentals Report a problem | ||
| 7/16/2026 | Listed for sale | $1,225,000+25%$487/sqft |
Source: Doorify MLS #10180504 Report a problem | ||
| 7/15/2023 | Listing removed | -- |
Source: Zillow Rentals Report a problem | ||
| 6/14/2023 | Price change | $4,800-4%$2/sqft |
Source: Zillow Rentals Report a problem | ||
| 5/8/2023 | Price change | $5,000+4.2%$2/sqft |
Source: Zillow Rentals Report a problem | ||
| 10/27/2022 | Listed for rent | $4,800$2/sqft |
Source: Zillow Rental Manager Report a problem | ||
| 3/17/2021 | Sold | $980,000-1%$390/sqft |
Source: Public Record Report a problem | ||
| 2/7/2021 | Pending sale | $990,000$393/sqft |
Source: Doorify MLS #2232324 Report a problem | ||
| 12/3/2020 | Price change | $990,000+1.5%$393/sqft |
Source: Chappell #2232324 Report a problem | ||
| 10/19/2020 | Price change | $975,000-4.5%$388/sqft |
Source: Chappell Residential #2232324 Report a problem | ||
| 4/23/2020 | Listed for sale | $1,021,000$406/sqft |
Source: Chappell Residential #2232324 Report a problem | ||
Public tax history
| Year | Property taxes | Tax assessment |
|---|---|---|
| 2025 | $10,565 +0.4% | $1,209,132 |
| 2024 | $10,521 -4.5% | $1,209,132 +19.9% |
| 2023 | $11,014 +7.6% | $1,008,654 |
| 2022 | $10,233 +4.1% | $1,008,654 |
| 2021 | $9,834 +6.4% | $1,008,654 |
| 2020 | $9,239 | $1,008,654 +460.4% |
| 2019 | -- | $180,000 |
Find assessor info on the county website
Monthly payment
Est. payment
Payment breakdown
Explore the cost of this home by adjusting the details. Changes won't be saved.Climate risks
Neighborhood: Wade
Nearby schools
Schools provided by the listing agent
- Elementary: Wake - Olds Elementary
- Middle: Wake - Martin Middle
- High: Wake - Needham Broughton High
Source: Doorify MLS. This data may not be complete. We recommend contacting the local school district to confirm school assignments for this home.

Similar homes
- $1,198,0003 bd4 ba2.2k sqft613 S West St, Raleigh, NC 27601For Sale
 MLS ID #10189379, Laura Deans. Doorify MLS
 - $1,225,0004 bd4 ba2.3k sqft1302 Chamblee Hill Ct, Raleigh, NC 27608New Construction
 Doorify MLS
 - $1,250,0004 bd3 ba3.1k sqft620 Cutler St, Raleigh, NC 27603For Sale
 MLS ID #10190611, Kimberlie Meeker. Doorify MLS
 - $1,239,0003 bd4 ba2.7k sqft501 S Bloodworth St #104, Raleigh, NC 27601New Construction
 Doorify MLS
 - $1,249,0004 bd4 ba2.7k sqft501 S Bloodworth St #105, Raleigh, NC 27601New ConstructionDoorify MLS
- $1,149,0003 bd4 ba2.7k sqft501 S Bloodworth St #102, Raleigh, NC 27601New ConstructionMLS ID #10169287, Johnny Chappell. Doorify MLS
- $1,020,0003 bd4 ba3.1k sqft811 Maple Berry Ln #103, Raleigh, NC 27607New ConstructionMLS ID #10060335, Elizabeth Cranfill. Doorify MLS
- $1,195,0004 bd4 ba3.4k sqft304 Inwood Forest Dr, Raleigh, NC 27603For SaleMLS ID #10182125, Ganna Fisher. Doorify MLS
- $1,299,0004 bd4 ba2.7k sqft501 S Bloodworth St #101, Raleigh, NC 27601New ConstructionDoorify MLS
- $795,0003 bd4 ba1.6k sqft505 W Lenoir St, Raleigh, NC 27601For SaleMLS ID #10189201, Deanna Christoforou Heath. Doorify MLS
- $1,375,0004 bd4 ba2.7k sqft1307 Chamblee Hill Ct, Raleigh, NC 27608New ConstructionDoorify MLS
- $910,0003 bd4 ba2.3k sqft2119 Brewer St, Raleigh, NC 27608For SaleMLS ID #10190015, Patricia Davis. Doorify MLS
- $997,5002 bd3 ba2.1k sqft1308 Chamblee Hill Ct, Raleigh, NC 27608New ConstructionDoorify MLS
- $1,095,0003 bd5 ba2.1k sqft1437 Curfman St, Raleigh, NC 27603New ConstructionMLS ID #10189824, Neil Rowerdink. Doorify MLS
- $734,0004 bd3 ba2.5k sqft315 Grand Ave, Raleigh, NC 27606For SaleMLS ID #10191760, Gretchen Coley. Doorify MLS
- $830,0003 bd4 ba1.8k sqft5542 Wade Park Blvd, Raleigh, NC 27607For SaleMLS ID #10189091, Karen Coe. Doorify MLS
- $760,0003 bd4 ba1.5k sqft720 Noble Town Way #106, Raleigh, NC 27603New ConstructionMLS ID #10166395, Emma Douglass. Doorify MLS
- $850,0004 bd4 ba2.4k sqft401 Brooks Ave, Raleigh, NC 27607New ConstructionMLS ID #10176270, Sheri Hagerty. Doorify MLS
- $744,9003 bd4 ba1.4k sqft720 Noble Town Way #102, Raleigh, NC 27603New ConstructionMLS ID #10166374, Emma Douglass. Doorify MLS
- $744,9003 bd4 ba1.4k sqft720 Noble Town Way #103, Raleigh, NC 27603New ConstructionMLS ID #10166383, Emma Douglass. Doorify MLS
