WOW!! RARELY AVAILABLE --Over 1/2 acre Water Front Lot on Little Hunting Creek with quick access under the Stone Bridge to the Potomac River. Owner can by right build a long dock as the neighbors have done. Larger boats welcome! See docs for information. GORGEOUS water views from back of home** Lovingly maintained & Updated since 1971** Fantastic floorplan approx. 4,000 sq ft- Spacious rooms throughout! Formal living and dining rooms - Gorgeous Hardwood floors on 2 levels**Updated kitchen with Cherry Cabinets , Corian Counters, Large Pantry - Spacious table space & Water Views from Bay Window* Main floor Family room with Masonry wood burning Fireplace - New Carpeting, Pella door & Water Views* HUGE primary bedroom - see the water from your BED!! 2 walk-in closets**Large Sitting Room with WATER VIEWS** Spacious 3 additional Bedrooms - all have ceiling fans & Lovely hardwood floors - 2 with Water Views** ALL baths beautifully renovated 2020** Entire home Freshly painted** NEW ROOF in 2015, NEW electric service panel 2023, Water heater 2016, Full HVAC system replaced, Oversized screened gutters, Garage door replaced ** Upper level windows replaced**Beautiful lower level 2nd Family room has side door to rear yard +NEW carpeting**There is space to add a bath on the lower level** 24,626 sq ft lot - rear yard has expansive lawn, towering trees** Raised brick walled patio from main family room PLUS 2 stone block patios!! This is the very best PARTY home or just relax and enjoy the quiet! Incredible location in desirable Fort Hunt - quick access to George Washington Parkway - where you can run, take long walks, visit Mount Vernon Estate. 10 minutes to Old Town Alexandria, short commute to The Pentagon, Fort Belvoir, Huntington Metro - OR use popular 11Y quick Bus to DC.
Sold for $1,500,000
$1,500,000
2321 Creek Dr, Alexandria, VA 22308
4beds
3,432sqft
Single Family Residence
Built in 1971
0.57 Acres Lot
$1,698,000 Zestimate®
$437/sqft
$5,036 Estimated rent
Home value
$1,698,000
$1.58M - $1.85M
$5,036/mo
Zestimate® history
Owner options
List your home for rent
$5,036/mo
Rent Zestimate®
Find your next renter with Zillow Rental Manager. Plus, with online applications, you can quickly screen prospective tenants – for free.
$5,036/mo
Rent Zestimate®
Refinance and save
$9,397/mo
Est. payment
Refinancing to a lower rate could help reduce your monthly payments and save thousands over the life of the loan.
$9,397/mo
Est. payment
Explore your selling options
Work with a Zillow partner agent
Leverage their expertise and Zillow's premium Showcase listings to get your home seen by more buyers.
Get startedList with your own agent
Get your home in front of millions of buyers by listing it on Zillow.
Learn how to do itSell it yourself
Take full control of how buyers see your home on Zillow by listing For Sale by Owner (FSBO).
List your homeWhat's special
Long dockMasonry wood burning fireplaceLarger boatsRaised brick walled patioMain family roomLarge sitting roomMain floor family room
Zillow last checked:
Listing updated:
Listed by:
Monica Sims 703-626-1212,
RE/MAX Realty Group
Bought with:
Sean Vann, 0225194447
Compass
Source: Bright MLS,MLS#: VAFX2177626
Facts & features
Interior
Bedrooms & bathrooms
- Bedrooms: 4
- Bathrooms: 3
- Full bathrooms: 2
- 1/2 bathrooms: 1
- Main level bathrooms: 1
Rooms
- Room types: Living Room, Dining Room, Primary Bedroom, Sitting Room, Bedroom 2, Bedroom 3, Bedroom 4, Kitchen, Family Room, Foyer, Laundry, Storage Room, Bathroom 2, Bathroom 3, Primary Bathroom
Basement
- Area: 1116
Heating
- Forced Air, Natural Gas
Cooling
- Ceiling Fan(s), Central Air, Electric
Appliances
- Included: Microwave, Built-In Range, Dishwasher, Disposal, Dryer, Exhaust Fan, Refrigerator, Washer, Water Heater, Gas Water Heater
- Laundry: In Basement, Dryer In Unit, Lower Level, Washer In Unit, Laundry Room
Features
- Ceiling Fan(s), Family Room Off Kitchen, Floor Plan - Traditional, Open Floorplan, Formal/Separate Dining Room, Kitchen - Country, Eat-in Kitchen, Kitchen - Table Space, Primary Bath(s), Bathroom - Tub Shower, Upgraded Countertops, Walk-In Closet(s)
- Flooring: Hardwood, Carpet, Wood
- Doors: Sliding Glass, Storm Door(s)
- Windows: Double Pane Windows, Energy Efficient, Double Hung, Screens, Replacement, Storm Window(s), Wood Frames
- Basement: Partial,Full,Interior Entry,Exterior Entry,Side Entrance,Space For Rooms,Walk-Out Access,Windows,Workshop
- Number of fireplaces: 1
- Fireplace features: Mantel(s), Wood Burning
Interior area
- Total structure area: 3,948
- Total interior livable area: 3,432 sqft
- Finished area above ground: 2,832
- Finished area below ground: 600
Property
Parking
- Total spaces: 6
- Parking features: Garage Faces Front, Garage Door Opener, Inside Entrance, Concrete, Attached, Driveway
- Attached garage spaces: 2
- Uncovered spaces: 4
Accessibility
- Accessibility features: None
Features
- Levels: Three
- Stories: 3
- Patio & porch: Patio, Porch, Terrace
- Exterior features: Chimney Cap(s)
- Pool features: None
- Has view: Yes
- View description: Trees/Woods, Water
- Has water view: Yes
- Water view: Water
- Waterfront features: Private Dock Site, Boat/Launch Ramp - Private, River, Fishing Allowed, Private Access, Swimming Allowed
- Body of water: Little Hunting Creek
- Frontage length: Water Frontage Ft: 130
Lot
- Size: 0.57 Acres
Details
- Additional structures: Above Grade, Below Grade
- Additional parcels included: 1111 16 0034A
- Parcel number: 1111 16 0034
- Zoning: 130
- Special conditions: Standard
Construction
Type & style
- Home type: SingleFamily
- Architectural style: Colonial
- Property subtype: Single Family Residence
Materials
- Brick
- Foundation: Block
- Roof: Architectural Shingle
Condition
- Very Good
- New construction: No
- Year built: 1971
Utilities & green energy
- Electric: 200+ Amp Service
- Sewer: Public Sewer
- Water: Public
- Utilities for property: Cable Connected, Natural Gas Available, Phone Available, Sewer Available, Water Available, Electricity Available, Cable, Fiber Optic
Community & HOA
Community
- Subdivision: Stratford Landing
HOA
- Has HOA: No
Location
- Region: Alexandria
Financial & listing details
- Price per square foot: $437/sqft
- Tax assessed value: $961,190
- Annual tax amount: $10,847
- Date on market: 5/2/2024
- Listing agreement: Exclusive Right To Sell
- Listing terms: Cash,Conventional
- Ownership: Fee Simple
Price history
| Date | Event | Price |
|---|---|---|
| 6/21/2024 | Sold | $1,500,000$437/sqft |
Source:  Bright MLS #VAFX2177626 Report a problem Bright MLS #VAFX2177626 Report a problem | ||
| 5/9/2024 | Pending sale | $1,500,000$437/sqft |
Source: Bright MLS #VAFX2177626 Report a problem | ||
| 5/2/2024 | Listed for sale | $1,500,000$437/sqft |
Source: Bright MLS #VAFX2177626 Report a problem | ||
Public tax history
| Year | Property taxes | Tax assessment |
|---|---|---|
| 2025 | $15,404 +23.6% | $1,279,730 +24.5% |
| 2024 | $12,464 +9.9% | $1,027,960 +6.9% |
| 2023 | $11,337 +0.8% | $961,190 +2% |
| 2022 | $11,249 | $942,190 +7% |
| 2021 | -- | $880,280 +1.3% |
| 2020 | $10,652 -0.1% | $868,810 |
| 2019 | $10,667 +3.2% | $868,810 +3% |
| 2018 | $10,332 -2.1% | $843,460 -4% |
| 2017 | $10,551 +3.1% | $879,060 +3% |
| 2016 | $10,234 +3.7% | $853,610 |
| 2015 | $9,871 +3.2% | $853,610 +3% |
| 2014 | $9,569 | $828,410 +2% |
| 2013 | -- | $812,410 |
| 2012 | -- | $812,410 +8.8% |
| 2011 | -- | $746,410 -16.3% |
| 2010 | -- | $892,210 -1.1% |
| 2009 | -- | $902,580 -2% |
| 2008 | -- | $920,630 |
| 2007 | -- | $920,630 +68.8% |
| 2003 | -- | $545,260 +12% |
| 2002 | -- | $486,840 +12% |
| 2001 | -- | $434,680 |
Find assessor info on the county website
Neighborhood: 22308
Nearby homes
- $1,317,1004 bd4 ba3.7k sqft2323 Creek Dr, Alexandria, VA 22308Off Market
- $1,650,9005 bd4 ba3.1k sqft2319 Creek Dr, Alexandria, VA 22308Off Market

- $1,129,7004 bd2 ba3.4k sqft2314 Creek Dr, Alexandria, VA 22308Off Market
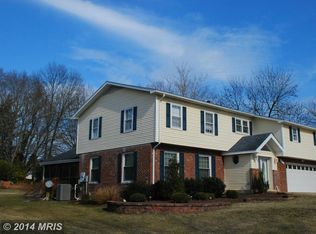
- $825,0004 bd4 ba3k sqft2316 Creek Dr, Alexandria, VA 22308Sold

- $1,241,6004 bd3 ba3.2k sqft2325 Creek Dr, Alexandria, VA 22308Off Market
- $1,318,7004 bd3 ba2.7k sqft2317 Creek Dr, Alexandria, VA 22308Off Market
- $1,225,4005 bd3 ba3.3k sqft2312 Creek Dr, Alexandria, VA 22308Off Market
- $1,366,4004 bd3 ba3.2k sqft2327 Creek Dr, Alexandria, VA 22308Off Market
Nearby schools
GreatSchools rating
- 7/10Fort Hunt Elementary SchoolGrades: PK-6Distance: 0.4 mi
- 5/10Sandburg Middle SchoolGrades: 7-8Distance: 1 mi
- 4/10West Potomac High SchoolGrades: 9-12Distance: 4 mi
Schools provided by the listing agent
- Elementary: Fort Hunt
- Middle: Sandburg
- High: West Potomac
- District: Fairfax County Public Schools
Source: Bright MLS. This data may not be complete. We recommend contacting the local school district to confirm school assignments for this home.
Get a cash offer in 3 minutes
Find out how much your home could sell for in as little as 3 minutes with a no-obligation cash offer.
Estimated market value
$1,698,000
Get a cash offer in 3 minutes
Find out how much your home could sell for in as little as 3 minutes with a no-obligation cash offer.
Estimated market value
$1,698,000
- Virginia
- Fairfax County
- Fort Hunt
- 22308
- 2321 Creek Dr
Nearby cities
Nearby zip codes
Other Fort Hunt Topics
