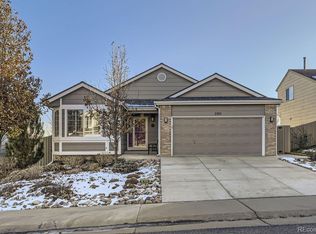
Perfect in every way! Located in Rock Creek Ranch, this beautiful 4-bedroom two-story home will surely impress you with one of the largest and most open floorplans. Great curb appeal with brick accent details & a lush mature landscape in the backyard abutting the neighborhood walking trails. The interior exudes sophistication with abundant natural light, stylish light fixtures, a neutral palette, and carpet & wood flooring in all the right places. The welcoming living room will greet you, paired with a high-vaulted ceiling that makes a grand impression! You'll love the inviting family room featuring a fireplace, seamlessly opens to the impeccable eat-in kitchen. SS appliances, granite counters, two-tone cabinetry, and a center island make up the culinary space. A thoughtfully placed half bathroom is tucked into the laundry room for added convenience. Upstairs, you'll find three bedrooms! Also including a cozy loft with built-in shelving, ideal for a reading nook, homework zone, or home office. The large primary bedroom includes a walk-in closet and an ensuite with dual sinks & a separate tub/shower. Need more space? The finished walk-out basement delivers! It features a flexible space, a bathroom, and a large bedroom with sliding doors to the back. Whether you want it to be your personal space or entertainment area, the choice is yours. Tranquility awaits in the backyard! Mature trees for refreshing shade and an elevated deck with a patio beneath complete the picture. Best of all, the deck is brand new, and there are NO direct neighbors behind with the greenbelt, offering added privacy and serene views. This home includes fresh paint inside and out, new carpet, newly remodeled bathrooms, remodeled kitchen, and all new fixtures throughout. All this is just moments away from Community Park, where you can enjoy miles of trails, a large playground, sports courts, picnic areas, pool, and wide-open spaces. A rare opportunity in a prime location! Don't miss it!
Sold for $850,000
Zillow last checked:
Listing updated:
Bought with:
Michelle Leachman, 100104246
eXp Realty, LLC
Source: REcolorado as distributed by MLS GRID,MLS#: 3604811
Price history
| Date | Event | Price |
|---|---|---|
| 8/29/2025 | Sold | $850,000$323/sqft |
Source:  REcolorado as distributed by MLS GRID #3604811 Report a problem REcolorado as distributed by MLS GRID #3604811 Report a problem | ||
| 7/20/2025 | Pending sale | $850,000$323/sqft |
Source: REcolorado as distributed by MLS GRID #3604811 Report a problem | ||
| 7/9/2025 | Listed for sale | $850,000+100%$323/sqft |
Source: REcolorado as distributed by MLS GRID #3604811 Report a problem | ||
| 3/24/2021 | Listing removed | -- |
Source: Owner Report a problem | ||
| 6/10/2019 | Listing removed | $2,650$1/sqft |
Source: Owner Report a problem | ||
| 5/29/2019 | Listed for rent | $2,650+1.9%$1/sqft |
Source: Owner Report a problem | ||
| 9/27/2018 | Listing removed | $2,600$1/sqft |
Source: Owner Report a problem | ||
| 9/16/2018 | Price change | $2,600-1.9%$1/sqft |
Source: Owner Report a problem | ||
| 8/27/2018 | Price change | $2,650-3.6%$1/sqft |
Source: Integrity Realty Management LLC Report a problem | ||
| 8/21/2018 | Listed for rent | $2,750+3.8%$1/sqft |
Source: Integrity Realty Management LLC Report a problem | ||
| 4/20/2017 | Listing removed | $2,650$1/sqft |
Source: Owner Report a problem | ||
| 3/29/2017 | Listed for rent | $2,650+3.9%$1/sqft |
Source: Owner Report a problem | ||
| 1/10/2016 | Listing removed | $2,550$1/sqft |
Source: Owner Report a problem | ||
| 11/21/2015 | Price change | $2,550-1.9%$1/sqft |
Source: Owner Report a problem | ||
| 10/27/2015 | Price change | $2,600-1.9%$1/sqft |
Source: Owner Report a problem | ||
| 10/10/2015 | Price change | $2,650+3.9%$1/sqft |
Source: Owner Report a problem | ||
| 9/30/2015 | Price change | $2,550-1.9%$1/sqft |
Source: Owner Report a problem | ||
| 9/22/2015 | Listed for rent | $2,600-1.9%$1/sqft |
Source: Owner Report a problem | ||
| 7/9/2015 | Listing removed | $2,650$1/sqft |
Source: Owner Report a problem | ||
| 7/6/2015 | Price change | $2,650+3.9%$1/sqft |
Source: Owner Report a problem | ||
| 7/4/2015 | Listed for rent | $2,550$1/sqft |
Source: Owner Report a problem | ||
| 6/25/2013 | Sold | $425,000+2.4%$162/sqft |
Source: Public Record Report a problem | ||
| 4/19/2013 | Listed for sale | $415,000+15.3%$158/sqft |
Source: Staufer Team Real Estate #705145 Report a problem | ||
| 4/17/2007 | Sold | $359,900+81%$137/sqft |
Source: Public Record Report a problem | ||
| 3/31/1998 | Sold | $198,812$76/sqft |
Source: Public Record Report a problem | ||

Get a cash offer in 3 minutes
Find out how much your home could sell for in as little as 3 minutes with a no-obligation cash offer.
Estimated market value
$845,900
