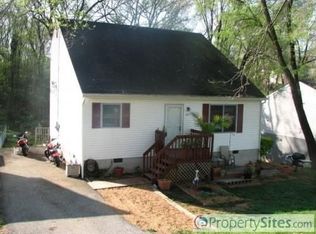
PRICE REDUCED! Seller is motivated! Lovely, fully renovated 1.5-story cottage-style home offering modern comfort in a central location. Move-in ready home featuring a bright, open floorplan, vaulted ceilings, brand-new kitchen w/stainless steel appliances & updated bathrooms. New flooring, fresh paint, new HVAC, interior doors & hardware. Roof less than10 yrs old.Step outside to newly built front & rear decks and a spacious, fenced rear yard-enhanced by thoughtful tree removal to maximize usability and natural light. This home is move-in ready and ideal for relaxing or entertaining. Located just minutes from shopping, dining & major roadways, it blends cozy character w/modern upgrades & the opportunity for you to put your very own style on the final touches.
Sold for $250,000
$250,000
2321 Dunkirk Ave NE, Roanoke, VA 24012
3beds
1,371sqft
Single Family Residence
Built in 1992
7,405 Square Feet Lot
$250,100 Zestimate®
$182/sqft
$1,867 Estimated rent
Home value
$250,100
$228,000 - $275,000
$1,867/mo
Zestimate® history
Owner options
List your home for rent
$1,867/mo
Rent Zestimate®
Find your next renter with Zillow Rental Manager. Plus, with online applications, you can quickly screen prospective tenants – for free.
$1,867/mo
Rent Zestimate®
Refinance and save
$1,566/mo
Est. payment
Refinancing to a lower rate could help reduce your monthly payments and save thousands over the life of the loan.
$1,566/mo
Est. payment
Explore your selling options
Work with a Zillow partner agent
Leverage their expertise and Zillow's premium Showcase listings to get your home seen by more buyers.
Get startedList with your own agent
Get your home in front of millions of buyers by listing it on Zillow.
Learn how to do itSell it yourself
Take full control of how buyers see your home on Zillow by listing For Sale by Owner (FSBO).
List your homeWhat's special
Spacious fenced rear yardBright open floorplanUpdated bathroomsNew flooringFresh paintVaulted ceilingsNew hvac
Zillow last checked:
Listing updated:
Listed by:
ANGEL LANE 540-915-1416,
WAINWRIGHT & CO., REALTORS(r),
LORI MCCARREN 540-819-7388
Bought with:
APRIL R GARMON, 0225163084
RE/MAX ALL POINTS
Source: RVAR,MLS#: 926574
Facts & features
Interior
Bedrooms & bathrooms
- Bedrooms: 3
- Bathrooms: 2
- Full bathrooms: 2
Primary bedroom
- Level: U
Bedroom 2
- Level: E
Bedroom 3
- Level: E
Dining area
- Level: E
Eat in kitchen
- Level: E
Family room
- Level: U
Laundry
- Level: E
Living room
- Level: E
Heating
- Forced Air Gas
Cooling
- Central Air
Appliances
- Included: Dishwasher, Microwave, Electric Range, Refrigerator
Features
- Storage
- Flooring: Carpet, Ceramic Tile
- Doors: Metal
- Has basement: No
Interior area
- Total structure area: 1,371
- Total interior livable area: 1,371 sqft
- Finished area above ground: 1,371
Property
Parking
- Total spaces: 3
- Parking features: Paved, Off Street
- Uncovered spaces: 3
Features
- Levels: One and One Half
- Stories: 1
- Patio & porch: Deck
- Exterior features: Garden Space
- Fencing: Fenced
Lot
- Size: 7,405 Square Feet
- Dimensions: 60' x 125'
- Features: Sloped Down, Gentle Sloping
Details
- Parcel number: 3321218
- Zoning: RM-1
Construction
Type & style
- Home type: SingleFamily
- Architectural style: Cottage
- Property subtype: Single Family Residence
Materials
- Vinyl
Condition
- Completed
- Year built: 1992
Utilities & green energy
- Electric: 0 Phase
- Sewer: Public Sewer
Community & HOA
Community
- Features: Restaurant, Trail Access
- Subdivision: Kenwood
HOA
- Has HOA: No
Location
- Region: Roanoke
Financial & listing details
- Price per square foot: $182/sqft
- Tax assessed value: $155,600
- Annual tax amount: $1,936
- Date on market: 4/16/2026
- Road surface type: Paved
Price history
| Date | Event | Price |
|---|---|---|
| 7/15/2026 | Sold | $250,000+0%$182/sqft |
Source:  RVAR #926574 Report a problem RVAR #926574 Report a problem | ||
| 6/15/2026 | Pending sale | $249,950$182/sqft |
Source: RVAR #926574 Report a problem | ||
| 5/27/2026 | Price change | $249,950-3.8%$182/sqft |
Source: RVAR #926574 Report a problem | ||
| 5/7/2026 | Price change | $259,950-1.9%$190/sqft |
Source: RVAR #926574 Report a problem | ||
| 4/23/2026 | Price change | $264,950-3.6%$193/sqft |
Source: RVAR #926574 Report a problem | ||
| 4/16/2026 | Listed for sale | $274,950+111.5%$201/sqft |
Source: RVAR #926574 Report a problem | ||
| 11/4/2025 | Sold | $130,000-4.8%$95/sqft |
Source: RVAR #921347 Report a problem | ||
| 10/17/2025 | Pending sale | $136,500$100/sqft |
Source: RVAR #921347 Report a problem | ||
| 10/13/2025 | Price change | $136,500-1.8%$100/sqft |
Source: RVAR #921347 Report a problem | ||
| 9/26/2025 | Listed for sale | $139,000+22.4%$101/sqft |
Source: RVAR #921347 Report a problem | ||
| 7/30/2025 | Sold | $113,600+8.2%$83/sqft |
Source: Public Record Report a problem | ||
| 7/27/2006 | Sold | $105,000$77/sqft |
Source: Public Record Report a problem | ||
Public tax history
| Year | Property taxes | Tax assessment |
|---|---|---|
| 2025 | $1,898 | $155,600 |
| 2024 | $1,898 +5.5% | $155,600 +5.5% |
| 2023 | $1,800 +11.6% | $147,500 +11.6% |
| 2022 | $1,613 +27% | $132,200 +27% |
| 2021 | $1,270 -6.9% | $104,100 +2.3% |
| 2020 | $1,364 +12.4% | $101,800 +2.3% |
| 2019 | $1,214 -9.3% | $99,500 +2.2% |
| 2018 | $1,338 +8.9% | $97,400 +1.1% |
| 2017 | $1,229 -1.4% | $96,300 -1.4% |
| 2016 | $1,246 +4.3% | $97,700 -1% |
| 2015 | $1,195 | $98,700 |
| 2014 | $1,195 | -- |
| 2013 | -- | $100,400 -1.2% |
| 2012 | -- | $101,600 -8.6% |
| 2011 | -- | $111,100 |
| 2010 | -- | $111,100 |
| 2009 | -- | $111,100 |
| 2008 | -- | $111,100 +3.2% |
| 2007 | -- | $107,700 +14.3% |
| 2005 | -- | $94,200 +9.4% |
| 2004 | -- | $86,100 +8.3% |
| 2003 | -- | $79,500 +5% |
| 2002 | -- | $75,700 +7.2% |
| 2001 | -- | $70,600 |
Find assessor info on the county website
Neighborhood: Wildwood
Nearby homes
- $219,5003 bd2 ba1.3k sqft2317 Dunkirk Ave NE, Roanoke, VA 24012Off Market
- $216,9003 bd2 ba1.3k sqft2327 Dunkirk Ave NE, Roanoke, VA 24012Off Market

- $167,4002 bd1 ba658 sqft2315 Dunkirk Ave NE, Roanoke, VA 24012Off Market

- $188,5002 bd2 ba1.3k sqft2333 Dunkirk Ave NE, Roanoke, VA 24012Off Market

- $5005,000 Square FeetVale Av Ne, Roanoke, VA 24012Off Market
- $5005,073 Square FeetVale Av Ne, Roanoke, VA 24012Off Market
- $5004,988 Square FeetVale Av Ne, Roanoke, VA 24012Off Market
- $152,7002 bd1 ba586 sqft2311 Dunkirk Ave NE, Roanoke, VA 24012Off Market
Nearby schools
GreatSchools rating
- 2/10Fallon Park Elementary SchoolGrades: PK-5Distance: 1 mi
- 2/10Stonewall Jackson Middle SchoolGrades: 6-8Distance: 1.8 mi
- 1/10William Fleming High SchoolGrades: 9-12Distance: 4.7 mi
Schools provided by the listing agent
- Elementary: Fallon Park
- Middle: John P. Fishwick
- High: William Fleming
Source: RVAR. This data may not be complete. We recommend contacting the local school district to confirm school assignments for this home.


Get pre-qualified for a loan
At Zillow Home Loans, we can pre-qualify you in as little as 5 minutes with no impact to your credit score.An equal housing lender. NMLS #10287.
Sell for more on Zillow
Get a Zillow Showcase℠ listing at no additional cost and you could sell for .
$250,100
2% more
+$5,002
With Zillow Showcase(estimated)
$255,102
- Virginia
- Roanoke City
- Roanoke
- 24012
- Wildwood
- 2321 Dunkirk Ave NE
Nearby cities
Nearby neighborhoods
Nearby zip codes
Other Roanoke Topics
