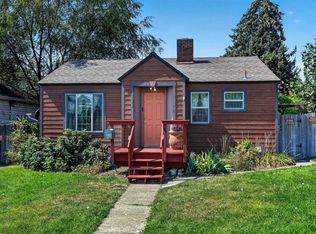
This move-in-ready, centrally located Spokane home offers space, flexibility, and great bones! The light-filled main floor features 2 bedrooms, a full bathroom, living room, kitchen, dining area, and fresh paint throughout. Downstairs, the basement offers tall ceilings, a second living area, 3rd bedroom with a large walk-in closet, 2nd full bathroom, and an oversized laundry room. Outside, enjoy a level lot with a partial sprinkler system, 2-car carport, and 2 storage sheds. Additional features include vinyl windows, a newer roof, gas forced-air heat, included appliances, and no HOA. Conveniently located near parks, schools, shopping, dining, gyms, and other everyday amenities, with easy access to I-90. A well-rounded home with space, storage, and flexibility inside and out! Come see before it's gone!
Pending
$275,000
2321 E Boone Ave, Spokane, WA 99202
3beds
2baths
1,620sqft
Single Family Residence
Built in 1944
1.63 Acres Lot
$-- Zestimate®
$170/sqft
$-- HOA
What's special
Partial sprinkler systemIncluded appliancesLevel lotDining areaGas forced-air heatOversized laundry roomNewer roof
- 12 days
- 537
- 66
Likely to sell faster than
Zillow last checked:
Listing updated:
Listed by:
Karlee Gibson Main:509-954-1095,
Amplify Real Estate Services
Source: SMLS as distributed by MLS GRID,MLS#: 202625397
Facts & features
Interior
Bedrooms & bathrooms
- Bedrooms: 3
- Bathrooms: 2
Basement
- Level: Basement
First floor
- Level: First
- Area: 810 Square Feet
Heating
- Natural Gas, Electric, Forced Air
Appliances
- Included: Free-Standing Range, Refrigerator, Washer, Dryer
- Laundry: In Basement
Features
- Windows: Vinyl Frames
- Basement: Full,Finished,Rec/Family Area
- Has fireplace: No
Interior area
- Total structure area: 1,620
- Total interior livable area: 1,620 sqft
Property
Parking
- Total spaces: 2
- Parking features: Carport
- Carport spaces: 2
Features
- Levels: One
- Stories: 1
Lot
- Size: 1.63 Acres
- Features: Sprinkler - Partial, Level, Near Public Transit, Garden
Details
- Parcel number: 35161.2008
Construction
Type & style
- Home type: SingleFamily
- Architectural style: Ranch
- Property subtype: Single Family Residence
Materials
- Steel Frame
- Roof: Composition
Condition
- New construction: No
- Year built: 1944
Community & HOA
HOA
- Has HOA: No
Location
- Region: Spokane
Financial & listing details
- Price per square foot: $170/sqft
- Tax assessed value: $212,300
- Annual tax amount: $2,182
- Date on market: 10/6/2026
- Listing terms: FHA,VA Loan,Conventional,Cash
- Road surface type: Paved
Estimated market value
Not available
Estimated sales range
Not available
Not available
Price history
| Date | Event | Price |
|---|---|---|
| 10/10/2026 | Pending sale | $275,000$170/sqft |
Source:  SMLS as distributed by MLS GRID #202625397 Report a problem SMLS as distributed by MLS GRID #202625397 Report a problem | ||
| 10/6/2026 | Listed for sale | $275,000+150%$170/sqft |
Source: SMLS as distributed by MLS GRID #202625397 Report a problem | ||
| 6/28/2019 | Sold | $110,000+37.5%$68/sqft |
Source: Public Record Report a problem | ||
| 5/31/2018 | Sold | $80,000$49/sqft |
Source: Public Record Report a problem | ||
Public tax history
| Year | Property taxes | Tax assessment |
|---|---|---|
| 2025 | $2,183 +8% | $212,300 +4.5% |
| 2024 | $2,021 +0.3% | $203,100 -2.1% |
| 2023 | $2,015 +3.9% | $207,400 +4.9% |
| 2022 | $1,940 +50% | $197,800 +36.2% |
| 2021 | $1,293 +1.6% | $145,200 +41.7% |
| 2020 | $1,273 -5% | $102,500 -8.3% |
| 2019 | $1,340 | $111,800 +645.3% |
| 2018 | $1,340 +523.3% | $15,000 |
| 2017 | $215 +1.8% | $15,000 |
| 2016 | $211 -4.1% | $15,000 |
| 2015 | $220 | $15,000 |
| 2014 | $220 | $15,000 |
| 2013 | $220 -7.8% | -- |
| 2011 | $239 +16.5% | -- |
| 2010 | $205 | -- |
| 2009 | $205 +5.9% | -- |
| 2008 | $194 | -- |
| 2007 | $194 | $17,000 |
Find assessor info on the county website
Monthly payment
Est. payment
Payment breakdown
Explore the cost of this home by adjusting the details. Changes won't be saved.Climate risks
Neighborhood: Chief Garry Park
Nearby schools
Schools provided by the listing agent
- Elementary: Stevens
- Middle: Yasuhara
- High: North Central
- District: Spokane Dist 81
Source: SMLS as distributed by MLS GRID. This data may not be complete. We recommend contacting the local school district to confirm school assignments for this home.
Similar homes
- $344,0003 bd2 ba2k sqft2028 E Mission Ave, Spokane, WA 99202For Sale
 MLS ID #202625799, Joni Hay, Keller Williams Spokane - Main. SMLS as distributed by MLS GRID
 - $285,0003 bd1 ba1.5k sqft1807 E Boone Ave, Spokane, WA 99202For Sale
 MLS ID #202619321, Todd Grubb, Keller Williams Spokane - Main. SMLS as distributed by MLS GRID
 - $295,0003 bd1 ba1.7k sqft1623 E Mission Ave, Spokane, WA 99202For Sale
 MLS ID #202619235, Lee Ferrari, Redfin. SMLS as distributed by MLS GRID
 - $294,9993 bd2 ba1.3k sqft2811 N Crestline St, Spokane, WA 99207For Sale
 MLS ID #202623748, Steven Silbar, John L Scott, Inc.. SMLS as distributed by MLS GRID
