Nestled in the highly sought-after Weston Park neighborhood, this stunning 4-bedroom, 2-bathroom home offers the perfect blend of comfort and style. This rare, one-owner home has been meticulously maintained and boasts an inviting open floor plan designed for both relaxation and entertaining.As you enter, the versatile fourth bedroom is conveniently located to the right, offering the ideal space for a den, office, or playroom. The spacious primary suite features an ensuite bathroom with double sinks, a Roman tub, a separate shower, and a large walk-in closet with extra storage. Each additional bedroom includes generous storage areas above the closets for added convenience.Step outside to discover a gardener’s paradise! The fully fenced backyard showcases picturesque landscaping, a charming vegetable garden, and a dedicated storage area to keep all your gardening tools organized. The expansive 23 x 11 screened lanai, partially covered by a permanent roof, is perfect for outdoor entertaining and relaxation.Additional highlights include an architectural roof (installed August 2011), an AC system (installed 2011 with the air handler blower motor replaced in 2021 and condenser motor replaced in May 2023), replumbing completed in November 2018, and a hot water heater from 2007.Located in the heart of Ocoee, this beautiful home is just minutes from Highway 408, schools, shopping, dining, and local parks. Don’t miss your chance to own this exceptional property! Parkside City Park right down the street with Playground, tennis courts, and basketball court.
Sold for $397,500
$397,500
2321 E H POUNDS DRIVE, OCOEE, FL 34761
4beds
1,829sqft
Single Family Residence
Built in 1994
8,079 Square Feet Lot
$393,100 Zestimate®
$217/sqft
$2,442 Estimated rent
Home value
$393,100
$358,000 - $432,000
$2,442/mo
Zestimate® history
Owner options
List your home for rent
$2,442/mo
Rent Zestimate®
Find your next renter with Zillow Rental Manager. Plus, with online applications, you can quickly screen prospective tenants – for free.
$2,442/mo
Rent Zestimate®
Refinance and save
$2,929/mo
Est. payment
Refinancing to a lower rate could help reduce your monthly payments and save thousands over the life of the loan.
$2,929/mo
Est. payment
Explore your selling options
Work with a Zillow partner agent
Leverage their expertise and Zillow's premium Showcase listings to get your home seen by more buyers.
Get startedList with your own agent
Get your home in front of millions of buyers by listing it on Zillow.
Learn how to do itSell it yourself
Take full control of how buyers see your home on Zillow by listing For Sale by Owner (FSBO).
List your homeWhat's special
Inviting open floor planDedicated storage areaGenerous storage areasSpacious primary suiteRoman tubCharming vegetable gardenSeparate shower
Zillow last checked:
Listing updated:
Listed by:
Aileen Frauman 407-928-0211,
COLEDEV REAL ESTATE LLC 407-915-0456
Bought with:
Vincent McMillan, Jr
LA ROSA REALTY LLC
Source: Stellar MLS,MLS#: O6289622 Originating MLS: Orlando Regional
Originating MLS: Orlando Regional
Facts & features
Interior
Bedrooms & bathrooms
- Bedrooms: 4
- Bathrooms: 2
- Full bathrooms: 2
Rooms
- Room types: Den/Library/Office, Dining Room, Living Room, Utility Room
Primary bedroom
- Description: Room2
- Features: Walk-In Closet(s)
- Level: First
- Area: 180 Square Feet
- Dimensions: 12x15
Bedroom 2
- Description: Room3
- Features: Built-in Closet
- Level: First
- Area: 110 Square Feet
- Dimensions: 11x10
Bedroom 3
- Description: Room4
- Features: Built-in Closet
- Level: First
- Area: 105 Square Feet
- Dimensions: 10.5x10
Bedroom 4
- Description: Room5
- Features: Built-in Closet
- Level: First
- Area: 110 Square Feet
- Dimensions: 10x11
Balcony porch lanai
- Description: Room7
- Level: First
- Area: 249.61 Square Feet
- Dimensions: 22.9x10.9
Dinette
- Level: First
- Area: 69.7 Square Feet
- Dimensions: 8.2x8.5
Family room
- Description: Room1
- Features: No Closet
- Level: First
- Area: 216 Square Feet
- Dimensions: 12x18
Kitchen
- Features: Breakfast Bar, Pantry, Built-in Closet
- Level: First
- Area: 125.24 Square Feet
- Dimensions: 10.1x12.4
Living room
- Description: Room6
- Features: No Closet
- Level: First
- Area: 266 Square Feet
- Dimensions: 14x19
Heating
- Central
Cooling
- Central Air
Appliances
- Included: Dishwasher, Disposal, Dryer, Electric Water Heater, Microwave, Range, Refrigerator, Washer
- Laundry: Inside, Laundry Room
Features
- Cathedral Ceiling(s), Ceiling Fan(s), High Ceilings, Kitchen/Family Room Combo, Living Room/Dining Room Combo, Solid Wood Cabinets, Vaulted Ceiling(s), Walk-In Closet(s)
- Flooring: Carpet, Ceramic Tile, Vinyl
- Doors: French Doors
- Windows: Blinds, Rods
- Has fireplace: No
Interior area
- Total structure area: 2,418
- Total interior livable area: 1,829 sqft
Property
Parking
- Total spaces: 2
- Parking features: Garage Door Opener
- Attached garage spaces: 2
Features
- Levels: One
- Stories: 1
- Patio & porch: Rear Porch, Screened
- Exterior features: Garden, Irrigation System, Rain Gutters, Sidewalk, Storage
- Fencing: Wood
Lot
- Size: 8,079 Square Feet
- Dimensions: 70 x 116
- Features: City Lot, Landscaped, Level, Sidewalk
- Residential vegetation: Mature Landscaping, Trees/Landscaped
Details
- Parcel number: 282210921900310
- Zoning: R-1A
- Special conditions: None
Construction
Type & style
- Home type: SingleFamily
- Architectural style: Contemporary
- Property subtype: Single Family Residence
Materials
- Block, Stucco
- Foundation: Slab
- Roof: Shingle
Condition
- Completed
- New construction: No
- Year built: 1994
Utilities & green energy
- Sewer: Public Sewer
- Water: Public
- Utilities for property: Cable Available, Electricity Connected, Public
Community & HOA
Community
- Pet fee: $0 monthly
- Subdivision: WESTON PARK
HOA
- Has HOA: Yes
- HOA fee: $25 monthly
- HOA name: Jeff Cox
- HOA phone: 407-636-6060
- Second HOA name: Weston Park Homeowners Association
Location
- Region: Ocoee
Financial & listing details
- Price per square foot: $217/sqft
- Tax assessed value: $314,923
- Annual tax amount: $2,175
- Date on market: 3/14/2025
- Cumulative days on market: 6 days
- Listing terms: Cash,Conventional,FHA
- Ownership: Fee Simple
- Total actual rent: 0
- Electric utility on property: Yes
- Road surface type: Paved, Asphalt
Price history
| Date | Event | Price |
|---|---|---|
| 4/25/2025 | Sold | $397,500$217/sqft |
Source:  Stellar MLS #O6289622 Report a problem Stellar MLS #O6289622 Report a problem | ||
| 3/21/2025 | Pending sale | $397,500$217/sqft |
Source: Stellar MLS #O6289622 Report a problem | ||
| 3/14/2025 | Listed for sale | $397,500+266.7%$217/sqft |
Source: Stellar MLS #O6289622 Report a problem | ||
| 4/4/1994 | Sold | $108,400+365.2%$59/sqft |
Source: Public Record Report a problem | ||
| 1/5/1994 | Sold | $23,300$13/sqft |
Source: Public Record Report a problem | ||
Public tax history
| Year | Property taxes | Tax assessment |
|---|---|---|
| 2024 | $2,176 +3.6% | $140,149 +3% |
| 2023 | $2,100 +3.8% | $136,067 +3% |
| 2022 | $2,022 +1.5% | $132,104 +3% |
| 2021 | $1,993 +0.7% | $128,256 +1.4% |
| 2020 | $1,980 +1% | $126,485 +2.3% |
| 2019 | $1,961 +0.8% | $123,641 +1.9% |
| 2018 | $1,946 | $121,336 -23.9% |
| 2017 | $1,946 +0.9% | $159,525 +11% |
| 2016 | $1,929 +0% | $143,714 +7.6% |
| 2015 | $1,929 -0.8% | $133,568 +13.4% |
| 2014 | $1,945 +6.2% | $117,827 +4.3% |
| 2013 | $1,831 +4% | $112,975 +1.4% |
| 2012 | $1,761 -3.2% | $111,370 -2.4% |
| 2011 | $1,819 -3.8% | $114,094 -20% |
| 2010 | $1,891 | $142,584 -17.4% |
| 2009 | -- | $172,538 -18.4% |
| 2008 | $1,704 -6.1% | $211,551 -6.4% |
| 2007 | $1,815 -2.9% | $226,018 +27.3% |
| 2006 | $1,869 +19.6% | $177,505 +17.2% |
| 2005 | $1,563 +6.5% | $151,512 +18.7% |
| 2004 | $1,468 +0.6% | $127,609 +1.1% |
| 2003 | $1,460 +3.2% | $126,172 +3.7% |
| 2002 | $1,414 -1.2% | $121,707 +8% |
| 2001 | $1,432 +2.8% | $112,691 +15.8% |
| 2000 | $1,393 | $97,356 |
Find assessor info on the county website
Neighborhood: 34761
Nearby homes
- $374,9003 bd2 ba1.8k sqft2307 E H Pounds Dr, Ocoee, FL 34761Off Market
- $418,7004 bd2 ba1.9k sqft2337 E H Pounds Dr, Ocoee, FL 34761Off Market
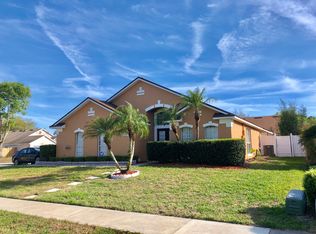
- $415,0004 bd2 ba1.9k sqft2337 Eh Pounds Dr, Ocoee, FL 34761Sold
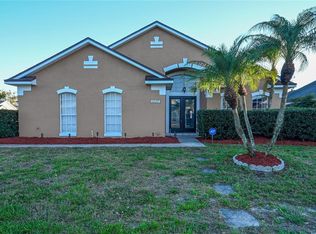
- $376,5003 bd2 ba1.7k sqft2378 Blake Way, Ocoee, FL 34761Off Market
- $392,8003 bd2 ba1.9k sqft849 Galit Ln, Ocoee, FL 34761Off Market
- $364,4003 bd2 ba1.6k sqft2318 E H Pounds Dr, Ocoee, FL 34761Off Market
- $353,2003 bd2 ba1.5k sqft837 Galit Ln, Ocoee, FL 34761Off Market
- $366,7003 bd2 ba1.7k sqft2332 E H Pounds Dr, Ocoee, FL 34761Off Market
Nearby schools
GreatSchools rating
- 7/10Citrus Elementary SchoolGrades: PK-5Distance: 0.9 mi
- 5/10Ocoee Middle SchoolGrades: 6-8Distance: 2.4 mi
- 4/10Ocoee High SchoolGrades: 9-12Distance: 3.3 mi
Schools provided by the listing agent
- Elementary: Citrus Elem
- Middle: Ocoee Middle
- High: Ocoee High
Source: Stellar MLS. This data may not be complete. We recommend contacting the local school district to confirm school assignments for this home.
Get a cash offer in 3 minutes
Find out how much your home could sell for in as little as 3 minutes with a no-obligation cash offer.
Estimated market value
$393,100
Get a cash offer in 3 minutes
Find out how much your home could sell for in as little as 3 minutes with a no-obligation cash offer.
Estimated market value
$393,100
- Florida
- Orange County
- Ocoee
- 34761
- 2321 E H POUNDS DRIVE
Nearby cities
Nearby zip codes
Other Ocoee Topics
