Skip main navigation
Sold for $839,900
Street View
  • $839,900

    2321 E IVY Street, Mesa, AZ 85213

    4beds
    3baths
    2,862sqft
    Single Family Residence
    Built in 1978
    0.29 Acres Lot
    $836,900 Zestimate®
    $293/sqft
    $4,055 Estimated rent

    Home value

    $836,900

    $787,000 - $895,000

    $4,055/mo

    Zestimate® history
    Loading
    Loading...

    Owner options

    List your home for rent

    $4,055/mo

    Rent Zestimate®

    Find your next renter with Zillow Rental Manager. Plus, with online applications, you can quickly screen prospective tenants – for free.

    Learn more

    $4,055/mo

    Rent Zestimate®

    Refinance and save

    $4,780/mo

    Est. payment

    Refinancing to a lower rate could help reduce your monthly payments and save thousands over the life of the loan.

    See today's rates

    $4,780/mo

    Est. payment

    Explore your selling options

    Work with a Zillow partner agent

    Leverage their expertise and Zillow's premium Showcase listings to get your home seen by more buyers.

    Get started

    List with your own agent

    Get your home in front of millions of buyers by listing it on Zillow.

    Learn how to do it

    Sell it yourself

    Take full control of how buyers see your home on Zillow by listing For Sale by Owner (FSBO).

    List your home

    What's special

    Massive lotWall ovenBuilt in microwaveMassive islandExposed wood beamsArtificial turfWine fridge
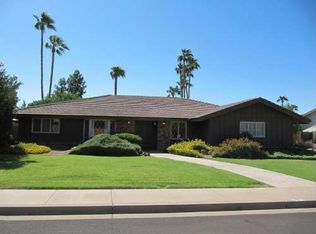
    Whoa honey stop the car! Amazing home in an amazing community. This well maintained, move-in ready, corner lot home is nestled on a massive lot and you are sure to fall in love with the low-maintenance front yard landscaping with the newer pavers and artificial turf. Upon entrance you will be greeted by the abundance of natural light, fresh neutral paint throughout, and exposed wood beams lining up with the soaring vaulted ceilings. This kitchen is truly a chef's kitchen and the features are endless; durable Corian countertops with a massive island that has granite countertops, a walk-in pantry, stainless steel appliances, newly painted cabinets, wall oven with a built in microwave, tile back splash, wine fridge that conveys, and the most gorgeous view into the backyard of your dreams.

    Zillow last checked:

    Listing updated:

    Listed by:

    Alan Blair Davis 602-421-1101,

    Homebright

    Bought with:

    Jesse Feller, SA578754000

    LPT Realty, LLC

    Source: ARMLS,MLS#: 6715588MLS Logo

    Facts & features

    Interior

    Bedrooms & bathrooms
    • Bedrooms: 4
    • Bathrooms: 3
    Heating
    • Electric
    Cooling
    • Central Air, Ceiling Fan(s), Programmable Thmstat
    Appliances
    • Included: Electric Cooktop, Water Purifier
    Features
    • High Speed Internet, Granite Counters, Double Vanity, Eat-in Kitchen, Breakfast Bar, 9+ Flat Ceilings, No Interior Steps, Kitchen Island, Pantry, 3/4 Bath Master Bdrm
    • Flooring: Carpet, Tile
    • Has basement: No
    • Has fireplace: Yes
    • Fireplace features: Family Room
    Interior area
    • Total structure area: 2,862
    • Total interior livable area: 2,862 sqft

    Property

    Parking
    • Total spaces: 8
    • Parking features: Extended Length Garage, Direct Access, Electric Vehicle Charging Station(s)
    • Garage spaces: 4
    • Uncovered spaces: 4
    Features
    • Stories: 1
    • Patio & porch: Covered, Patio
    • Exterior features: Built-in Barbecue
    • Has private pool: Yes
    • Pool features: Heated
    • Has spa: Yes
    • Spa features: Heated, Private
    • Fencing: Block
    Lot
    • Size: 0.29 Acres
    • Features: Corner Lot, Synthetic Grass Frnt, Synthetic Grass Back, Auto Timer H2O Front, Auto Timer H2O Back
    Details
    • Additional structures: Gazebo
    • Parcel number: 14110240

    Construction

    Type & style
    • Home type: SingleFamily
    • Architectural style: Ranch
    • Property subtype: Single Family Residence
    Materials
    • Stucco, Wood Frame, Painted
    • Roof: Tile
    Condition
    • Year built: 1978
    Details
    • Builder name: semi custom

    Utilities & green energy

    • Sewer: Public Sewer
    • Water: City Water
    Green energy
    • Energy efficient items: Solar Panels

    Community & HOA

    Community
    • Security: Security System Owned
    • Subdivision: HY-DEN PLACE UNIT 4
    HOA
    • Has HOA: No
    • Services included: No Fees
    Location
    • Region: Mesa

    Financial & listing details

    • Price per square foot: $293/sqft
    • Tax assessed value: $598,200
    • Annual tax amount: $3,006
    • Date on market: 11/8/2025
    • Cumulative days on market: 18 days
    • Listing terms: Cash,Conventional,FHA,VA Loan
    • Ownership: Fee Simple

    Price history

    DateEventPrice
    6/28/2024Sold$839,900$293/sqft
    Source: ARMLS #6715588 Report a problem
    6/24/2024Pending sale$839,900$293/sqft
    Source: ARMLS #6715588 Report a problem
    6/6/2024Listed for sale$839,900+43.6%$293/sqft
    Source: ARMLS #6715588 Report a problem
    12/10/2020Sold$585,000+1.7%$204/sqft
    Source: ARMLS #6150406 Report a problem
    10/25/2020Pending sale$575,000$201/sqft
    Source: Keller Williams Integrity First #6150406 Report a problem
    10/22/2020Listed for sale$575,000+177.8%$201/sqft
    Source: Keller Williams Integrity First #6150406 Report a problem
    9/29/2000Sold$207,000+27%$72/sqft
    Source: Public Record Report a problem
    10/30/1996Sold$163,000$57/sqft
    Source: Public Record Report a problem

    Public tax history

    YearProperty taxesTax assessment
    2025$2,956 +0.1%$59,820 +0.2%
    2024$2,954 -1.2%$59,730 +83.9%
    2023$2,989 +1.7%$32,474 -13.6%
    2022$2,940 -1.3%$37,570 +4.4%
    2021$2,980 +7.9%$36,000 +9.4%
    2020$2,761 +4.7%$32,920 +4.7%
    2019$2,636 $31,430 +6%
    2018$2,636 +3.2%$29,650 +1.3%
    2017$2,553 +7.9%$29,260 +2.3%
    2016$2,367 +2%$28,610 +7.2%
    2015$2,320 $26,680 +19.3%
    2014-- $22,360 +17.5%
    2013-- $19,030 -2.8%
    2012-- $19,570 -4.2%
    2011-- $20,420 -14.5%
    2010-- $23,870 -22.8%
    2009-- $30,920 -7.3%
    2008-- $33,350 +16.4%
    2007-- $28,650 +46.9%
    2006-- $19,500
    2005-- $19,500 +13.4%
    2004-- $17,200
    2003-- $17,200 +5.5%
    2002-- $16,300
    Find assessor info on the county website

    Neighborhood: Mountain View

    Nearby schools

    GreatSchools rating
    Schools provided by the listing agent
    • Elementary: Hale Elementary School
    • Middle: Poston Junior High School
    • High: Mountain View High School
    • District: Mesa Unified District

    Source: ARMLS. This data may not be complete. We recommend contacting the local school district to confirm school assignments for this home.

    Get a cash offer in 3 minutes
    Find out how much your home could sell for in as little as 3 minutes with a no-obligation cash offer.
    Estimated market value
    $836,900
    Get a cash offer in 3 minutes
    Find out how much your home could sell for in as little as 3 minutes with a no-obligation cash offer.
    Estimated market value
    $836,900