Skip main navigation
Sold for $492,500
  • $492,500

    2321 Foxmore Cir, Highland, MI 48356

    4beds
    2,566sqft
    Single Family Residence
    Built in 1988
    0.67 Acres Lot
    $494,400 Zestimate®
    $192/sqft
    $2,976 Estimated rent

    Home value

    $494,400

    $470,000 - $519,000

    $2,976/mo

    Zestimate® history
    Loading
    Loading...

    Owner options

    List your home for rent

    $2,976/mo

    Rent Zestimate®

    Find your next renter with Zillow Rental Manager. Plus, with online applications, you can quickly screen prospective tenants – for free.

    Learn more

    $2,976/mo

    Rent Zestimate®

    Refinance and save

    $3,160/mo

    Est. payment

    Refinancing to a lower rate could help reduce your monthly payments and save thousands over the life of the loan.

    See today's rates

    $3,160/mo

    Est. payment

    Explore your selling options

    Work with a Zillow partner agent

    Leverage their expertise and Zillow's premium Showcase listings to get your home seen by more buyers.

    Get started

    List with your own agent

    Get your home in front of millions of buyers by listing it on Zillow.

    Learn how to do it

    Sell it yourself

    Take full control of how buyers see your home on Zillow by listing For Sale by Owner (FSBO).

    List your home

    What's special

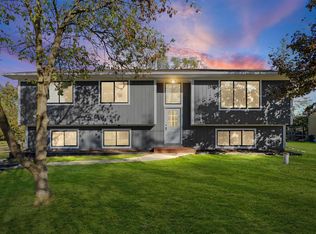
    *OPEN HOUSE CANCELED- HIGHEST AND BEST DUE BY TOMORROW AT 2PM* Beautifully updated 4 bedroom, 3 bath ranch located on a quiet court in Highland. This move-in ready home features a fully renovated kitchen with new appliances (2022), hardwood flooring, and fresh paint throughout (2025–2026). Bright main level with new windows (2024), updated doors, trim, and modern finishes. Finished basement adds valuable living space with a 4th bedroom with egress and full bath (2022), perfect for guests or extended living. Major updates include furnace, A/C, and humidifier (2021), water heater, and electrical subpanel (2023). Exterior highlights include a stamped concrete patio, fully fenced yard, and sprinkler system. Heated garage with WiFi opener plus additional detached garage/storage with electricity. New roof and siding (2017). Immediate occupancy!!

    Zillow last checked:

    Listing updated:

    Listed by:

    Taylor Winstead 810-629-0680,

    Berkshire Hathaway HomeServices Michigan Real Est

    Bought with:

    Antonio Wells, 6501421858

    Anthony Djon Luxury Real Estate

    Source: Realcomp II,MLS#: 20261031823MLS Logo

    Facts & features

    Interior

    Bedrooms & bathrooms
    • Bedrooms: 4
    • Bathrooms: 3
    • Full bathrooms: 3
    Primary bedroom
    • Level: Entry
    • Area: 210
    • Dimensions: 14 X 15
    Bedroom
    • Level: Entry
    • Area: 182
    • Dimensions: 13 X 14
    Bedroom
    • Level: Entry
    • Area: 165
    • Dimensions: 15 X 11
    Bedroom
    • Level: Basement
    • Area: 216
    • Dimensions: 18 X 12
    Primary bathroom
    • Level: Entry
    • Area: 56
    • Dimensions: 7 X 8
    Other
    • Level: Entry
    • Area: 60
    • Dimensions: 10 X 6
    Other
    • Level: Entry
    • Area: 48
    • Dimensions: 6 X 8
    Dining room
    • Level: Entry
    • Area: 110
    • Dimensions: 10 X 11
    Kitchen
    • Level: Entry
    • Area: 120
    • Dimensions: 10 X 12
    Laundry
    • Level: Entry
    • Area: 49
    • Dimensions: 7 X 7
    Living room
    • Level: Entry
    • Area: 360
    • Dimensions: 24 X 15
    Heating
    • Electric, Forced Air
    Cooling
    • Central Air
    Appliances
    • Included: Built In Electric Oven, Dishwasher, Disposal, Dryer, Electric Cooktop, Exhaust Fan, Free Standing Refrigerator, Humidifier, Microwave, Stainless Steel Appliances, Washer, Water Softener Owned
    • Laundry: Laundry Room
    Features
    • Entrance Foyer, High Speed Internet, Jetted Tub, Programmable Thermostat
    • Windows: Egress Windows
    • Basement: Finished
    • Has fireplace: Yes
    • Fireplace features: Family Room, Wood Burning
    Interior area
    • Total interior livable area: 2,566 sqft
    • Finished area above ground: 1,476
    • Finished area below ground: 1,090

    Property

    Parking
    • Total spaces: 2
    • Parking features: Two Car Garage, Attached, Detached, Electricityin Garage, Heated Garage
    • Attached garage spaces: 2
    Features
    • Levels: One
    • Stories: 1
    • Entry location: GroundLevel
    • Patio & porch: Patio, Porch
    • Exterior features: Gutter Guard System, Lighting
    • Pool features: None
    • Fencing: Back Yard,Fenced
    Lot
    • Size: 0.67 Acres
    • Dimensions: 121.33 x 150
    • Features: Sprinklers
    Details
    • Additional structures: Second Garage
    • Parcel number: 1124152017
    • Special conditions: Short Sale No,Standard

    Construction

    Type & style
    • Home type: SingleFamily
    • Architectural style: Craftsman,Ranch
    • Property subtype: Single Family Residence
    Materials
    • Brick, Vinyl Siding
    • Foundation: Basement, Poured
    Condition
    • New construction: No
    • Year built: 1988
    • Major remodel year: 2024

    Utilities & green energy

    • Sewer: Septic Tank
    • Water: Well

    Community & neighborhood

    Security
    • Security features: Carbon Monoxide Detectors, Fire Alarm, Smoke Detectors
    Location
    • Region: Highland
    • Subdivision: WATERBURY HILLS

    Other

    Other facts
    • Listing agreement: Exclusive Agency
    • Listing terms: Cash,Conventional,FHA,Va Loan

    Price history

    DateEventPrice
    6/4/2026Sold$492,500+9.4%$192/sqft
    Source: Realcomp II #20261031823 Report a problem
    5/11/2026Pending sale$450,000$175/sqft
    Source: Realcomp II #20261031823 Report a problem
    5/7/2026Listed for sale$450,000+80%$175/sqft
    Source: Realcomp II #20261031823 Report a problem
    7/28/2017Sold$250,000+0%$97/sqft
    Source: Public Record Report a problem
    5/15/2017Listed for sale$249,900+4.2%$97/sqft
    Source: Bailey Realty & Investment Co #217039177 Report a problem
    4/12/2016Listing removed$239,900$93/sqft
    Source: Red Carpet Keim Concierge #216021904 Report a problem
    3/9/2016Listed for sale$239,900+49.9%$93/sqft
    Source: Red Carpet Keim Concierge #216021904 Report a problem
    11/1/2012Sold$160,000-5.8%$62/sqft
    Source: Public Record Report a problem
    9/19/2012Listed for sale$169,900+6.2%$66/sqft
    Source: MORGAN & MILZOW, REALTORS� #212095886 Report a problem
    5/17/2007Sold$160,000-41.9%$62/sqft
    Source: Public Record Report a problem
    11/29/2005Sold$275,190+14.7%$107/sqft
    Source: Public Record Report a problem
    11/8/2002Sold$240,000$94/sqft
    Source: Public Record Report a problem

    Public tax history

    YearProperty taxesTax assessment
    2024$4,550 +6.8%$157,940 +8%
    2023$4,262 +5.6%$146,300 +10.6%
    2022$4,035 +1%$132,280 +0.6%
    2021$3,996 $131,440 +3.1%
    2020-- $127,520 +1.1%
    2019$3,929 +29%$126,150 +8.6%
    2018$3,045 +0.9%$116,170
    2017$3,017 $116,170 +2.4%
    2016$3,017 $113,440 +9.2%
    2015-- $103,880 +12.4%
    2014-- $92,410 +5.1%
    2011-- $87,900 -4.7%
    2010$4,583 -13.5%$92,240 -14%
    2009$5,300 +38.6%$107,260 -51.1%
    2005$3,824 $219,550 +91.1%
    2003-- $114,900 +21.4%
    2002-- $94,640 +34%
    2001$2,300 +15.4%$70,630 +3.2%
    2000$1,992 $68,440

    Find assessor info on the county website

    Neighborhood: 48356

    Nearby schools

    GreatSchools rating
    Get a cash offer in 3 minutes
    Find out how much your home could sell for in as little as 3 minutes with a no-obligation cash offer.
    Estimated market value
    $494,400
    Get a cash offer in 3 minutes
    Find out how much your home could sell for in as little as 3 minutes with a no-obligation cash offer.
    Estimated market value
    $494,400