Charming and impeccably maintained, this updated McClellan Heights home blends classic character with thoughtful modern improvements both inside and out. With all the charm & character, updates and a 3-car 21 X 30 garage, it stands out in one of the area's most desirable neighborhoods. Fresh paint throughout and extensive updates-including landscaping, roof, siding, gutters with gutter-guards & buried downspouts, covered front porch 7 X 21 & covered back porch with low maintenance decking, electrical, plumbing, and bathrooms...make this home truly move-in ready. A welcoming entry hall leads to a bright dining room and a warm, inviting living room with a fireplace. The chef's kitchen is a standout with excellent workspace plus a full pantry wall with 1940's yellow ash shelving and Moline High bleacher bench countertop. A convenient half bath and a back entry hall complete the main level. Upstairs you will find all three bedrooms are generously sized with good closet space and feature beautiful hardwood floors. The updated full bath includes a tiled shower with both a rain shower head and handheld wand, plus great overall space and function. The basement features a cozy family room. This level also includes a laundry area, newly added shower, and abundant storage space. Enjoy multiple outdoor spaces including a wonderful patio, grilling area, and covered porches at both the front and back of the home for relaxing and enjoying. The 3-car garage is an exceptional rarely found in the Heights. Just minutes from the Village of East Davenport, the river path, and the mighty Mississippi, this home offers charm, convenience, and quality in every detail.
Closed
Street View
$312,000
2321 Fulton Ave, Davenport, IA 52803
3beds
1,488sqft
Single Family Residence
Built in 1900
5,662 Square Feet Lot
$313,500 Zestimate®
$210/sqft
$1,676 Estimated rent
Home value
$313,500
$298,000 - $329,000
$1,676/mo
Zestimate® history
Owner options
List your home for rent
$1,676/mo
Rent Zestimate®
Find your next renter with Zillow Rental Manager. Plus, with online applications, you can quickly screen prospective tenants – for free.
$1,676/mo
Rent Zestimate®
Refinance and save
$1,680/mo
Est. payment
Refinancing to a lower rate could help reduce your monthly payments and save thousands over the life of the loan.
$1,680/mo
Est. payment
Explore your selling options
Work with a Zillow partner agent
Leverage their expertise and Zillow's premium Showcase listings to get your home seen by more buyers.
Get startedList with your own agent
Get your home in front of millions of buyers by listing it on Zillow.
Learn how to do itSell it yourself
Take full control of how buyers see your home on Zillow by listing For Sale by Owner (FSBO).
List your homeWhat's special
Convenient half bathBeautiful hardwood floorsFresh paint throughoutBack entry hallWelcoming entry hallBright dining room
Zillow last checked:
Listing updated:
Listed by:
Marybeth Chupka (563)529-2766,
Ruhl&Ruhl REALTORS Bettendorf
Bought with:
Peg Hopkins
Ruhl&Ruhl REALTORS Bettendorf
Source: MRED as distributed by MLS GRID,MLS#: 12635710
Facts & features
Interior
Bedrooms & bathrooms
- Bedrooms: 3
- Bathrooms: 2
- Full bathrooms: 1
- 1/2 bathrooms: 1
Rooms
- Room types: No additional rooms
Primary bedroom
- Features: Flooring (Hardwood)
- Level: Second
- Area: 150 Square Feet
- Dimensions: 10X15
Bedroom 2
- Features: Flooring (Hardwood)
- Level: Second
- Area: 110 Square Feet
- Dimensions: 10X11
Bedroom 3
- Features: Flooring (Hardwood)
- Level: Second
- Area: 150 Square Feet
- Dimensions: 10X15
Dining room
- Features: Flooring (Hardwood)
- Level: Main
- Area: 154 Square Feet
- Dimensions: 11X14
Family room
- Features: Flooring (Carpet)
- Level: Basement
- Area: 247 Square Feet
- Dimensions: 13X19
Kitchen
- Features: Flooring (Tile)
- Level: Main
- Area: 121 Square Feet
- Dimensions: 11X11
Living room
- Features: Flooring (Hardwood)
- Level: Main
- Area: 176 Square Feet
- Dimensions: 11X16
Heating
- Natural Gas
Cooling
- Central Air
Appliances
- Included: Range, Refrigerator, Disposal, Stainless Steel Appliance(s), Range Hood, Electric Water Heater
Features
- Basement: Partially Finished,Bath/Stubbed,Rec/Family Area,Storage Space,Full
- Number of fireplaces: 1
- Fireplace features: Living Room
Interior area
- Total structure area: 2,288
- Total interior livable area: 1,488 sqft
- Finished area below ground: 400
Property
Parking
- Total spaces: 3
- Parking features: Garage Door Opener, Yes, Garage Owned, Detached, Garage
- Garage spaces: 3
- Has uncovered spaces: Yes
Accessibility
- Accessibility features: No Disability Access
Features
- Stories: 2
- Patio & porch: Patio
- Exterior features: Lighting
- Fencing: Partial
Lot
- Size: 5,662 Square Feet
- Dimensions: 38x150
- Features: Level
Details
- Parcel number: E002916
- Special conditions: None
- Other equipment: Ceiling Fan(s), Radon Mitigation System
Construction
Type & style
- Home type: SingleFamily
- Property subtype: Single Family Residence
Materials
- Vinyl Siding
- Foundation: Block
- Roof: Asphalt,Rubber
Condition
- New construction: No
- Year built: 1900
Utilities & green energy
- Sewer: Public Sewer
- Water: Public
Community & HOA
Community
- Features: Sidewalks, Street Lights
HOA
- Services included: None
Location
- Region: Davenport
Financial & listing details
- Price per square foot: $210/sqft
- Tax assessed value: $263,360
- Annual tax amount: $3,718
- Date on market: 5/7/2026
- Listing terms: Conventional
Price history
| Date | Event | Price |
|---|---|---|
| 6/12/2026 | Sold | $312,000-2.5%$210/sqft |
Source:  MRED as distributed by MLS GRID #12635710 Report a problem MRED as distributed by MLS GRID #12635710 Report a problem | ||
| 5/22/2026 | Pending sale | $320,000$215/sqft |
Source: MRED as distributed by MLS GRID #12635710 Report a problem | ||
| 5/20/2026 | Listing removed | $320,000$215/sqft |
Source: MRED as distributed by MLS GRID #12635710 Report a problem | ||
| 5/11/2026 | Pending sale | $320,000$215/sqft |
Source: MRED as distributed by MLS GRID #12635710 Report a problem | ||
| 5/8/2026 | Listed for sale | $320,000$215/sqft |
Source: MRED as distributed by MLS GRID #12635710 Report a problem | ||
| 5/8/2026 | Pending sale | $320,000$215/sqft |
Source: MRED as distributed by MLS GRID #12635710 Report a problem | ||
| 5/7/2026 | Listed for sale | $320,000+20.8%$215/sqft |
Source: MRED as distributed by MLS GRID #12635710 Report a problem | ||
| 3/31/2022 | Sold | $265,000+6%$178/sqft |
Source: MRED as distributed by MLS GRID #QC4230391 Report a problem | ||
| 2/21/2022 | Pending sale | $250,000$168/sqft |
Source:  RMLS Alliance as distributed by MLS GRID #QC4230391 Report a problem RMLS Alliance as distributed by MLS GRID #QC4230391 Report a problem | ||
| 2/17/2022 | Listed for sale | $250,000+37.4%$168/sqft |
Source: RMLS Alliance as distributed by MLS GRID #QC4230391 Report a problem | ||
| 9/23/2016 | Sold | $182,000+4.1%$122/sqft |
Source: Agent Provided Report a problem | ||
| 8/25/2016 | Pending sale | $174,900$118/sqft |
Source: Quad Cities Iowa Realty Davenport #4175157 Report a problem | ||
| 8/16/2016 | Listed for sale | $174,900+23.6%$118/sqft |
Source: Quad Cities Iowa Realty Davenport #4175157 Report a problem | ||
| 11/13/2006 | Sold | $141,500$95/sqft |
Source: Public Record Report a problem | ||
Public tax history
| Year | Property taxes | Tax assessment |
|---|---|---|
| 2025 | $3,718 +2.6% | $263,360 +21.7% |
| 2024 | $3,624 -11.1% | $216,440 |
| 2023 | $4,076 +2.1% | $216,440 +11.4% |
| 2022 | $3,992 +1.4% | $194,250 +4.4% |
| 2021 | $3,936 +2.2% | $186,010 +5% |
| 2020 | $3,850 +0.4% | $177,230 |
| 2019 | $3,836 +0.6% | $177,230 +3.7% |
| 2018 | $3,813 +1.6% | $170,950 |
| 2017 | $3,754 +12.3% | $170,950 +3.8% |
| 2016 | $3,342 | $164,670 +14.2% |
| 2015 | $3,342 +13.9% | $144,150 +5.5% |
| 2014 | $2,934 +8.1% | $136,640 |
| 2013 | $2,714 | -- |
| 2012 | $2,714 +41.5% | $129,150 +12.6% |
| 2009 | $1,918 +4.6% | $114,710 |
| 2008 | $1,834 -8.1% | $114,710 |
| 2007 | $1,996 +1.2% | -- |
| 2005 | $1,972 -4.1% | -- |
| 2003 | $2,056 +10.2% | -- |
| 2002 | $1,866 +7.6% | -- |
| 2001 | $1,734 | -- |
Find assessor info on the county website
Neighborhood: McClellan Heights
Nearby homes
- $192,8003 bd2 ba1.5k sqft2323 Fulton Ave, Davenport, IA 52803Off Market
- $267,3003 bd2 ba1.5k sqft2317 Fulton Ave, Davenport, IA 52803Off Market
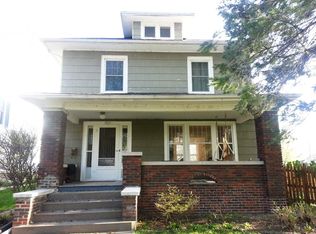
- $393,2004 bd3 ba2.8k sqft2325 Fulton Ave, Davenport, IA 52803Off Market
- $231,5003 bd2 ba1.8k sqft1127 Jersey Ridge Rd, Davenport, IA 52803Off Market

- $989,3005 bd7 ba3.4k sqft1125 Jersey Ridge Rd, Davenport, IA 52803Off Market
- $349,4005 bd4 ba2.3k sqft2336 E 11th St, Davenport, IA 52803Off Market
- $287,5004 bd1 ba2.4k sqft2328 E 11th St, Davenport, IA 52803Off Market
- $366,8004 bd2 ba2.5k sqft2340 E 11th St, Davenport, IA 52803Off Market
Nearby schools
GreatSchools rating
- 3/10McKinley Elementary SchoolGrades: K-6Distance: 0.5 mi
- 4/10Sudlow Intermediate SchoolGrades: 6-8Distance: 0.8 mi
- 4/10Central High SchoolGrades: 9-12Distance: 1.8 mi
Schools provided by the listing agent
- Elementary: Mckinley Elementary School
- Middle: Sudlow Middle School
- High: Central High School
- District: 1611
Source: MRED as distributed by MLS GRID. This data may not be complete. We recommend contacting the local school district to confirm school assignments for this home.


Get pre-qualified for a loan
At Zillow Home Loans, we can pre-qualify you in as little as 5 minutes with no impact to your credit score.An equal housing lender. NMLS #10287.
Sell for more on Zillow
Get a Zillow Showcase℠ listing at no additional cost and you could sell for .
$313,500
2% more
+$6,270
With Zillow Showcase(estimated)
$319,770
- Iowa
- Scott County
- Davenport
- 52803
- McClellan Heights
- 2321 Fulton Ave
Nearby cities
Nearby neighborhoods
Nearby zip codes
Other Davenport Topics
