***ACCEPTING BACK UP OFFERS*** Nestled in the heart of the '05 in Grasmere Heights, this charming one-story home offers easy living in a prime location. Step into a spacious living room that flows into a galley-style kitchen and dining area, with two sizable bedrooms, a full bath, and main floor laundry for added convenience. Outside, enjoy a fenced-in backyard with a cozy fire-pit area—perfect for lounging or entertaining. Just a five-minute walk to Lions Park and close to Parkview Hospital Randallia, local dining, and shopping. Be sure to check out the 3D tour!
Closed
$170,000
2321 Glenwood Ave, Fort Wayne, IN 46805
2beds
1,083sqft
Single Family Residence
Built in 1997
4,356 Square Feet Lot
$176,200 Zestimate®
$--/sqft
$1,431 Estimated rent
Home value
$176,200
$159,000 - $196,000
$1,431/mo
Zestimate® history
Owner options
List your home for rent
$1,431/mo
Rent Zestimate®
Find your next renter with Zillow Rental Manager. Plus, with online applications, you can quickly screen prospective tenants – for free.
$1,431/mo
Rent Zestimate®
Refinance and save
$1,074/mo
Est. payment
Refinancing to a lower rate could help reduce your monthly payments and save thousands over the life of the loan.
$1,074/mo
Est. payment
Explore your selling options
Work with a Zillow partner agent
Leverage their expertise and Zillow's premium Showcase listings to get your home seen by more buyers.
Get startedList with your own agent
Get your home in front of millions of buyers by listing it on Zillow.
Learn how to do itSell it yourself
Take full control of how buyers see your home on Zillow by listing For Sale by Owner (FSBO).
List your homeWhat's special
Cozy fire-pit areaFenced-in backyardDining areaMain floor laundrySizable bedroomsGalley-style kitchen
Zillow last checked:
Listing updated:
Listed by:
Monte Stevenson Cell:260-255-1605,
Anthony REALTORS
Bought with:
April Hartman, RB21000078
Sterling Realty Advisors
Source: IRMLS,MLS#: 202525545
Facts & features
Interior
Bedrooms & bathrooms
- Bedrooms: 2
- Bathrooms: 1
- Full bathrooms: 1
- Main level bedrooms: 2
Bedroom 1
- Level: Main
Bedroom 2
- Level: Main
Kitchen
- Level: Main
- Area: 144
- Dimensions: 16 x 9
Living room
- Level: Main
- Area: 252
- Dimensions: 21 x 12
Heating
- Natural Gas
Cooling
- Central Air
Appliances
- Included: Disposal, Range/Oven Hook Up Elec, Dishwasher, Refrigerator, Washer, Dryer-Electric, Electric Range
- Laundry: Electric Dryer Hookup, Main Level, Washer Hookup
Features
- Ceiling Fan(s)
- Has basement: No
- Has fireplace: No
Interior area
- Total structure area: 1,083
- Total interior livable area: 1,083 sqft
- Finished area above ground: 1,083
- Finished area below ground: 0
Property
Features
- Levels: One
- Stories: 1
- Exterior features: Fire Pit
Lot
- Size: 4,356 Square Feet
- Dimensions: 36X122
- Features: Level
Details
- Parcel number: 020831128028.000074
Construction
Type & style
- Home type: SingleFamily
- Property subtype: Single Family Residence
Materials
- Vinyl Siding
- Foundation: Slab
Condition
- New construction: No
- Year built: 1997
Utilities & green energy
- Sewer: City
- Water: City
Community & HOA
Community
- Subdivision: Grasmere Heights
Location
- Region: Fort Wayne
Financial & listing details
- Tax assessed value: $176,700
- Annual tax amount: $1,763
- Date on market: 7/2/2025
- Listing terms: Cash,Conventional,FHA,VA Loan
Price history
| Date | Event | Price |
|---|---|---|
| 8/29/2025 | Listing removed | $1,450$1/sqft |
Source: Zillow Rentals Report a problem | ||
| 8/17/2025 | Listed for rent | $1,450$1/sqft |
Source: Zillow Rentals Report a problem | ||
| 7/28/2025 | Sold | $170,000+0.1% |
Source:  IRMLS #202525545 Report a problem IRMLS #202525545 Report a problem | ||
| 7/28/2025 | Pending sale | $169,900 |
Source: IRMLS #202525545 Report a problem | ||
| 7/2/2025 | Listed for sale | $169,900+149.9% |
Source: IRMLS #202525545 Report a problem | ||
| 2/26/2013 | Listing removed | $68,000$63/sqft |
Source: Coldwell Banker Roth Wehrly Graber #201210195 Report a problem | ||
| 1/31/2013 | Price change | $68,000-6.7%$63/sqft |
Source: Coldwell Banker Roth Wehrly Graber #201210195 Report a problem | ||
| 9/29/2012 | Listed for sale | $72,900+4.3%$67/sqft |
Source: Coldwell Banker Roth Wehrly Graber #201210195 Report a problem | ||
| 11/21/2009 | Listing removed | $69,900$65/sqft |
Source: Coldwell Banker Roth Wehrly Graber #200906976 Report a problem | ||
| 11/7/2009 | Price change | $69,900-4.1%$65/sqft |
Source: Coldwell Banker Roth Wehrly Graber #200906976 Report a problem | ||
| 7/29/2009 | Price change | $72,900-2.7%$67/sqft |
Source: Coldwell Banker Roth Wehrly Graber #200906976 Report a problem | ||
| 6/7/2009 | Listed for sale | $74,900+0.5%$69/sqft |
Source: Coldwell Banker Roth Wehrly Graber #200906976 Report a problem | ||
| 9/1/2008 | Listing removed | $74,500$69/sqft |
Source: Coldwell Banker** #2717071 Report a problem | ||
| 8/3/2008 | Listed for sale | $74,500$69/sqft |
Source: Coldwell Banker** #2717071 Report a problem | ||
Public tax history
| Year | Property taxes | Tax assessment |
|---|---|---|
| 2025 | $1,764 +5.8% | $176,700 +8.9% |
| 2024 | $1,667 +15% | $162,200 +1.5% |
| 2023 | $1,450 +49.3% | $159,800 +18.3% |
| 2022 | $971 +31.9% | $135,100 +30.8% |
| 2021 | $737 +7.2% | $103,300 +15.5% |
| 2020 | $687 -30.7% | $89,400 +4.8% |
| 2019 | $992 +25.5% | $85,300 +87.5% |
| 2018 | $790 -50.8% | $45,500 +26.4% |
| 2017 | $1,607 +13.1% | $36,000 -51.4% |
| 2016 | $1,421 +258.4% | $74,000 +21.9% |
| 2014 | $396 -7% | $60,700 -7.3% |
| 2013 | $426 -33.4% | $65,500 -21.7% |
| 2011 | $640 | $83,600 +14.1% |
| 2010 | -- | $73,300 -9.4% |
| 2007 | -- | $80,900 +25.6% |
| 2005 | -- | $64,400 |
| 2004 | -- | $64,400 +80.4% |
| 2001 | -- | $35,700 +200% |
| 1999 | -- | $11,900 |
Find assessor info on the county website
Neighborhood: Frances Slocum
Nearby homes
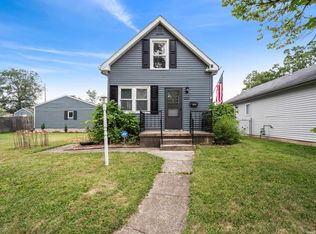
- $145,0002 bd2 ba964 sqft2315 Glenwood Ave, Fort Wayne, IN 46805Sold
- $183,7003 bd1 ba1k sqft2323 Glenwood Ave, Fort Wayne, IN 46805Off Market
- $219,8003 bd2 ba1.9k sqft2329 Glenwood Ave, Fort Wayne, IN 46805Sold
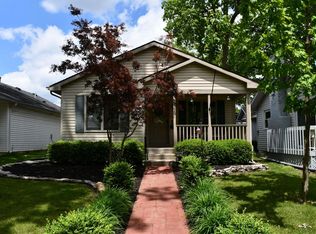
- $11,700-- bd-- ba-- sqft2313 Glenwood Ave, Fort Wayne, IN 46805Off Market
- $135,0002 bd1 ba676 sqft2335 Glenwood Ave, Fort Wayne, IN 46805Sold
- $156,1002 bd1 ba768 sqft2311 Glenwood Ave, Fort Wayne, IN 46805Off Market
- $148,1002 bd1 ba768 sqft2309 Glenwood Ave, Fort Wayne, IN 46805Off Market
- $247,0003 bd2 ba1.6k sqft2314 Vance Ave, Fort Wayne, IN 46805Off Market
Nearby schools
GreatSchools rating
- 4/10Forest Park Elementary SchoolGrades: PK-5Distance: 0.9 mi
- 5/10Lakeside Middle SchoolGrades: 6-8Distance: 1 mi
- 2/10North Side High SchoolGrades: 9-12Distance: 1.4 mi
Schools provided by the listing agent
- Elementary: Forest Park
- Middle: Lakeside
- High: North Side
- District: Fort Wayne Community
Source: IRMLS. This data may not be complete. We recommend contacting the local school district to confirm school assignments for this home.


Get pre-qualified for a loan
At Zillow Home Loans, we can pre-qualify you in as little as 5 minutes with no impact to your credit score.An equal housing lender. NMLS #10287.
Sell for more on Zillow
Get a Zillow Showcase℠ listing at no additional cost and you could sell for .
$176,200
2% more
+$3,524
With Zillow Showcase(estimated)
$179,724
- Indiana
- Allen County
- Fort Wayne
- 46805
- Frances Slocum
- 2321 Glenwood Ave
Nearby cities
Nearby neighborhoods
Nearby zip codes
Other Fort Wayne Topics
