Welcome to your new turn key, updated, move in ready home. This home is just minutes from downtown Nashville, the new Tanger Outlet Mall and Tiger Wood's brand new Pop Stroke mini golf and entertainment center. This home is also zoned for one of Nashville's finest prep schools, Nashville Collegiate Prep School. See link for more info on how to apply. https://www.nashvillecollegiate.org/?src=googlesearchncp&gad_source=1&gad_campaignid=22663748315&gbraid=0AAAAAqmv_J9lv0jbvwMjKfbuLP3xT4Iin&gclid=CjwKCAiAjc7KBhBvEiwAE2BDOWttLWboKUWZsG_9LgdRfndktvtgNCG29pbjBPXuOx30QvJZxzv--BoCR_kQAvD_BwE
This home was just updated to include, All new appliances - refrigerator, oven, microwave and dishwasher, kitchen sink and faucet, flooring in living room, foyer and bathrooms, all bathroom faucets, hardware, and lighting, all outdoor lighting,ceiling fans throughout (bedrooms, living room and loft), front door, back storm door, front, backdoor and interior garage door locks, interior door hardware throughout, garage door remotes, garage floor epoxy, walls painted in garage, foyer lighting, chandelier in master bedroom closet, Living room, foyer, loft, front bedroom and guest bath ceilings painted, Loft, front bedroom and guest bath walls painted, baseboards and trim painted, front flower bed landscaped, floor vents, electrical outlet covers, blinds in loft and 2 guest bedrooms, 220 volt outlet in garage.
HVAC system - April 2024, Water heater - approximately 2023, Air conditioned Garage. This home is immaculate. Act quickly. They don't come around like this often!
Closed
$419,000
2321 Green Trails Ct, Antioch, TN 37013
3beds
1,796sqft
Single Family Residence, Residential
Built in 2001
7,405 Square Feet Lot
$418,900 Zestimate®
$233/sqft
$2,298 Estimated rent
Home value
$418,900
$398,000 - $440,000
$2,298/mo
Zestimate® history
Owner options
List your home for rent
$2,298/mo
Rent Zestimate®
Find your next renter with Zillow Rental Manager. Plus, with online applications, you can quickly screen prospective tenants – for free.
$2,298/mo
Rent Zestimate®
Refinance and save
$2,519/mo
Est. payment
Refinancing to a lower rate could help reduce your monthly payments and save thousands over the life of the loan.
$2,519/mo
Est. payment
Explore your selling options
Work with a Zillow partner agent
Leverage their expertise and Zillow's premium Showcase listings to get your home seen by more buyers.
Get startedList with your own agent
Get your home in front of millions of buyers by listing it on Zillow.
Learn how to do itSell it yourself
Take full control of how buyers see your home on Zillow by listing For Sale by Owner (FSBO).
List your homeWhat's special
Air conditioned garageGarage floor epoxyWalls painted in garageFront flower bed landscapedAll outdoor lightingFoyer lighting
Zillow last checked:
Listing updated:
Listed by:
Chris Mannino 615-299-7995,
Luxury Homes of Tennessee Corporate
Bought with:
Greg L. Crockett, 288771
Benchmark Realty, LLC
Source: RealTracs MLS as distributed by MLS GRID,MLS#: 3051538
Facts & features
Interior
Bedrooms & bathrooms
- Bedrooms: 3
- Bathrooms: 3
- Full bathrooms: 2
- 1/2 bathrooms: 1
- Main level bedrooms: 3
Bedroom 3
- Features: Bath
- Level: Bath
- Area: 132 Square Feet
- Dimensions: 12x11
Kitchen
- Features: Eat-in Kitchen
- Level: Eat-in Kitchen
- Area: 189 Square Feet
- Dimensions: 21x9
Recreation room
- Features: Other
- Level: Other
- Area: 285 Square Feet
- Dimensions: 19x15
Heating
- Central
Cooling
- Central Air
Appliances
- Included: Electric Oven, Dishwasher, Dryer, Microwave, Refrigerator, Washer
- Laundry: Electric Dryer Hookup, Washer Hookup
Features
- Redecorated
- Flooring: Carpet, Tile
- Basement: Crawl Space
- Number of fireplaces: 1
- Fireplace features: Gas
Interior area
- Total structure area: 1,796
- Total interior livable area: 1,796 sqft
- Finished area above ground: 1,796
Property
Parking
- Total spaces: 2
- Parking features: Garage Faces Front
- Attached garage spaces: 2
Features
- Levels: One
- Stories: 2
- Patio & porch: Porch, Covered, Deck
Lot
- Size: 7,405 Square Feet
- Dimensions: 40 x 100
Details
- Parcel number: 162130A01500CO
- Special conditions: Standard
Construction
Type & style
- Home type: SingleFamily
- Property subtype: Single Family Residence, Residential
Materials
- Brick, Vinyl Siding
Condition
- New construction: No
- Year built: 2001
Utilities & green energy
- Sewer: Public Sewer
- Water: Public
- Utilities for property: Water Available, Cable Connected
Community & HOA
Community
- Subdivision: Greenwood
HOA
- Has HOA: Yes
- HOA fee: $34 monthly
Location
- Region: Antioch
Financial & listing details
- Price per square foot: $233/sqft
- Tax assessed value: $423,800
- Annual tax amount: $2,190
- Date on market: 11/29/2025
Price history
| Date | Event | Price |
|---|---|---|
| 3/12/2026 | Sold | $419,000$233/sqft |
Source:  RealTracs MLS as distributed by MLS GRID #3051538 Report a problem RealTracs MLS as distributed by MLS GRID #3051538 Report a problem | ||
| 3/10/2026 | Pending sale | $419,000$233/sqft |
Source: RealTracs MLS as distributed by MLS GRID #3051538 Report a problem | ||
| 2/4/2026 | Contingent | $419,000$233/sqft |
Source: RealTracs MLS as distributed by MLS GRID #3051538 Report a problem | ||
| 1/9/2026 | Price change | $419,000-2.3%$233/sqft |
Source: RealTracs MLS as distributed by MLS GRID #3051538 Report a problem | ||
| 11/29/2025 | Listed for sale | $429,000$239/sqft |
Source: RealTracs MLS as distributed by MLS GRID #3051538 Report a problem | ||
| 11/24/2025 | Listing removed | $429,000$239/sqft |
Source: RealTracs MLS as distributed by MLS GRID #3017095 Report a problem | ||
| 10/29/2025 | Price change | $429,000-2.3%$239/sqft |
Source: RealTracs MLS as distributed by MLS GRID #3017095 Report a problem | ||
| 10/16/2025 | Listed for sale | $439,000+187%$244/sqft |
Source: RealTracs MLS as distributed by MLS GRID #3017095 Report a problem | ||
| 3/13/2021 | Listing removed | -- |
Source: Zillow Rental Manager Report a problem | ||
| 2/14/2021 | Listed for rent | $1,850$1/sqft |
Source: Zillow Rental Manager Report a problem | ||
| 10/8/2020 | Listing removed | $1,850$1/sqft |
Source: Owner Report a problem | ||
| 8/13/2020 | Listed for rent | $1,850+5.7%$1/sqft |
Source: Owner Report a problem | ||
| 10/15/2019 | Listing removed | $1,750$1/sqft |
Source: Owner Report a problem | ||
| 9/30/2019 | Listed for rent | $1,750$1/sqft |
Source: Owner Report a problem | ||
| 1/8/2013 | Sold | $152,950-1.3%$85/sqft |
Source: Public Record Report a problem | ||
| 10/18/2012 | Listed for sale | $154,900-8.9%$86/sqft |
Source: RE/MAX Elite #1401328 Report a problem | ||
| 7/12/2012 | Listing removed | $169,999$95/sqft |
Source: Reliant Realty #1329615 Report a problem | ||
| 1/8/2012 | Listed for sale | $169,999+3.7%$95/sqft |
Source: TheDailyClassifieds.Com #1329615 Report a problem | ||
| 3/20/2007 | Sold | $164,000+17.2%$91/sqft |
Source: Public Record Report a problem | ||
| 1/30/2002 | Sold | $139,900$78/sqft |
Source: Public Record Report a problem | ||
Public tax history
| Year | Property taxes | Tax assessment |
|---|---|---|
| 2025 | $2,948 +34.6% | $105,950 +41.4% |
| 2024 | $2,190 | $74,950 |
| 2023 | $2,190 | $74,950 |
| 2022 | $2,190 -1% | $74,950 |
| 2021 | $2,213 +25% | $74,950 +60.4% |
| 2020 | $1,770 +37.5% | $46,725 |
| 2019 | $1,287 | $46,725 |
| 2018 | $1,287 | $46,725 |
| 2017 | -- | $46,725 +20.5% |
| 2016 | $1,287 -15.4% | $38,775 |
| 2015 | $1,522 | $38,775 |
| 2014 | $1,522 | $38,775 |
| 2013 | -- | $38,775 -4.7% |
| 2012 | -- | $40,700 |
| 2011 | -- | $40,700 |
| 2010 | -- | $40,700 |
| 2009 | -- | $40,700 -1.6% |
| 2008 | -- | $41,350 |
| 2007 | -- | $41,350 |
| 2006 | -- | -- |
| 2005 | -- | -- |
| 2004 | -- | -- |
| 2003 | -- | -- |
| 2002 | -- | -- |
| 2001 | -- | -- |
Find assessor info on the county website
Neighborhood: Greenwood Homeowners
Nearby homes
- $200-- bd-- ba-- sqft2340 Green Trails Ct, Antioch, TN 37013Off Market
- $515,6004 bd2 ba2.7k sqft2317 Green Trails Ct, Antioch, TN 37013Off Market
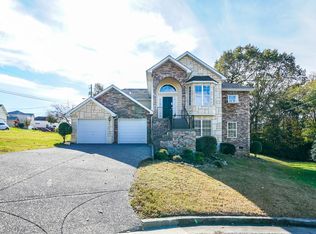
- $420,0003 bd2 ba2.1k sqft2204 Green Trails Dr, Antioch, TN 37013Off Market
- $380,1003 bd1 ba1.7k sqft2336 Green Trails Ct, Antioch, TN 37013Off Market
- $385,5003 bd2 ba2k sqft2332 Green Trails Ct, Antioch, TN 37013Off Market
- $390,8003 bd2 ba1.7k sqft2208 Green Trails Dr, Antioch, TN 37013Off Market
- $364,3003 bd2 ba1.7k sqft2328 Green Trails Ct, Antioch, TN 37013Off Market
- $545,8006 bd4 ba2.6k sqft212 Cedarcreek Dr, Nashville, TN 37211Off Market
Nearby schools
GreatSchools rating
- 6/10Henry Maxwell Elementary SchoolGrades: PK-5Distance: 1.7 mi
- 4/10Thurgood Marshall Middle SchoolGrades: 6-8Distance: 2.6 mi
- 2/10Cane Ridge High SchoolGrades: 9-12Distance: 4.6 mi
Schools provided by the listing agent
- Elementary: Henry C. Maxwell Elementary
- Middle: Thurgood Marshall Middle
- High: Cane Ridge High School
Source: RealTracs MLS as distributed by MLS GRID. This data may not be complete. We recommend contacting the local school district to confirm school assignments for this home.
Get a cash offer in 3 minutes
Find out how much your home could sell for in as little as 3 minutes with a no-obligation cash offer.
Estimated market value
$418,900
Get a cash offer in 3 minutes
Find out how much your home could sell for in as little as 3 minutes with a no-obligation cash offer.
Estimated market value
$418,900
- Tennessee
- Davidson County
- Nashville
- 37013
- Greenwood Homeowners
- 2321 Green Trails Ct
Nearby cities
Nearby neighborhoods
Nearby zip codes
Other Nashville Topics
