Skip main navigation
Closed
  • $321,000

    2321 Hudson Cir, Aurora, IL 60502

    3beds
    1,740sqft
    Townhouse, Condominium, Single Family Residence
    Built in 2004
    -- sqft lot
    $368,300 Zestimate®
    $184/sqft
    $2,819 Estimated rent

    Home value

    $368,300

    $350,000 - $387,000

    $2,819/mo

    Zestimate® history
    Loading
    Loading...

    Owner options

    List your home for rent

    $2,819/mo

    Rent Zestimate®

    Find your next renter with Zillow Rental Manager. Plus, with online applications, you can quickly screen prospective tenants – for free.

    Learn more

    $2,819/mo

    Rent Zestimate®

    Refinance and save

    $2,514/mo

    Est. payment

    Refinancing to a lower rate could help reduce your monthly payments and save thousands over the life of the loan.

    See today's rates

    $2,514/mo

    Est. payment

    Explore your selling options

    Work with a Zillow partner agent

    Leverage their expertise and Zillow's premium Showcase listings to get your home seen by more buyers.

    Get started

    List with your own agent

    Get your home in front of millions of buyers by listing it on Zillow.

    Learn how to do it

    Sell it yourself

    Take full control of how buyers see your home on Zillow by listing For Sale by Owner (FSBO).

    List your home

    What's special

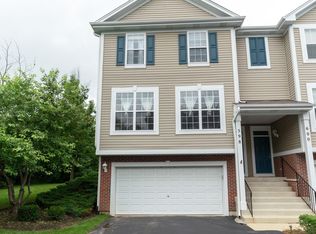
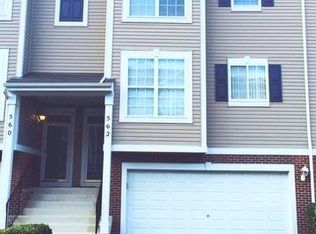
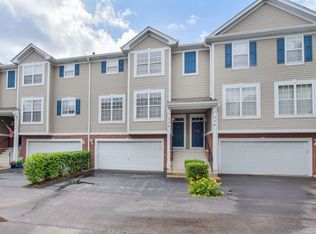
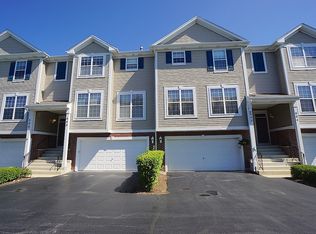
    Here's your chance at this beautiful, move-in ready end unit in desirable Legacy Fields! The main level is flooded with natural light and has 9ft ceilings and gorgeous new hickory hand-scraped hardwood flooring. The large family room flows into the spacious kitchen, which features new lighting and hardware and newer stainless steel GE Profile dishwasher, electric range, and microwave (2020). Off the kitchen is private deck surrounded by mature trees and landscaping- no neighbors to look at! The powder room has a brand new vanity just installed in Oct. 2023. Upstairs you'll find the private master suite with a lovely vaulted ceiling, large walk-in closet, and a bathroom with new flooring and new mounted wall cabinets. There are also 2 additional good-sized rooms that share the hall bathroom. Last but not least, the 2 car garage enters into a spacious mudroom. And the laundry room has a brand new Smart gas dryer with steam (2023). All of this within highly desirable school district #204 (Steck, Granger, Metea Valley) and minutes from the Metra station, shopping and dining! Investor friendly, schedule your showing today before this home is gone!

    Zillow last checked:

    Listing updated:

    Listing courtesy of:

    Crystal DeKalb 224-699-5002,

    Redfin Corporation

    Bought with:

    Venkat Chatakondu, SFR

    Charles Rutenberg Realty of IL

    Source: MRED as distributed by MLS GRID,MLS#: 11933288MLS Logo

    Facts & features

    Interior

    Bedrooms & bathrooms
    • Bedrooms: 3
    • Bathrooms: 3
    • Full bathrooms: 2
    • 1/2 bathrooms: 1
    Primary bedroom
    • Features: Flooring (Carpet), Bathroom (Full)
    • Level: Second
    • Area: 168 Square Feet
    • Dimensions: 14X12
    Bedroom 2
    • Features: Flooring (Carpet)
    • Level: Second
    • Area: 182 Square Feet
    • Dimensions: 13X14
    Bedroom 3
    • Features: Flooring (Carpet)
    • Level: Second
    • Area: 140 Square Feet
    • Dimensions: 10X14
    Dining room
    • Features: Flooring (Hardwood)
    • Level: Main
    • Area: 144 Square Feet
    • Dimensions: 12X12
    Kitchen
    • Features: Kitchen (Eating Area-Table Space, Island), Flooring (Hardwood)
    • Level: Main
    • Area: 168 Square Feet
    • Dimensions: 14X12
    Laundry
    • Features: Flooring (Other)
    • Level: Basement
    • Area: 72 Square Feet
    • Dimensions: 9X8
    Living room
    • Features: Flooring (Hardwood)
    • Level: Main
    • Area: 266 Square Feet
    • Dimensions: 19X14
    Mud room
    • Features: Flooring (Wood Laminate)
    • Level: Basement
    • Area: 90 Square Feet
    • Dimensions: 10X9
    Heating
    • Natural Gas, Forced Air
    Cooling
    • Central Air
    Appliances
    • Included: Range, Microwave, Dishwasher, Refrigerator, Washer, Dryer, Stainless Steel Appliance(s)
    • Laundry: Washer Hookup, In Unit
    Features
    • Cathedral Ceiling(s), Walk-In Closet(s)
    • Flooring: Hardwood
    • Basement: Finished,Partial
    Interior area
    • Total structure area: 1,740
    • Total interior livable area: 1,740 sqft
    • Finished area below ground: 212

    Property

    Parking
    • Total spaces: 2
    • Parking features: On Site, Attached, Garage
    • Attached garage spaces: 2
    Accessibility
    • Accessibility features: No Disability Access
    Features
    • Patio & porch: Deck
    Details
    • Parcel number: 0719108153
    • Special conditions: None
    • Other equipment: Ceiling Fan(s)

    Construction

    Type & style
    • Home type: Townhouse
    • Property subtype: Townhouse, Condominium, Single Family Residence
    Materials
    • Vinyl Siding, Brick
    Condition
    • New construction: No
    • Year built: 2004

    Utilities & green energy

    • Electric: Circuit Breakers
    • Sewer: Public Sewer
    • Water: Public

    Community & neighborhood

    Security
    • Security features: Carbon Monoxide Detector(s)
    Location
    • Region: Aurora
    • Subdivision: Legacy Fields

    HOA & financial

    HOA
    • Has HOA: Yes
    • HOA fee: $266 monthly
    • Services included: Insurance, Exterior Maintenance, Lawn Care, Snow Removal

    Other

    Other facts
    • Listing terms: Cash
    • Ownership: Condo

    Price history

    DateEventPrice
    4/13/2026Listed for sale$375,000$216/sqft
    Source: MRED as distributed by MLS GRID #12588884 Report a problem
    4/6/2026Contingent$375,000$216/sqft
    Source: MRED as distributed by MLS GRID #12588884 Report a problem
    3/11/2026Listed for sale$375,000+16.8%$216/sqft
    Source: MRED as distributed by MLS GRID #12588884 Report a problem
    2/6/2024Listing removed--
    Source: MRED as distributed by MLS GRID #11962703 Report a problem
    1/19/2024Listed for rent$2,790$2/sqft
    Source: MRED as distributed by MLS GRID #11962703 Report a problem
    1/16/2024Sold$321,000-0.5%$184/sqft
    Source: MRED as distributed by MLS GRID #11933288 Report a problem
    1/11/2024Pending sale$322,500$185/sqft
    Source: MRED as distributed by MLS GRID #11933288 Report a problem
    11/26/2023Contingent$322,500$185/sqft
    Source: MRED as distributed by MLS GRID #11933288 Report a problem
    11/17/2023Price change$322,500-0.7%$185/sqft
    Source: MRED as distributed by MLS GRID #11933288 Report a problem
    11/10/2023Listed for sale$324,900$187/sqft
    Source: MRED as distributed by MLS GRID #11916956 Report a problem
    11/7/2023Contingent$324,900$187/sqft
    Source: MRED as distributed by MLS GRID #11916956 Report a problem
    11/2/2023Listed for sale$324,900+51.1%$187/sqft
    Source: MRED as distributed by MLS GRID #11916956 Report a problem
    5/13/2020Sold$215,000-1.4%$124/sqft
    Source: MRED as distributed by MLS GRID #10678496 Report a problem
    4/7/2020Pending sale$218,000$125/sqft
    Source: Baird & Warner #10678496 Report a problem
    4/2/2020Listed for sale$218,000+7.9%$125/sqft
    Source: Baird & Warner #10678496 Report a problem
    9/29/2005Sold$202,000+3.3%$116/sqft
    Source: Public Record Report a problem
    6/30/2004Sold$195,500$112/sqft
    Source: Public Record Report a problem

    Public tax history

    YearProperty taxesTax assessment
    2024$6,518 +5.2%$93,728 +11.3%
    2023$6,194 +8%$84,220 +13.2%
    2022$5,734 +2.8%$74,380 +3.7%
    2021$5,576 -1.2%$71,730
    2020$5,644 +3.8%$71,730 +5.1%
    2019$5,435 +9.5%$68,220 +6.2%
    2018$4,966 -1.7%$64,220 +3.5%
    2017$5,049 +2%$62,040 +4.2%
    2016$4,950 +5.5%$59,540 +5.3%
    2015$4,694 +2%$56,530 +4.3%
    2014$4,604 +1%$54,210 -0.7%
    2013$4,559 -8.9%$54,580 -8.9%
    2012$5,006 +2.2%$59,900 -6.4%
    2011$4,899 +0.7%$64,020 -4.6%
    2010$4,865 +2.9%$67,080 -4%
    2009$4,726 +2.8%$69,870 +1.8%
    2008$4,599 +4.3%$68,630 +5.8%
    2007$4,411 +0.5%$64,870 +2.7%
    2006$4,390 +5.2%$63,150 +7.7%
    2005$4,173 $58,610

    Find assessor info on the county website

    Neighborhood: 60502

    Nearby schools

    GreatSchools rating
    Schools provided by the listing agent
    • Elementary: Steck Elementary School
    • Middle: Granger Middle School
    • High: Metea Valley High School
    • District: 204

    Source: MRED as distributed by MLS GRID. This data may not be complete. We recommend contacting the local school district to confirm school assignments for this home.

    Get a cash offer in 3 minutes
    Find out how much your home could sell for in as little as 3 minutes with a no-obligation cash offer.
    Estimated market value
    $368,300
    Get a cash offer in 3 minutes
    Find out how much your home could sell for in as little as 3 minutes with a no-obligation cash offer.
    Estimated market value
    $368,300