Welcome to this charming brick ranch on a private wooded half acre lot. .56 acres. Single level living nestled in the trees! 3 bdrms, 2 full baths, a beautiful cathedral ceiling great room, 2 car attached garage. 1,908 Sq. Ft. This home features a large great room and formal dining room. The kitchen is open with a spacious eat in breakfast area. The utility room is conveniently located off the kitchen. The primary suite has an en suite bath and a large walk-in closet. The 2 additional bdrms share a hall bath. The dining rm, great rm and primary bdrms all walk out to the private covered patio. Enjoy the views of the gorgeous lot with lush landscaping and room to relax, entertain, barbeque and enjoy the view of the private tree lined lot. It’s truly an outdoor paradise. The handy shed has electric and is perfect for all your outside essentials. The attached 2 car garage has lots of built in storage. Newer tile flooring in kitchen and breakfast area, new carpet in all bedrooms 2024. New electric service panel 2024. Water heater 2021. Replacement windows throughout most of the home 2016. Newer AC unit. Fabulous location, quiet friendly neighborhood. Close to shopping, dining, I-675, I-75 and parks. Immediate occupancy. Enjoy the peace and privacy of this exceptional property.
Sold for $284,600
$284,600
2321 Hunterglen Ct, Dayton, OH 45459
3beds
1,908sqft
Single Family Residence
Built in 1986
0.56 Acres Lot
$312,700 Zestimate®
$149/sqft
$2,491 Estimated rent
Home value
$312,700
$291,000 - $338,000
$2,491/mo
Zestimate® history
Owner options
List your home for rent
$2,491/mo
Rent Zestimate®
Find your next renter with Zillow Rental Manager. Plus, with online applications, you can quickly screen prospective tenants – for free.
$2,491/mo
Rent Zestimate®
Refinance and save
$1,961/mo
Est. payment
Refinancing to a lower rate could help reduce your monthly payments and save thousands over the life of the loan.
$1,961/mo
Est. payment
Explore your selling options
Work with a Zillow partner agent
Leverage their expertise and Zillow's premium Showcase listings to get your home seen by more buyers.
Get startedList with your own agent
Get your home in front of millions of buyers by listing it on Zillow.
Learn how to do itSell it yourself
Take full control of how buyers see your home on Zillow by listing For Sale by Owner (FSBO).
List your homeWhat's special
Cathedral ceiling great roomOutdoor paradiseUtility roomPrivate covered patioNewer tile flooringNew carpetLarge walk-in closet
Zillow last checked:
Listing updated:
Listed by:
Julee Terilli (937)436-9494,
BHHS Professional Realty
Bought with:
Juliet Wenzler, 2018000582
RE/MAX Victory + Affiliates
Source: DABR MLS,MLS#: 921451 Originating MLS: Dayton Area Board of REALTORS
Originating MLS: Dayton Area Board of REALTORSFacts & features
Interior
Bedrooms & bathrooms
- Bedrooms: 3
- Bathrooms: 2
- Full bathrooms: 2
- Main level bathrooms: 2
Primary bedroom
- Level: Main
- Dimensions: 14 x 14
Bedroom
- Level: Main
- Dimensions: 11 x 11
Bedroom
- Level: Main
- Dimensions: 12 x 11
Breakfast room nook
- Level: Main
- Dimensions: 13 x 9
Dining room
- Level: Main
- Dimensions: 15 x 12
Entry foyer
- Level: Main
- Dimensions: 6 x 5
Great room
- Level: Main
- Dimensions: 25 x 18
Kitchen
- Level: Main
- Dimensions: 12 x 10
Laundry
- Level: Main
- Dimensions: 6 x 6
Heating
- Forced Air, Natural Gas
Cooling
- Central Air
Appliances
- Included: Dishwasher, Disposal, Microwave, Range, Gas Water Heater
Features
- Walk-In Closet(s)
- Number of fireplaces: 1
- Fireplace features: One, Gas, Glass Doors
Interior area
- Total structure area: 1,908
- Total interior livable area: 1,908 sqft
Property
Parking
- Total spaces: 2
- Parking features: Attached, Garage, Two Car Garage, Garage Door Opener, Storage
- Attached garage spaces: 2
Features
- Levels: One
- Stories: 1
- Patio & porch: Patio, Porch
- Exterior features: Porch, Patio, Storage
Lot
- Size: 0.56 Acres
Details
- Additional structures: Shed(s)
- Parcel number: K47258010005
- Zoning: Residential
- Zoning description: Residential
Construction
Type & style
- Home type: SingleFamily
- Architectural style: Ranch
- Property subtype: Single Family Residence
Materials
- Brick
- Foundation: Slab
Condition
- Year built: 1986
Utilities & green energy
- Water: Public
- Utilities for property: Natural Gas Available, Sewer Available, Water Available
Community & HOA
Community
- Security: Smoke Detector(s)
- Subdivision: Brendonwood
HOA
- Has HOA: No
Location
- Region: Dayton
Financial & listing details
- Price per square foot: $149/sqft
- Tax assessed value: $247,220
- Annual tax amount: $6,167
- Date on market: 10/10/2024
- Listing terms: Conventional,FHA,VA Loan
Price history
| Date | Event | Price |
|---|---|---|
| 12/2/2024 | Sold | $284,600-1.8%$149/sqft |
Source:  DABR MLS #921451 Report a problem DABR MLS #921451 Report a problem | ||
| 10/27/2024 | Pending sale | $289,900$152/sqft |
Source: BHHS broker feed #921451 Report a problem | ||
| 10/26/2024 | Contingent | $289,900$152/sqft |
Source: DABR MLS #921451 Report a problem | ||
| 10/26/2024 | Pending sale | $289,900$152/sqft |
Source: DABR MLS #921451 Report a problem | ||
| 10/23/2024 | Listed for sale | $289,900$152/sqft |
Source: DABR MLS #921451 Report a problem | ||
| 10/16/2024 | Pending sale | $289,900$152/sqft |
Source: BHHS broker feed #921451 Report a problem | ||
| 10/15/2024 | Contingent | $289,900$152/sqft |
Source: DABR MLS #921451 Report a problem | ||
| 10/15/2024 | Pending sale | $289,900$152/sqft |
Source: DABR MLS #921451 Report a problem | ||
| 10/11/2024 | Listed for sale | $289,900$152/sqft |
Source: DABR MLS #921451 Report a problem | ||
Public tax history
| Year | Property taxes | Tax assessment |
|---|---|---|
| 2025 | $6,167 +12.6% | $86,530 |
| 2024 | $5,476 +0.9% | $86,530 |
| 2023 | $5,425 +11.5% | $86,530 +36% |
| 2022 | $4,865 +5.7% | $63,620 |
| 2021 | $4,605 +1.3% | $63,620 |
| 2020 | $4,544 +6.9% | $63,620 +18.6% |
| 2019 | $4,252 +7% | $53,660 |
| 2018 | $3,973 +0.6% | $53,660 |
| 2017 | $3,948 +3.4% | $53,660 +5.7% |
| 2016 | $3,820 +6.4% | $50,770 |
| 2015 | $3,589 +1.3% | $50,770 |
| 2014 | $3,545 | $50,770 |
Find assessor info on the county website
Neighborhood: 45459
Nearby homes
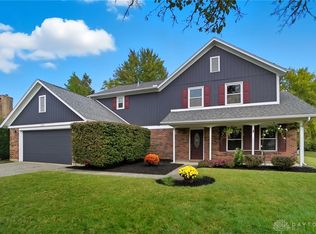
- $303,0004 bd3 ba2.2k sqft2327 Hunterglen Ct, Dayton, OH 45459Sold
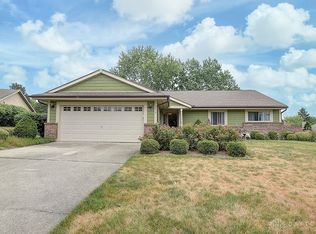
- $275,0003 bd2 ba1.7k sqft2315 Hunterglen Ct, Dayton, OH 45459Sold
- $343,0003 bd2 ba2.5k sqft6155 Munger Rd, Dayton, OH 45459Off Market
- $333,2003 bd2 ba2.2k sqft6145 Munger Rd, Dayton, OH 45459Off Market
- $341,6004 bd2 ba2.2k sqft6165 Munger Rd, Dayton, OH 45459Off Market
- $340,0003 bd2 ba2.1k sqft2331 Hunterglen Ct, Dayton, OH 45459Off Market
- $354,9003 bd2 ba2.2k sqft6120 Suzanne Cir, Dayton, OH 45459Off Market
- $290,0004 bd3 ba2.4k sqft2301 Hunterglen Ct, Dayton, OH 45459Sold
Nearby schools
GreatSchools rating
- 4/10Harold Schnell Elementary SchoolGrades: 2-3Distance: 1.1 mi
- 3/10West Carrollton Middle SchoolGrades: 7-8Distance: 2.2 mi
- 6/10West Carrollton High SchoolGrades: 9-12Distance: 1.3 mi
Schools provided by the listing agent
- District: West Carrollton
Source: DABR MLS. This data may not be complete. We recommend contacting the local school district to confirm school assignments for this home.
Get a cash offer in 3 minutes
Find out how much your home could sell for in as little as 3 minutes with a no-obligation cash offer.
Estimated market value
$312,700
Get a cash offer in 3 minutes
Find out how much your home could sell for in as little as 3 minutes with a no-obligation cash offer.
Estimated market value
$312,700
- Ohio
- Montgomery County
- Dayton
- 45459
- 2321 Hunterglen Ct
Nearby cities
Nearby neighborhoods
Nearby zip codes
Other Dayton Topics
