Skip main navigation
Off market
  • $1,016,700

    2321 Jasmine St, Denver, CO 80207

    4beds
    2,847sqft
    SingleFamily
    Built in 1939
    6,189 Square Feet Lot
    $1,016,700 Zestimate®
    $357/sqft
    $4,303 Estimated rent

    Home value

    $1,016,700

    $956,000 - $1.09M

    $4,303/mo

    Zestimate® history
    Loading
    Loading...

    Owner options

    List your home for rent

    $4,303/mo

    Rent Zestimate®

    Find your next renter with Zillow Rental Manager. Plus, with online applications, you can quickly screen prospective tenants – for free.

    Learn more

    $4,303/mo

    Rent Zestimate®

    Refinance and save

    $4,713/mo

    Est. payment

    Refinancing to a lower rate could help reduce your monthly payments and save thousands over the life of the loan.

    See today's rates

    $4,713/mo

    Est. payment

    Explore your selling options

    Work with a Zillow partner agent

    Leverage their expertise and Zillow's premium Showcase listings to get your home seen by more buyers.

    Get started

    List with your own agent

    Get your home in front of millions of buyers by listing it on Zillow.

    Learn how to do it

    Sell it yourself

    Take full control of how buyers see your home on Zillow by listing For Sale by Owner (FSBO).

    List your home

    What's special

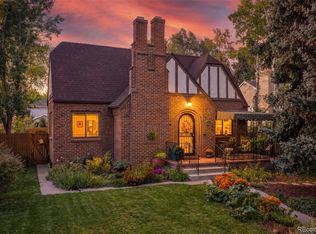
    Tantalizing Tudor In Park Hill Awaits You! Front Porch Neighborhood With Inviting Front Porch On A Great Park Hill Block Is Just The Beginning! Inside You Will Find Gracious Entertainment Spaces--Enormous Living Room With Fireplace, Wood Floors And Plenty Of Room To Host Your Family & Friends. Dining Room Is Large Enough For Your Farmhouse Table & Hosting Dinner Parties! Kitchen Features Granite Countertops, Gas Stove & Superb Natural Light. 3 Bedrooms On The Main Floor. Master Bedroom Has a Generous Walk In Closet. Recently Remodeled Sleek Hall Bath. Period Built Ins In Hallway Offer Excellent Storage. Fully Renovated, Tall Basement With Family Room & Wet Bar Is Complete With A Dishwasher, Plenty Of Cabinets And Counter Space--Get Ready To Host Game Night Or Have A Roomie! Basement Also Features Guest Bedroom With Egress Window & Spa Like 3/4 Bath. Backyard Is Perfect For Summer BBQ's--Low Maintenance Yard And It Has A Gas Firepit. New Roof, New Gutters, New Sewer Line, New Paint, Already Has Radon Mitigation System Installed Too! Nothing To Do Here But Move In & Enjoy. Steps To Cake Crumbs Bakery, Oblio's Pizzeria, Neighbor's Wine Bar, Tables, Plus A Quick Stroll To Spinelli's Market, Honeyhill Cafe, Or WH Ferguson Park. Exceptional Neighborhood Schools! Come & See It For Yourself, Open Sunday 3-15-20 from 1-4!

    This property is off market, which means it's not currently listed for sale or rent on Zillow. This may be different from what's available on other websites or public sources.

    Facts & features

    Interior

    Bedrooms & bathrooms
    • Bedrooms: 4
    • Bathrooms: 2
    • Full bathrooms: 2
    Heating
    • Forced air, Gas
    Cooling
    • Central
    Appliances
    • Included: Dishwasher, Garbage disposal, Range / Oven, Refrigerator
    Features
    • Wet Bar, Walk-In Closet(s), Granite Counters
    • Flooring: Carpet, Hardwood
    • Basement: Finished
    • Has fireplace: Yes
    • Fireplace features: Family Room, Living Room
    Interior area
    • Total interior livable area: 2,847 sqft
    • Finished area below ground: 1338.00

    Property

    Parking
    • Total spaces: 2
    • Parking features: Garage - Detached
    Features
    • Patio & porch: Deck, Front Porch
    • Exterior features: Brick
    Lot
    • Size: 6,189 sqft
    • Features: Level
    Details
    • Parcel number: 0132207013000
    • Zoning description: U-SU-C

    Construction

    Type & style
    • Home type: SingleFamily
    • Architectural style: Tudor
    Materials
    • Roof: Composition
    Condition
    • Year built: 1939

    Utilities & green energy

    • Sewer: Public Sewer
    • Water: Public

    Community & neighborhood

    Location
    • Region: Denver

    Other

    Other facts
    • Flooring: Wood, Carpet
    • Sewer: Public Sewer
    • WaterSource: Public
    • Heating: Forced Air
    • Appliances: Dishwasher, Refrigerator, Disposal, Self Cleaning Oven, Oven
    • FireplaceYN: true
    • GarageYN: true
    • InteriorFeatures: Wet Bar, Walk-In Closet(s), Granite Counters
    • HeatingYN: true
    • PatioAndPorchFeatures: Deck, Front Porch
    • CoolingYN: true
    • Basement: Full, Sump Pump
    • RoomsTotal: 6
    • FireplacesTotal: 2
    • ConstructionMaterials: Brick
    • Roof: Composition
    • FireplaceFeatures: Family Room, Living Room
    • LotFeatures: Level
    • ArchitecturalStyle: Tudor
    • RentIncludes: Water
    • CoveredSpaces: 2
    • Cooling: Central Air
    • ParkingFeatures: Off Street
    • StructureType: House
    • ExteriorFeatures: Fire Pit, Private Yard
    • BelowGradeFinishedArea: 1338.00
    • AttachedGarageYN: 0
    • CoListAgentFullName: Nostalgic Homes Group
    • CoListAgentEmail: info@nostalgichomes.com
    • MlsStatus: Pending
    • ZoningDescription: U-SU-C

    Price history

    DateEventPrice
    4/15/2020Sold$787,500+0.3%$277/sqft
    Source: Public Record Report a problem
    3/16/2020Pending sale$785,000$276/sqft
    Source: Compass - Denver #3951271 Report a problem
    3/12/2020Listed for sale$785,000+5.9%$276/sqft
    Source: Compass - Denver #3951271 Report a problem
    11/13/2018Sold$741,500-2.4%$260/sqft
    Source: Public Record Report a problem
    10/10/2018Pending sale$760,000$267/sqft
    Source: PERRY & CO #9555697 Report a problem
    9/27/2018Listed for sale$760,000$267/sqft
    Source: PERRY & CO #9555697 Report a problem

    Public tax history

    YearProperty taxesTax assessment
    2024$4,798 +20.1%$61,920 -5.1%
    2023$3,994 +3.6%$65,230 +29.9%
    2022$3,856 +5.9%$50,220 -2.8%
    2021$3,642 +11.4%$51,670 +5.3%
    2020$3,270 +13.6%$49,092 +7.5%
    2019$2,877 $45,662 +22.8%
    2018$2,877 +0.3%$37,190
    2017$2,869 +0.6%$37,190 +1.9%
    2016$2,851 +19.3%$36,490
    2015$2,389 0%$36,490 +26.8%
    2014$2,391 -4.7%$28,770
    2013$2,510 +17.9%$28,770 -3.6%
    2012$2,129 +5.2%$29,850 +0.7%
    2011$2,024 +2.2%$29,648 -2.4%
    2010$1,980 +0.2%$30,390
    2009$1,975 -0.2%$30,390 +2.8%
    2008$1,978 +9.8%$29,570
    2007$1,802 +1.1%$29,570 +9.8%
    2006$1,782 -0.6%$26,920
    2005$1,794 +14.5%$26,920 -5.9%
    2003$1,566 +1.9%$28,610 +9.4%
    2002$1,537 $26,160 +36.1%
    2001-- $19,220

    Find assessor info on the county website

    Neighborhood: North Park Hill

    Nearby schools

    GreatSchools rating
    Schools provided by the listing agent
    • Elementary: Park Hill
    • Middle: McAuliffe International
    • High: East
    • District: Denver 1

    Source: The MLS. This data may not be complete. We recommend contacting the local school district to confirm school assignments for this home.

    Get a cash offer in 3 minutes
    Find out how much your home could sell for in as little as 3 minutes with a no-obligation cash offer.
    Estimated market value
    $1,016,700
    Get a cash offer in 3 minutes
    Find out how much your home could sell for in as little as 3 minutes with a no-obligation cash offer.
    Estimated market value
    $1,016,700