This beautifully maintained one-story home offers outstanding curb appeal with its eye-catching stone and brick exterior. Step inside to discover a bright and inviting interior featuring a spacious foyer, elegant art niches, and unique windows that highlight the rich hardwood floors throughout the main living areas. Designed for both comfort and functionality, the open-concept layout seamlessly connects the kitchen, dining, and living spaces, making it perfect for entertaining. The chef-inspired kitchen boasts a large center island, stainless steel appliances, a gas cooktop, custom wood vent hood, extended cabinetry, and a walk-in pantry. The private primary suite is a relaxing retreat with bay windows and a generous walk-in closet. Two additional bedrooms, a full bath, and a versatile office or optional fourth bedroom are thoughtfully separated for added privacy. Enjoy outdoor living on the spacious covered patio overlooking the large backyard, ready for your personal touch. This energy-efficient home also features a water softener for added convenience. With fresh new carpet and paint, this home is move-in ready and waiting for you!
Sold
Price Unknown
2321 Kemerton Dr, Plano, TX 75025
4beds
2,315sqft
Single Family Residence
Built in 2015
6,272 Square Feet Lot
$556,000 Zestimate®
$--/sqft
$2,968 Estimated rent
Home value
$556,000
$523,000 - $589,000
$2,968/mo
Zestimate® history
Owner options
List your home for rent
$2,968/mo
Rent Zestimate®
Find your next renter with Zillow Rental Manager. Plus, with online applications, you can quickly screen prospective tenants – for free.
$2,968/mo
Rent Zestimate®
Refinance and save
$475/mo
Est. payment
Refinancing to a lower rate could help reduce your monthly payments and save thousands over the life of the loan.
$475/mo
Est. payment
Explore your selling options
Work with a Zillow partner agent
Leverage their expertise and Zillow's premium Showcase listings to get your home seen by more buyers.
Get startedList with your own agent
Get your home in front of millions of buyers by listing it on Zillow.
Learn how to do itSell it yourself
Take full control of how buyers see your home on Zillow by listing For Sale by Owner (FSBO).
List your homeWhat's special
Zillow last checked:
Listing updated:
Listed by:
Kristi Reinertsen 0578625 972-712-8500,
Coldwell Banker Realty Frisco 972-712-8500,
Carolina Corbin 0625087 972-983-8027,
Coldwell Banker Realty Frisco
Bought with:
Joe Mansir
JPAR North Metro
Source: NTREIS,MLS#: 20856770
Facts & features
Interior
Bedrooms & bathrooms
- Bedrooms: 4
- Bathrooms: 2
- Full bathrooms: 2
Primary bedroom
- Features: Dual Sinks, En Suite Bathroom, Garden Tub/Roman Tub, Sitting Area in Primary, Separate Shower, Walk-In Closet(s)
- Level: First
- Dimensions: 21 x 13
Bedroom
- Level: First
- Dimensions: 11 x 13
Bedroom
- Features: Walk-In Closet(s)
- Level: First
- Dimensions: 11 x 13
Breakfast room nook
- Features: Granite Counters
- Level: First
- Dimensions: 12 x 12
Dining room
- Level: First
- Dimensions: 16 x 13
Kitchen
- Features: Breakfast Bar, Built-in Features, Butler's Pantry, Eat-in Kitchen, Kitchen Island, Stone Counters, Walk-In Pantry
- Level: First
- Dimensions: 12 x 8
Living room
- Level: First
- Dimensions: 16 x 22
Office
- Features: Built-in Features, Ceiling Fan(s)
- Level: First
- Dimensions: 12 x 10
Utility room
- Level: First
- Dimensions: 11 x 13
Heating
- Central, Natural Gas
Cooling
- Central Air, Ceiling Fan(s), Electric
Appliances
- Included: Dishwasher, Electric Range, Disposal
Features
- Decorative/Designer Lighting Fixtures, Eat-in Kitchen, Granite Counters, High Speed Internet, Kitchen Island, Pantry, Walk-In Closet(s)
- Has basement: No
- Number of fireplaces: 1
- Fireplace features: Stone
Interior area
- Total interior livable area: 2,315 sqft
Property
Parking
- Total spaces: 2
- Parking features: Garage Faces Front
- Attached garage spaces: 2
Features
- Levels: One
- Stories: 1
- Patio & porch: Covered
- Exterior features: Lighting
- Pool features: None
- Fencing: Wood
Lot
- Size: 6,272 Square Feet
- Features: Interior Lot
Details
- Parcel number: R1032100A02501
Construction
Type & style
- Home type: SingleFamily
- Architectural style: Traditional,Detached
- Property subtype: Single Family Residence
Materials
- Brick
Condition
- Year built: 2015
Utilities & green energy
- Sewer: Public Sewer
- Water: Public
- Utilities for property: Sewer Available, Water Available
Community & HOA
Community
- Features: Curbs, Sidewalks
- Subdivision: Kathryn Park
HOA
- Has HOA: Yes
- Services included: All Facilities, Association Management
- HOA fee: $475 annually
- HOA name: Prosper HOA Management Co
- HOA phone: 214-378-1112
Location
- Region: Plano
Financial & listing details
- Tax assessed value: $540,805
- Annual tax amount: $7,858
- Date on market: 3/14/2025
- Cumulative days on market: 47 days
- Listing terms: Cash,Conventional,FHA,VA Loan
Price history
| Date | Event | Price |
|---|---|---|
| 5/29/2025 | Sold | -- |
Source: NTREIS #20856770 Report a problem | ||
| 5/8/2025 | Pending sale | $590,000$255/sqft |
Source: NTREIS #20856770 Report a problem | ||
| 4/30/2025 | Contingent | $590,000$255/sqft |
Source: NTREIS #20856770 Report a problem | ||
| 4/18/2025 | Price change | $590,000-0.8%$255/sqft |
Source: NTREIS #20856770 Report a problem | ||
| 4/1/2025 | Listed for sale | $595,000$257/sqft |
Source: NTREIS #20856770 Report a problem | ||
| 4/1/2025 | Contingent | $595,000$257/sqft |
Source: NTREIS #20856770 Report a problem | ||
| 3/15/2025 | Listed for sale | $595,000+59.6%$257/sqft |
Source: NTREIS #20856770 Report a problem | ||
| 3/20/2015 | Listing removed | $372,741$161/sqft |
Source: Classic Property Management #13106323 Report a problem | ||
| 3/7/2015 | Listed for sale | $372,741$161/sqft |
Source: Classic Property Management #13106323 Report a problem | ||
Public tax history
| Year | Property taxes | Tax assessment |
|---|---|---|
| 2025 | $6,689 +5% | $516,566 +10% |
| 2024 | $6,369 +14.8% | $469,605 +10% |
| 2023 | $5,546 -12.2% | $426,914 +10% |
| 2022 | $6,313 +0.8% | $388,104 +10% |
| 2021 | $6,260 +4.3% | $352,822 +6.6% |
| 2020 | $6,004 -1.5% | $331,054 +0% |
| 2019 | $6,097 -6.2% | $330,995 -0.6% |
| 2018 | $6,500 +2.8% | $333,000 +4% |
| 2017 | $6,322 | $320,125 +1.6% |
| 2016 | $6,322 +609.8% | $315,125 +398.6% |
| 2015 | $891 | $63,200 +60.8% |
| 2014 | $891 | $39,312 -22% |
| 2013 | -- | $50,400 |
Find assessor info on the county website
Neighborhood: 75025
Nearby homes
- $661,7005 bd2 ba3.4k sqft2317 Kemerton Dr, Plano, TX 75025Off Market
- $685,1005 bd3 ba3.2k sqft2325 Kemerton Dr, Plano, TX 75025Off Market
- $612,7006 bd3 ba3.2k sqft2313 Kemerton Dr, Plano, TX 75025Off Market
- $561,6004 bd3 ba2.9k sqft2401 Kemerton Dr, Plano, TX 75025Off Market
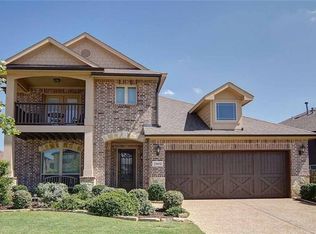
- $644,4004 bd3 ba3.4k sqft2320 Kemerton Dr, Plano, TX 75025Off Market
- $3,3504 bd3 ba3k sqft2324 Kemerton Dr, Plano, TX 75025For Rent
- $516,2003 bd2 ba2.3k sqft2309 Kemerton Dr, Plano, TX 75025Off Market
- $613,6004 bd3 ba3.2k sqft2316 Kemerton Dr, Plano, TX 75025Off Market
Nearby schools
GreatSchools rating
- 10/10Anderson Elementary SchoolGrades: K-5Distance: 1.2 mi
- 10/10Vandeventer Middle SchoolGrades: 6-8Distance: 1.1 mi
- 8/10Liberty High SchoolGrades: 9-12Distance: 1.4 mi
Schools provided by the listing agent
- Elementary: Anderson
- Middle: Vandeventer
- High: Liberty
- District: Frisco ISD
Source: NTREIS. This data may not be complete. We recommend contacting the local school district to confirm school assignments for this home.
Get a cash offer in 3 minutes
Find out how much your home could sell for in as little as 3 minutes with a no-obligation cash offer.
Estimated market value
$556,000
Get a cash offer in 3 minutes
Find out how much your home could sell for in as little as 3 minutes with a no-obligation cash offer.
Estimated market value
$556,000
- Texas
- Collin County
- Plano
- 75025
- 2321 Kemerton Dr
Nearby cities
Nearby neighborhoods
Nearby zip codes
Other Plano Topics
