This well-maintained home is owned and occupied by the original builder’s family. Underneath the large live oak tree in the backyard is a prime crappie hole during the months of February and March. There is plenty of back porch on both the lower level and upper balcony. With four bedrooms, there is also a mudroom conveniently located at the rear entry with one of three full bathrooms. There are two primary suites, one on the lower level, and the other on the second; both of which directly access full bathrooms. The floors on the lower level consist of ceramic tile in the kitchen and mudroom, while the master suite, and both living areas are engineered, 2010 model hardwood. All electrical outlets in kitchen, bathrooms, and outdoor have been upgraded in accordance with GFCI protection code. The electrical service panel (breaker box) was upgraded in 2005. With plenty of recess lighting fixtures, this home is well-lit. The only carpet is located on the upper level, with vinyl in wet area. Current occupants are third generation home builders and have upgraded the siding to James Hardie fiber cement in 2006. The roof was replaced in 2024. The septic system has been entirely replaced in 2022, and is in good standing with county environmental guidelines. Come see to appreciate.
Sold
Price Unknown
2321 Lakewood Ct, Granbury, TX 76049
4beds
3,320sqft
Single Family Residence
Built in 1975
3,049 Square Feet Lot
$612,500 Zestimate®
$--/sqft
$3,622 Estimated rent
Home value
$612,500
$545,000 - $686,000
$3,622/mo
Zestimate® history
Owner options
List your home for rent
$3,622/mo
Rent Zestimate®
Find your next renter with Zillow Rental Manager. Plus, with online applications, you can quickly screen prospective tenants – for free.
$3,622/mo
Rent Zestimate®
Refinance and save
Refinancing to a lower rate could help reduce your monthly payments and save thousands over the life of the loan.
Explore your selling options
Work with a Zillow partner agent
Leverage their expertise and Zillow's premium Showcase listings to get your home seen by more buyers.
Get startedList with your own agent
Get your home in front of millions of buyers by listing it on Zillow.
Learn how to do itSell it yourself
Take full control of how buyers see your home on Zillow by listing For Sale by Owner (FSBO).
List your homeWhat's special
Two primary suitesFour bedroomsRecess lighting fixturesLarge live oak tree
Zillow last checked:
Listing updated:
Listed by:
Nathan Smothermon 0701338,
The Trusted Property Advisors 682-262-0613
Bought with:
Teresa Prater Vaughn
Elevate Realty Group
Source: NTREIS,MLS#: 20870696
Facts & features
Interior
Bedrooms & bathrooms
- Bedrooms: 4
- Bathrooms: 3
- Full bathrooms: 3
Primary bedroom
- Features: En Suite Bathroom
- Level: First
- Dimensions: 1 x 1
Primary bedroom
- Level: Second
- Dimensions: 1 x 1
Bedroom
- Level: Second
- Dimensions: 1 x 1
Bedroom
- Level: Second
- Dimensions: 1 x 1
Family room
- Features: Built-in Features, Ceiling Fan(s)
- Level: First
- Dimensions: 1 x 1
Living room
- Features: Ceiling Fan(s)
- Level: First
- Dimensions: 1 x 1
Heating
- Central, Electric
Cooling
- Central Air, Ceiling Fan(s), Electric
Appliances
- Included: Double Oven, Dishwasher, Electric Cooktop, Electric Oven, Disposal, Microwave, Refrigerator
Features
- Built-in Features, Decorative/Designer Lighting Fixtures, High Speed Internet, Multiple Master Suites, Cable TV
- Flooring: Carpet, Ceramic Tile, Engineered Hardwood
- Has basement: No
- Has fireplace: No
Interior area
- Total interior livable area: 3,320 sqft
Property
Parking
- Total spaces: 2
- Parking features: Driveway, Garage Faces Front, Garage, Garage Door Opener
- Attached garage spaces: 2
- Has uncovered spaces: Yes
Features
- Levels: Two
- Stories: 2
- Patio & porch: Balcony, Covered
- Exterior features: Balcony, Boat Slip, Dock
- Pool features: None
- Fencing: None
- Has view: Yes
- View description: Water
- Has water view: Yes
- Water view: Water
- Waterfront features: Boat Dock/Slip, Canal Access, Creek, Waterfront
Lot
- Size: 3,049 Square Feet
- Features: Back Yard, Cul-De-Sac, Interior Lot, Lawn, Landscaped, Waterfront
Details
- Additional structures: Boat House
- Parcel number: R000019182
- Other equipment: Irrigation Equipment
Construction
Type & style
- Home type: SingleFamily
- Architectural style: Traditional,Detached
- Property subtype: Single Family Residence
- Attached to another structure: Yes
Materials
- Brick
- Foundation: Slab
- Roof: Composition
Condition
- Year built: 1975
Utilities & green energy
- Sewer: Septic Tank
- Water: Public
- Utilities for property: Electricity Available, Septic Available, Water Available, Cable Available
Community & HOA
Community
- Security: Smoke Detector(s)
- Subdivision: Lakewood Hills Sec 1
HOA
- Has HOA: No
Location
- Region: Granbury
Financial & listing details
- Tax assessed value: $509,730
- Annual tax amount: $4,318
- Date on market: 3/13/2025
- Cumulative days on market: 102 days
- Listing terms: Cash,Conventional,FHA
- Electric utility on property: Yes
Price history
| Date | Event | Price |
|---|---|---|
| 5/12/2025 | Sold | -- |
Source: NTREIS #20870696 Report a problem | ||
| 4/25/2025 | Pending sale | $650,000$196/sqft |
Source: NTREIS #20870696 Report a problem | ||
| 3/24/2025 | Contingent | $650,000$196/sqft |
Source: NTREIS #20870696 Report a problem | ||
| 3/13/2025 | Listed for sale | $650,000-11%$196/sqft |
Source: NTREIS #20870696 Report a problem | ||
| 2/11/2025 | Listing removed | $730,000$220/sqft |
Source: NTREIS #20776722 Report a problem | ||
| 2/8/2025 | Price change | $730,000-2.7%$220/sqft |
Source: NTREIS #20776722 Report a problem | ||
| 1/8/2025 | Price change | $750,000-5.1%$226/sqft |
Source: NTREIS #20776722 Report a problem | ||
| 11/13/2024 | Listed for sale | $790,000$238/sqft |
Source: NTREIS #20776722 Report a problem | ||
Public tax history
| Year | Property taxes | Tax assessment |
|---|---|---|
| 2025 | $714 -36.2% | $509,730 -2.6% |
| 2024 | $1,118 -0.4% | $523,340 -2.5% |
| 2023 | $1,123 -57.6% | $536,950 -6.9% |
| 2022 | $2,646 -0.2% | $576,690 +68.7% |
| 2021 | $2,653 | $341,820 +41% |
| 2020 | $2,653 | $242,390 |
| 2019 | $2,653 +0.5% | $242,390 +14.8% |
| 2018 | $2,638 | $211,120 +5% |
| 2017 | $2,638 -0.4% | $201,110 |
| 2016 | $2,648 +1.6% | $201,110 +11.9% |
| 2015 | $2,607 | $179,660 |
| 2014 | $2,607 | $179,660 +5.3% |
| 2013 | -- | $170,610 -18.8% |
| 2012 | -- | $209,990 -19.2% |
| 2011 | -- | $259,980 +16.1% |
| 2010 | -- | $223,950 -0.7% |
| 2009 | -- | $225,610 +4.7% |
| 2008 | -- | $215,520 -0.2% |
| 2007 | -- | $215,940 +37.1% |
| 2006 | -- | $157,510 +10.5% |
| 2005 | -- | $142,490 -2% |
| 2004 | -- | $145,390 +0.2% |
| 2003 | -- | $145,140 -1.1% |
| 2002 | -- | $146,810 |
| 2001 | -- | $146,810 +10% |
| 2000 | -- | $133,460 |
Find assessor info on the county website
Neighborhood: 76049
Nearby homes
- $348,0003 bd3 ba2.4k sqft2319 Lakewood Ct, Granbury, TX 76049Off Market

- $413,200-- bd-- ba2.4k sqft2319 Lakewood Ct, Granbury, TX 76049Off Market
- $580,3003 bd2 ba2.6k sqft2315 Lakewood Ct, Granbury, TX 76049Off Market
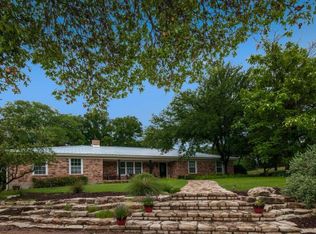
- $178,400-- bd-- ba64 sqft2317 Lakewood Ct, Granbury, TX 76049Off Market
- $716,0003 bd3 ba2.2k sqft2316 Lakewood Ct, Granbury, TX 76049Off Market
- $545,300-- bd-- ba2.4k sqft2325 Lakewood Ct, Granbury, TX 76049Off Market
- $541,200-- bd-- ba2k sqft2318 Lakewood Ct, Granbury, TX 76049Off Market
- $--3 bd2 ba2k sqft2320 Lakewood Ct, Granbury, TX 76049Sold
Nearby schools
GreatSchools rating
- 9/10Oak Woods SchoolGrades: PK-5Distance: 0.7 mi
- 8/10Acton Middle SchoolGrades: 6-8Distance: 2 mi
- 6/10Granbury High SchoolGrades: 9-12Distance: 3.7 mi
Schools provided by the listing agent
- Elementary: Nettie Baccus
- Middle: Granbury
- High: Granbury
- District: Granbury ISD
Source: NTREIS. This data may not be complete. We recommend contacting the local school district to confirm school assignments for this home.
Get a cash offer in 3 minutes
Find out how much your home could sell for in as little as 3 minutes with a no-obligation cash offer.
Estimated market value
$612,500
Get a cash offer in 3 minutes
Find out how much your home could sell for in as little as 3 minutes with a no-obligation cash offer.
Estimated market value
$612,500
- Texas
- Hood County
- Granbury
- 76049
- 2321 Lakewood Ct
Nearby cities
Nearby neighborhoods
Nearby zip codes
Other Granbury Topics
