Beautifully maintained ranch home with tons of charm and functionality. Minutes away from shopping, restaurants, Robert L. Smith park, and Paw Creek greenway. Easy 15-20 min commute to Uptown Charlotte (no highways). House has lots of character including three porches (one screened), massive brick fireplaces, built-in book shelves, original hardwoods, and more. Private backyard is wooded and complete with a creek. Walk-out basement
(a rare find in Charlotte) could be used as an in-law suite and offers a kitchenette, living room, two
bedrooms, and a full bathroom. Recent updates include new high-efficiency HVAC (2021), hot water heater (2022), fully remodeled bathroom (2023), new gutters with gutter guards (2021), refinished hardwood floors (2024), new entryway flooring (2023), new garage door with electric opener (2021), new washer/dryer (2021), new dishwasher
(2021), replaced chimney flashing on roof (2021). Welcome Home!
Closed
$375,000
2321 Laurelwood Cir, Charlotte, NC 28214
4beds
3,040sqft
Single Family Residence
Built in 1966
0.76 Acres Lot
$435,100 Zestimate®
$123/sqft
$2,565 Estimated rent
Home value
$435,100
$409,000 - $466,000
$2,565/mo
Zestimate® history
Owner options
List your home for rent
$2,565/mo
Rent Zestimate®
Find your next renter with Zillow Rental Manager. Plus, with online applications, you can quickly screen prospective tenants – for free.
$2,565/mo
Rent Zestimate®
Refinance and save
$2,246/mo
Est. payment
Refinancing to a lower rate could help reduce your monthly payments and save thousands over the life of the loan.
$2,246/mo
Est. payment
Explore your selling options
Work with a Zillow partner agent
Leverage their expertise and Zillow's premium Showcase listings to get your home seen by more buyers.
Get startedList with your own agent
Get your home in front of millions of buyers by listing it on Zillow.
Learn how to do itSell it yourself
Take full control of how buyers see your home on Zillow by listing For Sale by Owner (FSBO).
List your homeWhat's special
Zillow last checked:
Listing updated:
Listed by:
Lilliah Moseley lilliah.moseley@redfin.com,
Redfin Corporation
Bought with:
Daniela Osborn
Keller Williams South Park
Source: Canopy MLS as distributed by MLS GRID,MLS#: 4132005
Facts & features
Interior
Bedrooms & bathrooms
- Bedrooms: 4
- Bathrooms: 3
- Full bathrooms: 3
- Main level bedrooms: 2
Primary bedroom
- Level: Main
- Area: 187.5 Square Feet
- Dimensions: 15' 0" X 12' 6"
Primary bedroom
- Level: Main
Bedroom s
- Level: Main
- Area: 170.04 Square Feet
- Dimensions: 12' 0" X 14' 2"
Bedroom s
- Level: Basement
- Area: 242.19 Square Feet
- Dimensions: 19' 6" X 12' 5"
Bedroom s
- Level: Basement
- Area: 162.12 Square Feet
- Dimensions: 11' 7" X 14' 0"
Bedroom s
- Level: Main
Bedroom s
- Level: Basement
Bedroom s
- Level: Basement
Bathroom full
- Level: Main
Bathroom full
- Level: Main
Bathroom half
- Level: Basement
Bathroom full
- Level: Main
Bathroom full
- Level: Main
Bathroom half
- Level: Basement
Breakfast
- Level: Main
- Area: 104.06 Square Feet
- Dimensions: 11' 3" X 9' 3"
Breakfast
- Level: Main
Den
- Level: Basement
- Area: 218.55 Square Feet
- Dimensions: 10' 9" X 20' 4"
Den
- Level: Basement
Dining room
- Level: Main
- Area: 112.91 Square Feet
- Dimensions: 11' 7" X 9' 9"
Dining room
- Level: Main
Family room
- Level: Main
- Area: 295.21 Square Feet
- Dimensions: 11' 6" X 25' 8"
Family room
- Level: Main
Kitchen
- Level: Main
- Area: 129.97 Square Feet
- Dimensions: 13' 4" X 9' 9"
Kitchen
- Level: Basement
Kitchen
- Level: Main
Kitchen
- Level: Basement
Living room
- Level: Main
- Area: 247 Square Feet
- Dimensions: 13' 0" X 19' 0"
Living room
- Level: Main
Heating
- Forced Air
Cooling
- Ceiling Fan(s), Central Air
Appliances
- Included: Dishwasher, Disposal, Dryer, Electric Oven, Electric Range, Electric Water Heater, Exhaust Fan, Exhaust Hood, Microwave, Plumbed For Ice Maker, Refrigerator, Washer
- Laundry: In Basement, Utility Room
Features
- Built-in Features, Pantry
- Flooring: Carpet, Tile, Vinyl, Wood
- Doors: Storm Door(s)
- Basement: Basement Garage Door,Exterior Entry,Finished,Interior Entry
- Attic: Pull Down Stairs
- Fireplace features: Den, Living Room
Interior area
- Total structure area: 1,894
- Total interior livable area: 3,040 sqft
- Finished area above ground: 1,894
- Finished area below ground: 1,146
Property
Parking
- Parking features: Driveway, Attached Garage
- Has attached garage: Yes
- Has uncovered spaces: Yes
Features
- Levels: One
- Stories: 1
- Patio & porch: Balcony, Front Porch, Rear Porch, Screened
- Waterfront features: Creek/Stream
Lot
- Size: 0.76 Acres
- Features: Wooded
Details
- Parcel number: 05911305
- Zoning: AE4
- Special conditions: Standard
Construction
Type & style
- Home type: SingleFamily
- Property subtype: Single Family Residence
Materials
- Brick Full
Condition
- New construction: No
- Year built: 1966
Utilities & green energy
- Sewer: Public Sewer, Septic Installed
- Water: City
Community & HOA
Community
- Security: Carbon Monoxide Detector(s), Radon Mitigation System, Security System
- Subdivision: Woodsdale Acres
Location
- Region: Charlotte
Financial & listing details
- Price per square foot: $123/sqft
- Tax assessed value: $345,800
- Annual tax amount: $2,826
- Date on market: 4/25/2024
- Cumulative days on market: 40 days
- Listing terms: Cash,Conventional,FHA,VA Loan
- Road surface type: Concrete, Paved
Price history
| Date | Event | Price |
|---|---|---|
| 7/10/2024 | Sold | $375,000-3.8%$123/sqft |
Source:  Canopy MLS as distributed by MLS GRID #4132005 Report a problem Canopy MLS as distributed by MLS GRID #4132005 Report a problem | ||
| 6/4/2024 | Pending sale | $390,000$128/sqft |
Source: Canopy MLS as distributed by MLS GRID #4132005 Report a problem | ||
| 5/29/2024 | Price change | $390,000-4.9%$128/sqft |
Source: Canopy MLS as distributed by MLS GRID #4132005 Report a problem | ||
| 5/11/2024 | Price change | $410,000-2.4%$135/sqft |
Source: Canopy MLS as distributed by MLS GRID #4132005 Report a problem | ||
| 4/25/2024 | Listed for sale | $420,000+47.4%$138/sqft |
Source: Canopy MLS as distributed by MLS GRID #4132005 Report a problem | ||
| 3/12/2021 | Sold | $285,000-2.7%$94/sqft |
Source: Canopy MLS as distributed by MLS GRID #3694190 Report a problem | ||
| 2/9/2021 | Pending sale | $293,000$96/sqft |
Source: Canopy MLS as distributed by MLS GRID #3694190 Report a problem | ||
| 1/22/2021 | Listed for sale | $293,000$96/sqft |
Source: Canopy MLS as distributed by MLS GRID #3694190 Report a problem | ||
| 1/20/2021 | Listing removed | -- |
Source: Canopy MLS as distributed by MLS GRID Report a problem | ||
| 1/19/2021 | Listed for sale | $293,000$96/sqft |
Source: Canopy MLS as distributed by MLS GRID #3694190 Report a problem | ||
| 1/8/2021 | Listing removed | -- |
Source: Canopy MLS as distributed by MLS GRID Report a problem | ||
| 1/5/2021 | Listed for sale | $293,000+5.2%$96/sqft |
Source: Opendoor Brokerage LLC #3694190 Report a problem | ||
| 12/16/2020 | Sold | $278,500+212.9%$92/sqft |
Source: Public Record Report a problem | ||
| 3/1/2019 | Sold | $89,000-10.9%$29/sqft |
Source: Public Record Report a problem | ||
| 5/1/2009 | Listing removed | $99,900$33/sqft |
Source: Listhub #815278 Report a problem | ||
| 10/26/2008 | Listed for sale | $99,900$33/sqft |
Source: Listhub #815278 Report a problem | ||
Public tax history
| Year | Property taxes | Tax assessment |
|---|---|---|
| 2025 | $2,826 +2% | $345,800 |
| 2024 | $2,772 +3.6% | $345,800 |
| 2023 | $2,676 +18.8% | $345,800 +57% |
| 2022 | $2,251 +30.6% | $220,300 +32.1% |
| 2021 | $1,724 | $166,800 |
| 2020 | -- | $166,800 |
| 2019 | -- | $166,800 +41.4% |
| 2018 | $1,622 +2.6% | $118,000 |
| 2017 | $1,581 | $118,000 |
| 2016 | $1,581 | $118,000 |
| 2015 | $1,581 +0.2% | $118,000 -10.6% |
| 2014 | $1,578 | $132,000 |
| 2013 | -- | $132,000 -1.3% |
| 2012 | -- | $133,800 |
| 2011 | -- | $133,800 -1.9% |
| 2010 | -- | $136,400 |
| 2009 | -- | $136,400 |
| 2008 | -- | $136,400 |
| 2007 | -- | $136,400 |
| 2006 | -- | $136,400 |
| 2005 | -- | $136,400 |
| 2004 | -- | $136,400 |
| 2003 | -- | $136,400 +19.8% |
| 2002 | -- | $113,880 |
| 2001 | -- | $113,880 |
| 2000 | -- | $113,880 |
Find assessor info on the county website
Neighborhood: Toddville Road
Nearby homes
- $365,8003 bd2 ba3.1k sqft2317 Laurelwood Cres, Charlotte, NC 28214Off Market
- $327,7003 bd2 ba1.7k sqft2401 Laurelwood Cres, Charlotte, NC 28214Off Market
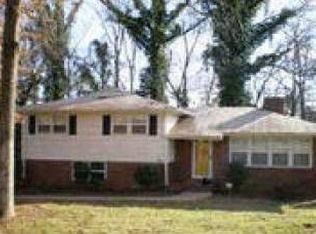
- $223,700-- bd-- ba-- sqft2401 Laurelwood Cir, Charlotte, NC 28214Off Market
- $256,6003 bd2 ba1.2k sqft6217 Summerour Pl, Charlotte, NC 28214Off Market

- $280,3004 bd2 ba1.4k sqft6213 Summerour Pl, Charlotte, NC 28214Off Market
- $289,2004 bd2 ba1.4k sqft6209 Summerour Pl, Charlotte, NC 28214Off Market
- $284,2003 bd3 ba1.4k sqft6221 Summerour Pl, Charlotte, NC 28214Off Market
- $391,0003 bd2 ba2.1k sqft2330 Laurelwood Cres, Charlotte, NC 28214Off Market
Nearby schools
GreatSchools rating
- 8/10Tuckaseegee ElementaryGrades: K-5Distance: 0.7 mi
- 5/10Whitewater Middle SchoolGrades: 6-8Distance: 4.1 mi
- 2/10West Mecklenburg HighGrades: 9-12Distance: 1.3 mi
Schools provided by the listing agent
- Elementary: Tuckaseegee
- Middle: Whitewater
- High: West Mecklenburg
Source: Canopy MLS as distributed by MLS GRID. This data may not be complete. We recommend contacting the local school district to confirm school assignments for this home.
Get a cash offer in 3 minutes
Find out how much your home could sell for in as little as 3 minutes with a no-obligation cash offer.
Estimated market value
$435,100
Get a cash offer in 3 minutes
Find out how much your home could sell for in as little as 3 minutes with a no-obligation cash offer.
Estimated market value
$435,100
- North Carolina
- Mecklenburg County
- Charlotte
- 28214
- Toddville Road
- 2321 Laurelwood Cir
Nearby cities
Nearby neighborhoods
Nearby zip codes
Other Charlotte Topics
