Enjoy peaceful greenbelt views from the beautifully backyard of this exceptional Paul Taylor home. The spacious living room features rich wood flooring, a vaulted ceiling, elegant crown molding, and an inviting open feel that's perfect for everyday living and entertaining.
The bright, oversized kitchen is filled with abundant natural light and opens seamlessly to the living and dining areas. Home chefs will appreciate the double ovens, gas cooktop, generous workspace, and functional layout designed for both cooking and gathering.
The private primary suite offers a relaxing sitting area and a spacious ensuite bath, creating the perfect retreat at the end of the day. The versatile fourth bedroom makes an ideal home office or study.
Additional highlights include 34 solar panels to help reduce energy costs, and the refrigerator conveys with the home, making your move even easier.
Residents enjoy outstanding neighborhood amenities, including a beautiful community swimming pool, scenic greenbelt, walking trails, and a peaceful pond.
This home combines comfort, efficiency, and an unbeatable location—don't miss your opportunity to make it yours!
Pending
Price cut: $10K (9/2)
$349,900
2321 Loon Lake Rd, Denton, TX 76210
4beds
2,144sqft
Single Family Residence
Built in 1999
7,448 Square Feet Lot
$342,800 Zestimate®
$163/sqft
$57/mo HOA
What's special
Rich wood flooringAbundant natural lightGenerous workspaceInviting open feelVaulted ceilingSpacious ensuite bathPeaceful pond
- 59 days
- 175
- 6
Likely to sell faster than
Zillow last checked:
Listing updated:
Listed by:
J.D. Walker 0512424 972-317-9586,
RE/MAX Trinity 972-317-9586
Source: NTREIS,MLS#: 21343877
Facts & features
Interior
Bedrooms & bathrooms
- Bedrooms: 4
- Bathrooms: 2
- Full bathrooms: 2
Primary bedroom
- Level: First
- Dimensions: 16 x 15
Bedroom
- Level: First
- Dimensions: 12 x 11
Bedroom
- Level: First
- Dimensions: 12 x 10
Bedroom
- Level: First
- Dimensions: 13 x 10
Breakfast room nook
- Level: First
- Dimensions: 11 x 8
Dining room
- Level: First
- Dimensions: 11 x 11
Kitchen
- Level: First
- Dimensions: 14 x 11
Living room
- Level: First
- Dimensions: 13 x 11
Living room
- Level: First
- Dimensions: 21 x 19
Appliances
- Included: Double Oven, Dishwasher, Gas Cooktop, Disposal, Gas Water Heater, Microwave
Features
- Double Vanity, Eat-in Kitchen, High Speed Internet, Kitchen Island, Open Floorplan, Cable TV, Vaulted Ceiling(s), Walk-In Closet(s)
- Has basement: No
- Number of fireplaces: 1
- Fireplace features: Gas Log
Interior area
- Total interior livable area: 2,144 sqft
Video & virtual tour
Property
Parking
- Total spaces: 2
- Parking features: Door-Single, Garage
- Attached garage spaces: 2
Features
- Levels: One
- Stories: 1
- Pool features: None
Lot
- Size: 7,448 Square Feet
Details
- Parcel number: R201697
Construction
Type & style
- Home type: SingleFamily
- Architectural style: Traditional,Detached
- Property subtype: Single Family Residence
- Attached to another structure: Yes
Materials
- Brick
- Foundation: Slab
Condition
- Year built: 1999
Utilities & green energy
- Sewer: Public Sewer
- Water: Public
- Utilities for property: Sewer Available, Water Available, Cable Available
Community & HOA
Community
- Subdivision: Wind River Estate Ph V
HOA
- Has HOA: Yes
- Services included: Association Management
- HOA fee: $344 semi-annually
- HOA name: Wind River Hoa
- HOA phone: 940-497-7328
Location
- Region: Denton
Financial & listing details
- Price per square foot: $163/sqft
- Tax assessed value: $381,987
- Annual tax amount: $7,595
- Date on market: 7/28/2026
- Cumulative days on market: 51 days
Estimated market value
$342,800
$326,000 - $360,000
$2,289/mo
Price history
| Date | Event | Price |
|---|---|---|
| 9/14/2026 | Pending sale | $349,900$163/sqft |
Source: NTREIS #21343877 Report a problem | ||
| 9/6/2026 | Contingent | $349,900$163/sqft |
Source: NTREIS #21343877 Report a problem | ||
| 9/2/2026 | Price change | $349,900-2.8%$163/sqft |
Source: NTREIS #21343877 Report a problem | ||
| 8/20/2026 | Price change | $359,900-1.4%$168/sqft |
Source: NTREIS #21343877 Report a problem | ||
| 8/11/2026 | Price change | $364,900-1.4%$170/sqft |
Source: NTREIS #21343877 Report a problem | ||
| 7/28/2026 | Listed for sale | $369,900+72%$173/sqft |
Source: NTREIS #21343877 Report a problem | ||
| 9/24/2015 | Sold | -- |
Source: Agent Provided Report a problem | ||
| 9/6/2015 | Pending sale | $215,000$100/sqft |
Source: RE/MAX Cross Country #13219472 Report a problem | ||
| 8/15/2015 | Listed for sale | $215,000$100/sqft |
Source: RE/MAX Cross Country #13219472 Report a problem | ||
Public tax history
| Year | Property taxes | Tax assessment |
|---|---|---|
| 2025 | $5,866 +6.1% | $381,987 +9.7% |
| 2024 | $5,527 +14% | $348,284 +10% |
| 2023 | $4,849 -12.4% | $316,622 +10% |
| 2022 | $5,534 +4.9% | $287,838 +10% |
| 2021 | $5,274 -3.9% | $261,671 +6% |
| 2020 | $5,488 +0.5% | $246,890 +3.3% |
| 2019 | $5,463 -2% | $239,000 +2.3% |
| 2018 | $5,573 +12.7% | $233,577 +8.8% |
| 2017 | $4,945 | $214,781 +7.4% |
| 2016 | $4,945 +78% | $200,043 +12.5% |
| 2015 | $2,777 | $177,827 +5.1% |
| 2014 | $2,777 | $169,137 +5.4% |
| 2013 | $2,777 | $160,402 +7.3% |
| 2012 | -- | $149,438 -1.4% |
| 2011 | -- | $151,518 +0.8% |
| 2010 | -- | $150,329 +0% |
| 2009 | -- | $150,301 -1.5% |
| 2007 | $3,247 -5% | $152,664 -1.2% |
| 2006 | $3,417 +11.1% | $154,511 +8.7% |
| 2005 | $3,076 | $142,111 -2% |
| 2004 | -- | $145,036 -0.3% |
| 2003 | -- | $145,401 -7.2% |
| 2002 | -- | $156,707 -2.1% |
| 2001 | -- | $160,000 |
Find assessor info on the county website
Monthly payment
Est. payment
Payment breakdown
Explore the cost of this home by adjusting the details. Changes won't be saved.Climate risks
Neighborhood: Wind River Estates
Nearby schools
Schools provided by the listing agent
- Elementary: Houston
- Middle: Mcmath
- High: Denton
- District: Denton ISD
Source: NTREIS. This data may not be complete. We recommend contacting the local school district to confirm school assignments for this home.
Similar homes
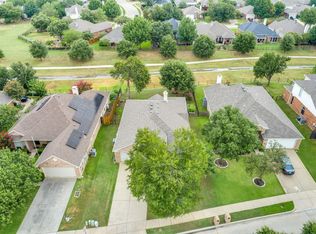
- $375,0004 bd2 ba2k sqft2009 Lake Fork Cir, Denton, TX 76210For Sale
 MLS ID #21197892, Nev Hewitt-Patterson. NTREIS
 - $395,0004 bd2 ba1.9k sqft2509 Kariba Ln, Denton, TX 76210For Sale
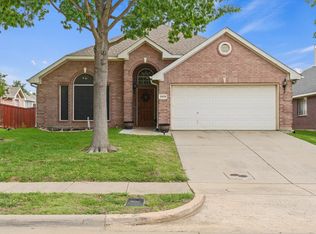 MLS ID #21299277, Jennifer Fowler. NTREIS
 - $350,0004 bd2 ba2k sqft1609 Shadow Crest Dr, Corinth, TX 76210For Sale
 MLS ID #21352709, Simin Mashreghi. NTREIS
 - $390,0004 bd2 ba2.2k sqft1800 Buena Vista Dr, Denton, TX 76210For Sale
 MLS ID #21370677, Troy Jacobs. NTREIS
