Welcome home to this well-maintained 3-bedroom, 2-bath, 2-car garage home in the heart of Palm Harbor. Featuring a desirable split-bedroom floor plan, vaulted ceilings, a bright living area, a spacious family room, a laundry room, and a kitchen with ample cabinet space, this home is designed for comfortable everyday living. The primary suite offers a walk-in closet and an updated en-suite bath. Recent updates include a new roof (2026), exterior stucco (2023), A/C (2021), water heater (2020), replacement windows (2016), and a new water softener (2025). The fully fenced backyard features an above-ground pool and a storage shed that conveys, and the washer and dryer are also included. Conveniently located near Putnam Park, the Palm Harbor Library, Historic Downtown Palm Harbor, Gulf beaches, shopping, dining, top-rated medical facilities, the YMCA, top-rated schools including Palm Harbor University High School, and with easy access to both Tampa International and St. Pete–Clearwater International Airports, this home offers exceptional convenience in one of Palm Harbor’s most desirable locations. Owner is a licensed real estate agent in the state of Florida.
Sold for $440,000
Zillow last checked:
Listing updated:
Bought with:
Rachel Mayhew, 3332363
RE/MAX CHAMPIONS
Source: Stellar MLS,MLS#: TB8525060 Originating MLS: Suncoast Tampa
Originating MLS: Suncoast Tampa
Price history
| Date | Event | Price |
|---|---|---|
| 8/10/2026 | Sold | $440,000-4.3%$293/sqft |
Source:  Stellar MLS #TB8525060 Report a problem Stellar MLS #TB8525060 Report a problem | ||
| 7/13/2026 | Contingent | $459,900$307/sqft |
Source: Stellar MLS #TB8525060 Report a problem | ||
| 7/2/2026 | Listed for sale | $459,900+192%$307/sqft |
Source: Stellar MLS #TB8525060 Report a problem | ||
| 5/19/2015 | Sold | $157,500-1.6%$105/sqft |
Source: Public Record Report a problem | ||
| 5/2/2015 | Pending sale | $160,000$107/sqft |
Source: RE/MAX REALTEC GROUP #U7730310 Report a problem | ||
| 3/24/2015 | Listed for sale | $160,000+72%$107/sqft |
Source: RE/MAX REALTEC GROUP #U7730310 Report a problem | ||
| 11/27/1996 | Sold | $93,000$62/sqft |
Source: Public Record Report a problem | ||
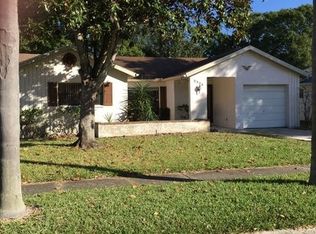
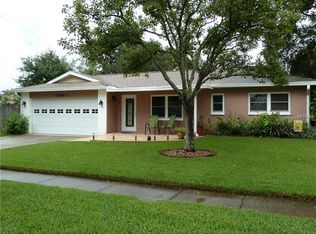
Nearby homes

Get a cash offer in 3 minutes
Find out how much your home could sell for in as little as 3 minutes with a no-obligation cash offer.
Estimated market value
$440,000
