Price reduced! Great Starter Home in Desirable Frisco ISD.
Welcome to this delightful 3-bedroom, 2.5-bath Highland Home located in the Heights of Westridge, served by the top-rated Frisco ISD. From the moment you step inside, you’ll love the bright and open floor plan that makes everyday living feel easy and inviting.
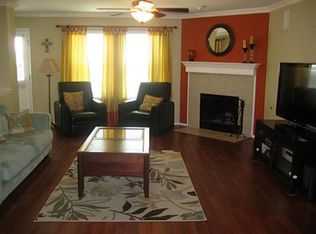
Main floor is a neutral color palette and all tile for easy care.The spacious kitchen flows effortlessly into the living and dining areas, creating the perfect space for family time or entertaining friends. Upstairs, a cozy family room offers a flexible retreat — great for movie nights, a playroom, or your own creative space.
All three bedrooms are thoughtfully laid out, including a comfortable primary suite with its own private bath and large walk-in closet.
Outside, you'll find a large, fenced backyard — ideal for gatherings, pets, or relaxing under the stars.
Enjoy the convenience of being just a short walk to neighborhood schools, community pools, and scenic parks. This charming home offers the perfect blend of comfort, location, and lifestyle — come see it for yourself!Get up to $5000 in Closing Cost Assistance with preferred lender. Ask me how!
Sold
Price Unknown
2321 Marion Dr, McKinney, TX 75070
3beds
2,136sqft
Single Family Residence
Built in 2007
4,791 Square Feet Lot
$390,500 Zestimate®
$--/sqft
$2,531 Estimated rent
Home value
$390,500
$371,000 - $410,000
$2,531/mo
Zestimate® history
Owner options
List your home for rent
$2,531/mo
Rent Zestimate®
Find your next renter with Zillow Rental Manager. Plus, with online applications, you can quickly screen prospective tenants – for free.
$2,531/mo
Rent Zestimate®
Refinance and save
$420/mo
Est. payment
Refinancing to a lower rate could help reduce your monthly payments and save thousands over the life of the loan.
$420/mo
Est. payment
Explore your selling options
Work with a Zillow partner agent
Leverage their expertise and Zillow's premium Showcase listings to get your home seen by more buyers.
Get startedList with your own agent
Get your home in front of millions of buyers by listing it on Zillow.
Learn how to do itSell it yourself
Take full control of how buyers see your home on Zillow by listing For Sale by Owner (FSBO).
List your homeWhat's special
Cozy family roomLiving and dining areasLarge walk-in closetSpacious kitchenLarge fenced backyard
Zillow last checked:
Listing updated:
Listed by:
Trudi Muller 0741050 415-412-9106,
Coldwell Banker Realty Frisco 972-712-8500
Bought with:
Katy Druce
Acquisto Real Estate
Source: NTREIS,MLS#: 20964328
Facts & features
Interior
Bedrooms & bathrooms
- Bedrooms: 3
- Bathrooms: 3
- Full bathrooms: 2
- 1/2 bathrooms: 1
Primary bedroom
- Features: Ceiling Fan(s), En Suite Bathroom, Walk-In Closet(s)
- Level: Second
- Dimensions: 20 x 12
Bedroom
- Features: Walk-In Closet(s)
- Level: Second
- Dimensions: 13 x 10
Bedroom
- Features: Walk-In Closet(s)
- Level: Second
- Dimensions: 12 x 10
Primary bathroom
- Features: Built-in Features, En Suite Bathroom, Solid Surface Counters
- Level: Second
- Dimensions: 8 x 8
Dining room
- Level: First
- Dimensions: 9 x 12
Other
- Features: Built-in Features
- Level: Second
- Dimensions: 8 x 8
Game room
- Features: Ceiling Fan(s)
- Level: Second
- Dimensions: 13 x 17
Half bath
- Level: First
- Dimensions: 5 x 3
Kitchen
- Features: Built-in Features, Dual Sinks, Eat-in Kitchen, Kitchen Island, Pantry, Solid Surface Counters
- Level: First
- Dimensions: 13 x 13
Living room
- Features: Ceiling Fan(s), Fireplace
- Level: First
- Dimensions: 20 x 15
Heating
- Central, Electric
Cooling
- Central Air, Electric
Appliances
- Included: Dishwasher, Electric Cooktop, Electric Range, Disposal, Microwave, Refrigerator
- Laundry: Electric Dryer Hookup, Laundry in Utility Room
Features
- Open Floorplan, Vaulted Ceiling(s)
- Flooring: Carpet, Tile
- Windows: Window Coverings
- Has basement: No
- Number of fireplaces: 1
- Fireplace features: Gas Starter
Interior area
- Total interior livable area: 2,136 sqft
Property
Parking
- Total spaces: 2
- Parking features: Driveway, Garage Faces Front, Garage, Garage Door Opener
- Attached garage spaces: 2
- Has uncovered spaces: Yes
Features
- Levels: Two
- Stories: 2
- Patio & porch: Patio
- Exterior features: Private Yard, Rain Gutters
- Pool features: None, Community
- Fencing: Back Yard
Lot
- Size: 4,791 Square Feet
- Features: Back Yard, Interior Lot, Lawn, Subdivision, Few Trees
Details
- Parcel number: R903400Q09301
Construction
Type & style
- Home type: SingleFamily
- Architectural style: Traditional,Detached
- Property subtype: Single Family Residence
Materials
- Brick
- Foundation: Slab
- Roof: Composition
Condition
- Year built: 2007
Utilities & green energy
- Sewer: Public Sewer
- Water: Public
- Utilities for property: Sewer Available, Water Available
Green energy
- Energy efficient items: Thermostat
- Indoor air quality: Ventilation
Community & HOA
Community
- Features: Pool
- Security: Security System, Smoke Detector(s)
- Subdivision: Heights At Westridge Ph II The
HOA
- Has HOA: Yes
- Services included: All Facilities, Association Management
- HOA fee: $420 annually
- HOA name: Assured Managment Inc.
- HOA phone: 469-480-8000
Location
- Region: Mckinney
Financial & listing details
- Tax assessed value: $414,191
- Annual tax amount: $6,445
- Date on market: 6/21/2025
- Cumulative days on market: 67 days
- Listing terms: Cash,Conventional,FHA,VA Loan
Price history
| Date | Event | Price |
|---|---|---|
| 9/15/2025 | Sold | -- |
Source: NTREIS #20964328 Report a problem | ||
| 9/5/2025 | Pending sale | $385,000$180/sqft |
Source: NTREIS #20964328 Report a problem | ||
| 8/28/2025 | Contingent | $385,000$180/sqft |
Source: NTREIS #20964328 Report a problem | ||
| 8/24/2025 | Price change | $385,000-3.7%$180/sqft |
Source: NTREIS #20964328 Report a problem | ||
| 7/18/2025 | Price change | $399,900-3.6%$187/sqft |
Source: NTREIS #20964328 Report a problem | ||
| 6/21/2025 | Listed for sale | $414,900+56.6%$194/sqft |
Source: NTREIS #20964328 Report a problem | ||
| 4/21/2017 | Listing removed | $265,000$124/sqft |
Source: Opendoor Texas Brokerage, LLC #13520804 Report a problem | ||
| 2/28/2017 | Pending sale | $265,000$124/sqft |
Source: Opendoor #13520804 Report a problem | ||
| 2/24/2017 | Price change | $265,000-1.5%$124/sqft |
Source: Opendoor #13520804 Report a problem | ||
| 2/7/2017 | Pending sale | $269,000$126/sqft |
Source: North Texas Real Estate Information Service #13520804 Report a problem | ||
| 1/30/2017 | Listed for sale | $269,000$126/sqft |
Source: North Texas Real Estate Information Service #13520804 Report a problem | ||
| 1/22/2017 | Pending sale | $269,000$126/sqft |
Source: Opendoor #13520804 Report a problem | ||
| 1/16/2017 | Listed for sale | $269,000$126/sqft |
Source: North Texas Real Estate Information Service #13520804 Report a problem | ||
| 12/22/2016 | Sold | -- |
Source: Agent Provided Report a problem | ||
Public tax history
| Year | Property taxes | Tax assessment |
|---|---|---|
| 2025 | $5,360 -0.8% | $414,191 +7.4% |
| 2024 | $5,405 +13.1% | $385,635 -9% |
| 2023 | $4,781 -33.7% | $423,677 +11.9% |
| 2022 | $7,210 +23.5% | $378,641 +30.7% |
| 2021 | $5,836 +3.2% | $289,733 +6.2% |
| 2020 | $5,655 +0.1% | $272,826 +1.9% |
| 2019 | $5,649 -5.3% | $267,700 -0.1% |
| 2018 | $5,967 +25.9% | $267,898 +5.6% |
| 2017 | $4,738 | $253,713 +8.9% |
| 2016 | $4,738 +16.6% | $232,991 +10.1% |
| 2015 | $4,064 | $211,596 +11.8% |
| 2014 | $4,064 | $189,282 +14.1% |
| 2013 | -- | $165,847 +5.2% |
| 2012 | -- | $157,678 +1.4% |
| 2011 | -- | $155,523 -2.1% |
| 2010 | -- | $158,839 +0.7% |
| 2009 | -- | $157,768 -4.1% |
| 2008 | -- | $164,546 +487.7% |
| 2007 | -- | $28,000 |
Find assessor info on the county website
Neighborhood: Westridge
Nearby homes
- $403,0003 bd3 ba2.4k sqft2317 Marion Dr, McKinney, TX 75070Off Market
- $452,5004 bd3 ba2.6k sqft2325 Marion Dr, McKinney, TX 75072Off Market
- $390,4003 bd3 ba2.1k sqft2313 Marion Dr, McKinney, TX 75072Off Market
- $475,6004 bd2 ba2.7k sqft2320 Malone Dr, McKinney, TX 75072Off Market
- $433,6004 bd2 ba2.7k sqft2309 Marion Dr, McKinney, TX 75072Off Market
- $437,9003 bd3 ba2.5k sqft2313 Malone Dr, McKinney, TX 75072Off Market
- $369,3003 bd2 ba2.1k sqft2316 Malone Dr, McKinney, TX 75072Off Market
- $420,6004 bd3 ba2.4k sqft2305 Marion Dr, McKinney, TX 75072Off Market
Nearby schools
GreatSchools rating
- 10/10Mooneyham Elementary SchoolGrades: PK-5Distance: 0.1 mi
- 10/10Roach Middle SchoolGrades: 6-8Distance: 0.6 mi
- 8/10Heritage High SchoolGrades: 9-12Distance: 0.6 mi
Schools provided by the listing agent
- Elementary: Mooneyham
- Middle: Roach
- High: Heritage
- District: Frisco ISD
Source: NTREIS. This data may not be complete. We recommend contacting the local school district to confirm school assignments for this home.
Get a cash offer in 3 minutes
Find out how much your home could sell for in as little as 3 minutes with a no-obligation cash offer.
Estimated market value
$390,500
Get a cash offer in 3 minutes
Find out how much your home could sell for in as little as 3 minutes with a no-obligation cash offer.
Estimated market value
$390,500
- Texas
- Collin County
- McKinney
- 75070
- Westridge
- 2321 Marion Dr
Nearby cities
Nearby neighborhoods
Nearby zip codes
Other McKinney Topics
