Skip main navigation
Sold for $437,500
  • $437,500

    2321 Mellow Ct, Baltimore, MD 21209

    3beds
    2,179sqft
    Townhouse
    Built in 1985
    1,904 Square Feet Lot
    $446,400 Zestimate®
    $201/sqft
    $2,918 Estimated rent

    Home value

    $446,400

    $406,000 - $487,000

    $2,918/mo

    Zestimate® history
    Loading
    Loading...

    Owner options

    List your home for rent

    $2,918/mo

    Rent Zestimate®

    Find your next renter with Zillow Rental Manager. Plus, with online applications, you can quickly screen prospective tenants – for free.

    Learn more

    $2,918/mo

    Rent Zestimate®

    Refinance and save

    $2,859/mo

    Est. payment

    Refinancing to a lower rate could help reduce your monthly payments and save thousands over the life of the loan.

    See today's rates

    $2,859/mo

    Est. payment

    Explore your selling options

    Work with a Zillow partner agent

    Leverage their expertise and Zillow's premium Showcase listings to get your home seen by more buyers.

    Get started

    List with your own agent

    Get your home in front of millions of buyers by listing it on Zillow.

    Learn how to do it

    Sell it yourself

    Take full control of how buyers see your home on Zillow by listing For Sale by Owner (FSBO).

    List your home

    What's special

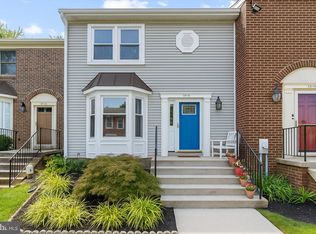
    Timeless design never goes out of style—and this turnkey townhome is no exception. Thoughtfully upgraded and beautifully finished, it exudes style and comfort. Paired with a highly functional, livable floorplan, this is a home you won't want to miss. The stately brick façade and front porch welcome you into the well-appointed foyer. The open-concept main living space features elegant crown moulding, beautiful hardwood flooring, and a cozy wood-burning fireplace. The foodie kitchen will inspire your culinary creations with its custom cabinetry, Silestone countertops, and stainless-steel appliances. The adjoining breakfast room is light filled and accented with a bay window. Upstairs you’ll find an elegant primary suite with a walk-in and double closet, both equipped with the closet systems of your dreams! Relax and unwind in the luxe bath featuring stunning Calacatta quartz, porcelain and marble tile accents. The two additional bedrooms boast ample closets and share the hall bath with its tub-shower combo. The fully finished lower level features a family room, the ideal hangout spot for game night, plus a bonus room that could be used as a home gym, office, guest bedroom or playroom. Dine al fresco on the rear deck that overlooks a beautiful shade tree and expansive green space, perfect for tossing a ball around or walking your dog. A wonderful home in a convenient location with lots of shopping, restaurant, and recreation options nearby and easy access to commuter routes. With many recent mechanical updates for added peace of mind, there’s nothing to do but move right in!

    Zillow last checked:

    Listing updated:

    Listed by:

    Jessica Maher 410-207-0329,

    Berkshire Hathaway HomeServices PenFed Realty,

    Listing Team: The Riley-Maher Team, Co-Listing Team: The Riley-Maher Team,Co-Listing Agent: Cynthia E Riley 410-458-2405,

    Berkshire Hathaway HomeServices PenFed Realty

    Bought with:

    Rae Zweig

    RE/MAX Premier Associates

    Source: Bright MLS,MLS#: MDBC2143268MLS Logo

    Facts & features

    Interior

    Bedrooms & bathrooms
    • Bedrooms: 3
    • Bathrooms: 3
    • Full bathrooms: 2
    • 1/2 bathrooms: 1
    • Main level bathrooms: 1
    Primary bedroom
    • Features: Built-in Features, Ceiling Fan(s), Flooring - HardWood, Walk-In Closet(s)
    • Level: Upper
    • Area: 195 Square Feet
    • Dimensions: 15 x 13
    Bedroom 2
    • Features: Ceiling Fan(s), Chair Rail, Flooring - HardWood
    • Level: Upper
    • Area: 120 Square Feet
    • Dimensions: 12 x 10
    Bedroom 3
    • Features: Ceiling Fan(s), Flooring - HardWood
    • Level: Upper
    • Area: 108 Square Feet
    • Dimensions: 12 x 9
    Primary bathroom
    • Features: Bathroom - Tub Shower, Countertop(s) - Quartz, Flooring - Ceramic Tile
    • Level: Upper
    Bathroom 2
    • Features: Bathroom - Tub Shower, Flooring - Ceramic Tile
    • Level: Upper
    Breakfast room
    • Features: Flooring - HardWood
    • Level: Main
    • Area: 110 Square Feet
    • Dimensions: 11 x 10
    Dining room
    • Features: Crown Molding, Flooring - HardWood
    • Level: Main
    • Area: 120 Square Feet
    • Dimensions: 12 x 10
    Foyer
    • Features: Flooring - HardWood
    • Level: Main
    • Area: 56 Square Feet
    • Dimensions: 8 x 7
    Half bath
    • Features: Countertop(s) - Ceramic, Crown Molding
    • Level: Main
    Kitchen
    • Features: Countertop(s) - Solid Surface, Flooring - HardWood, Kitchen - Electric Cooking, Pantry
    • Level: Main
    • Area: 112 Square Feet
    • Dimensions: 14 x 8
    Living room
    • Features: Fireplace - Wood Burning, Flooring - HardWood, Recessed Lighting, Crown Molding
    • Level: Main
    • Area: 198 Square Feet
    • Dimensions: 18 x 11
    Office
    • Features: Flooring - Laminate Plank
    • Level: Lower
    • Area: 130 Square Feet
    • Dimensions: 13 x 10
    Recreation room
    • Features: Flooring - Carpet, Recessed Lighting
    • Level: Lower
    • Area: 228 Square Feet
    • Dimensions: 19 x 12
    Utility room
    • Features: Built-in Features
    • Level: Lower
    • Area: 156 Square Feet
    • Dimensions: 13 x 12
    Heating
    • Heat Pump, Electric
    Cooling
    • Central Air, Ceiling Fan(s), Electric
    Appliances
    • Included: Microwave, Dishwasher, Disposal, Exhaust Fan, Oven/Range - Electric, Refrigerator, Water Heater, Electric Water Heater
    • Laundry: In Basement, Hookup
    Features
    • Bathroom - Tub Shower, Breakfast Area, Built-in Features, Ceiling Fan(s), Chair Railings, Combination Dining/Living, Crown Molding, Open Floorplan, Pantry, Primary Bath(s), Recessed Lighting, Walk-In Closet(s), Dry Wall, Vaulted Ceiling(s)
    • Flooring: Carpet, Ceramic Tile, Hardwood, Laminate, Wood
    • Doors: Atrium, Six Panel, Storm Door(s)
    • Windows: Double Pane Windows, Replacement, Screens, Vinyl Clad, Window Treatments
    • Basement: Full,Finished,Interior Entry
    • Number of fireplaces: 1
    • Fireplace features: Glass Doors, Mantel(s), Wood Burning
    Interior area
    • Total structure area: 2,373
    • Total interior livable area: 2,179 sqft
    • Finished area above ground: 1,596
    • Finished area below ground: 583

    Property

    Parking
    • Parking features: Assigned, On Street
    • Has uncovered spaces: Yes
    • Details: Assigned Parking, Assigned Space #: 3rd and 4th Resident Spaces from the end (right)
    Accessibility
    • Accessibility features: None
    Features
    • Levels: Three
    • Stories: 3
    • Patio & porch: Deck
    • Exterior features: Sidewalks
    • Pool features: Community
    Lot
    • Size: 1,904 sqft
    • Features: Backs - Open Common Area, Backs to Trees, Landscaped
    Details
    • Additional structures: Above Grade, Below Grade
    • Parcel number: 04031900004716
    • Zoning: RESIDENTIAL
    • Special conditions: Standard

    Construction

    Type & style
    • Home type: Townhouse
    • Architectural style: Colonial
    • Property subtype: Townhouse
    Materials
    • Aluminum Siding, Brick
    • Foundation: Block
    • Roof: Asphalt
    Condition
    • Very Good
    • New construction: No
    • Year built: 1985

    Utilities & green energy

    • Sewer: Public Sewer
    • Water: Public
    • Utilities for property: Fiber Optic

    Community & neighborhood

    Security
    • Security features: Security System
    Location
    • Region: Baltimore
    • Subdivision: Summit Ridge

    HOA & financial

    HOA
    • Has HOA: Yes
    • HOA fee: $160 monthly
    • Amenities included: Tennis Court(s), Pool, Tot Lots/Playground
    • Services included: Common Area Maintenance, Management, Pool(s), Snow Removal, Insurance
    • Association name: SUMMIT RIDGE HOA

    Other

    Other facts
    • Listing agreement: Exclusive Right To Sell
    • Listing terms: Cash,Conventional,FHA,VA Loan
    • Ownership: Fee Simple

    Price history

    DateEventPrice
    11/4/2025Sold$437,500-0.5%$201/sqft
    Source: Bright MLS #MDBC2143268 Report a problem
    10/21/2025Listing removed$439,900$202/sqft
    Source: Bright MLS #MDBC2143268 Report a problem
    10/16/2025Listed for sale$439,900+35.4%$202/sqft
    Source: Bright MLS #MDBC2143268 Report a problem
    5/4/2023Listing removed--
    Source: Bright MLS #MDBC520976 Report a problem
    6/16/2021Sold$325,000+8.4%$149/sqft
    Source: Public Record Report a problem
    3/30/2021Pending sale$299,900$138/sqft
    Source: Bright MLS #MDBC520976 Report a problem
    3/25/2021Listed for sale$299,900+10.6%$138/sqft
    Source: Bright MLS #MDBC520976 Report a problem
    5/25/2012Sold$271,125-6.5%$124/sqft
    Source: Public Record Report a problem
    3/7/2012Listed for sale$289,900-8.7%$133/sqft
    Source: Coldwell Banker Residential Brokerage - Roland Park #BC7788126 Report a problem
    7/26/2007Sold$317,500+7.2%$146/sqft
    Source: Public Record Report a problem
    8/3/2005Sold$296,300+76.9%$136/sqft
    Source: Public Record Report a problem
    4/12/2002Sold$167,500+24.1%$77/sqft
    Source: Public Record Report a problem
    4/6/1999Sold$135,000-0.2%$62/sqft
    Source: Public Record Report a problem
    9/29/1998Sold$135,250$62/sqft
    Source: Public Record Report a problem

    Public tax history

    YearProperty taxesTax assessment
    2025$4,678 +26.4%$323,100 +5.9%
    2024$3,699 +6.2%$305,233 +6.2%
    2023$3,483 +6.6%$287,367 +6.6%
    2022$3,266 +0.9%$269,500 +0.9%
    2021$3,238 +0.9%$267,200 +0.9%
    2020$3,211 +0.9%$264,900 +0.9%
    2019$3,183 +2.6%$262,600 +2.6%
    2018$3,104 +2.6%$256,067 +2.6%
    2017$3,024 -3.8%$249,533 +2.7%
    2016$3,144 $243,000 +1.9%
    2015$3,144 $238,367 +2%
    2014$3,144 $233,733 +2%
    2013-- $229,100
    2012-- $229,100
    2011-- $229,100 -19.1%
    2010-- $283,210 +5.7%
    2009-- $267,850 +6.1%
    2008-- $252,490 +6.5%
    2007-- $237,130 +16.3%
    2006-- $203,910 +19.5%
    2005-- $170,690 +24.2%
    2004-- $137,470 +3%
    2003-- $133,470 +3.1%
    2002-- $129,470 +3.2%
    2001-- $125,470

    Find assessor info on the county website

    Neighborhood: 21209

    Nearby schools

    GreatSchools rating
    Schools provided by the listing agent
    • Elementary: Summit Park
    • District: Baltimore County Public Schools

    Source: Bright MLS. This data may not be complete. We recommend contacting the local school district to confirm school assignments for this home.

    Get a cash offer in 3 minutes
    Find out how much your home could sell for in as little as 3 minutes with a no-obligation cash offer.
    Estimated market value
    $446,400
    Get a cash offer in 3 minutes
    Find out how much your home could sell for in as little as 3 minutes with a no-obligation cash offer.
    Estimated market value
    $446,400