Opportunities like this don’t come around often. Welcome to one of the most coveted residences at Meridian of Valley Square, a premier 55+ community in the heart of Bucks County. This top-floor, corner home offers a rare combination of privacy, space, abundant natural light, and dual outdoor living—features that set it apart from nearly every other unit in the community. With 1,874 square feet of thoughtfully designed living space, the open floor plan feels both expansive and inviting. Extra windows line the home, bathing every room in sunlight throughout the day. Even more rare: two covered balconies with different exposures and views, allowing you to enjoy peaceful mornings and relaxing evenings overlooking beautifully landscaped grounds—an amenity only a handful of residences can offer. The gourmet kitchen is a true centerpiece, featuring GE Profile stainless steel appliances, solid-surface countertops, upgraded cabinetry, a tiled backsplash, and recessed lighting. A generous oversized island provides abundant prep space while doubling as the perfect gathering spot for entertaining. The kitchen flows seamlessly into the dining area—complete with a wet bar/refreshment center—and into the living room, where a corner fireplace and balcony access create a warm yet airy retreat. The primary suite is exceptional, offering a spacious sitting room, two walk-in closets, and a spa-inspired bath with soaking tub, walk-in shower, and double vanity. The second bedroom opens directly onto the second private balcony, making it ideal for guests, a home office, or a serene flex space. A second full bath, laundry area, and utility tub complete the interior layout. Recent upgrades add confidence and value, including a new HVAC system (2023) and hot water heater (2021). This home also includes an oversized one-car garage with interior access, a large locked storage area, and ample guest parking—comfort and convenience you’ll appreciate year-round. Secure building entry and elevator access further enhance peace of mind. Life at Meridian of Valley Square is designed for enjoyment. Residents enjoy a beautifully appointed clubhouse with fitness center, library, billiards room, and social gathering spaces, along with scenic walking trails and a heated saltwater pool. Walk to Wegmans, stroll to the shops and restaurants of Valley Square, and enjoy being just minutes from the charm, dining, and cultural offerings of downtown Doylestown. This is more than a home—it’s a lifestyle that buyers wait years for. Corner, top-floor residences with dual balconies are rarely available, and when they are, they don’t last. Schedule your private showing today and experience firsthand why Meridian of Valley Square continues to be one of the area’s most sought-after communities.
Sold for $510,000
$510,000
2321 Meridian Blvd #2321, Warrington, PA 18976
2beds
1,874sqft
Condominium
Built in 2007
-- sqft lot
$516,200 Zestimate®
$272/sqft
$3,089 Estimated rent
Home value
$516,200
$480,000 - $552,000
$3,089/mo
Zestimate® history
Owner options
List your home for rent
$3,089/mo
Rent Zestimate®
Find your next renter with Zillow Rental Manager. Plus, with online applications, you can quickly screen prospective tenants – for free.
$3,089/mo
Rent Zestimate®
Refinance and save
$3,286/mo
Est. payment
Refinancing to a lower rate could help reduce your monthly payments and save thousands over the life of the loan.
$3,286/mo
Est. payment
Explore your selling options
Work with a Zillow partner agent
Leverage their expertise and Zillow's premium Showcase listings to get your home seen by more buyers.
Get startedList with your own agent
Get your home in front of millions of buyers by listing it on Zillow.
Learn how to do itSell it yourself
Take full control of how buyers see your home on Zillow by listing For Sale by Owner (FSBO).
List your homeWhat's special
Heated saltwater poolAbundant natural lightTop-floor corner homeScenic walking trailsAmple guest parkingRecessed lightingTiled backsplash
Zillow last checked:
Listing updated:
Listed by:
Barbara Guarino 215-519-3690,
BHHS Fox & Roach-Doylestown
Bought with:
Edward Koltowski, RS330755
BHHS Fox & Roach-Doylestown
Source: Bright MLS,MLS#: PABU2103372
Facts & features
Interior
Bedrooms & bathrooms
- Bedrooms: 2
- Bathrooms: 2
- Full bathrooms: 2
- Main level bathrooms: 2
- Main level bedrooms: 2
Rooms
- Room types: Primary Bedroom, Sitting Room, Bedroom 2, Kitchen, Great Room, Bathroom 2, Primary Bathroom
Primary bedroom
- Features: Flooring - Carpet, Primary Bedroom - Sitting Area, Walk-In Closet(s)
- Level: Main
- Area: 195 Square Feet
- Dimensions: 13 X 15
Bedroom 2
- Features: Balcony Access, Flooring - Carpet
- Level: Main
- Area: 165 Square Feet
- Dimensions: 11 X 15
Primary bathroom
- Features: Bathroom - Stall Shower, Soaking Tub, Double Sink
- Level: Main
Bathroom 2
- Features: Bathroom - Tub Shower
- Level: Main
Great room
- Features: Balcony Access, Fireplace - Gas, Flooring - Carpet, Living/Dining Room Combo
- Level: Main
- Area: 360 Square Feet
- Dimensions: 18 X 20
Kitchen
- Features: Countertop(s) - Solid Surface, Flooring - HardWood, Kitchen - Electric Cooking, Lighting - Pendants, Recessed Lighting, Living/Dining Room Combo, Wet Bar, Kitchen Island
- Level: Main
- Area: 168 Square Feet
- Dimensions: 12 X 14
Sitting room
- Features: Flooring - Carpet
- Level: Main
- Area: 130 Square Feet
- Dimensions: 10 X 13
Heating
- Heat Pump, Forced Air, Natural Gas
Cooling
- Central Air, Electric
Appliances
- Included: Stainless Steel Appliance(s), Washer, Refrigerator, Microwave, Cooktop, Dishwasher, Oven, Electric Water Heater
- Laundry: Main Level, In Unit
Features
- Open Floorplan, Kitchen Island, Primary Bath(s), Recessed Lighting, Bar, Walk-In Closet(s), Combination Dining/Living, Soaking Tub, Bathroom - Walk-In Shower
- Flooring: Carpet
- Has basement: No
- Has fireplace: No
Interior area
- Total structure area: 1,874
- Total interior livable area: 1,874 sqft
- Finished area above ground: 1,874
- Finished area below ground: 0
Property
Parking
- Total spaces: 1
- Parking features: Inside Entrance, Oversized, Attached, Parking Lot
- Attached garage spaces: 1
Accessibility
- Accessibility features: Accessible Elevator Installed
Features
- Levels: Three
- Stories: 3
- Exterior features: Balcony
- Pool features: Community
Details
- Additional structures: Above Grade, Below Grade
- Parcel number: 500310340052321
- Zoning: OBD
- Special conditions: Standard
Construction
Type & style
- Home type: Condo
- Property subtype: Condominium
- Attached to another structure: Yes
Materials
- Frame
Condition
- Very Good
- New construction: No
- Year built: 2007
Utilities & green energy
- Sewer: Public Sewer
- Water: Public
Community & HOA
Community
- Features: Pool
- Security: Main Entrance Lock, Fire Sprinkler System
- Condo and coop fee: $575 monthly
- Senior community: Yes
- Subdivision: Meridian Valley Sq
HOA
- Has HOA: No
- Amenities included: Clubhouse, Pool, Fitness Center, Library, Billiard Room, Meeting Room
- Services included: Common Area Maintenance, Maintenance Grounds, Pool(s), Snow Removal, Trash, Maintenance Structure
- HOA name: ASSOCIA OF MID ATLANTIC
Location
- Region: Warrington
- Municipality: WARRINGTON TWP
Financial & listing details
- Price per square foot: $272/sqft
- Tax assessed value: $31,190
- Annual tax amount: $5,974
- Date on market: 9/2/2025
- Listing agreement: Exclusive Right To Sell
- Listing terms: Cash,Conventional,VA Loan
- Inclusions: Washer, Dryer, Refrigerator, All In ''as Is'' Condition With No Monetary Value.
- Exclusions: Window Treatments And Rods, Wall Hung Cassette Player In Kitchen. Waterfall Sculpture Is Negotiable.
- Ownership: Condominium
Price history
| Date | Event | Price |
|---|---|---|
| 3/25/2026 | Sold | $510,000-6.4%$272/sqft |
Source:  Bright MLS #PABU2103372 Report a problem Bright MLS #PABU2103372 Report a problem | ||
| 3/4/2026 | Pending sale | $544,900$291/sqft |
Source: Bright MLS #PABU2103372 Report a problem | ||
| 2/23/2026 | Contingent | $544,900$291/sqft |
Source: Bright MLS #PABU2103372 Report a problem | ||
| 1/13/2026 | Price change | $544,900-0.9%$291/sqft |
Source: Bright MLS #PABU2103372 Report a problem | ||
| 12/18/2025 | Price change | $550,000-1.8%$293/sqft |
Source: Bright MLS #PABU2103372 Report a problem | ||
| 11/5/2025 | Price change | $560,000-1.8%$299/sqft |
Source: Bright MLS #PABU2103372 Report a problem | ||
| 9/2/2025 | Listed for sale | $570,000$304/sqft |
Source: Bright MLS #PABU2103372 Report a problem | ||
Public tax history
Tax history is unavailable.
Neighborhood: 18976
Nearby homes
- $510,0002 bd2 ba1.8k sqft2321 Meridian Blvd, Warrington, PA 18976Sold
- $501,1002 bd2 ba1.7k sqft2322 Meridian Blvd, Warrington, PA 18976Off Market
- $542,5002 bd2 ba2.2k sqft2323 Meridian Blvd, Warrington, PA 18976Off Market

- $--2 bd2 ba1.7k sqft2322 Meridian Blvd #2322, Warrington, PA 18976Off Market
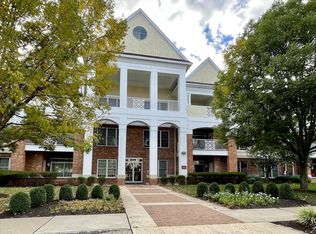
- $513,2002 bd2 ba1.8k sqft2324 Meridian Blvd, Warrington, PA 18976Off Market
- $524,3002 bd2 ba2k sqft2329 Meridian Blvd, Warrington, PA 18976Off Market
- $508,2002 bd2 ba1.8k sqft2330 Meridian Blvd, Warrington, PA 18976Off Market
- $477,6002 bd2 ba1.7k sqft2328 Meridian Blvd, Warrington, PA 18976Off Market
Nearby schools
GreatSchools rating
- 7/10Barclay El SchoolGrades: K-6Distance: 0.4 mi
- 7/10Tamanend Middle SchoolGrades: 7-9Distance: 1.7 mi
- 10/10Central Bucks High School-SouthGrades: 10-12Distance: 2.8 mi
Schools provided by the listing agent
- District: Central Bucks
Source: Bright MLS. This data may not be complete. We recommend contacting the local school district to confirm school assignments for this home.
Get a cash offer in 3 minutes
Find out how much your home could sell for in as little as 3 minutes with a no-obligation cash offer.
Estimated market value
$516,200
Get a cash offer in 3 minutes
Find out how much your home could sell for in as little as 3 minutes with a no-obligation cash offer.
Estimated market value
$516,200
- Pennsylvania
- Bucks County
- Warrington
- 18976
- 2321 Meridian Blvd Unit 2321
Nearby cities
Nearby zip codes
Other Warrington Topics
