Brand new Craftsman style ranch home on 1.8 acres in a private and picturesque country setting. Many upgrades and conveniences are featured throughout this carefully planned home such as 2x6 exterior walls, full spray foam insulation, and a minimum of 9' ceilings. The open floor plan of the main living area offers a beautiful vaulted ceiling and seamless flow from the generously sized living area into the kitchen, which features a center island crafted from hickory with a recessed electrical outlet for convenience and safety. Details in the kitchen matter such as custom Amish built cabinetry with soft close, gorgeous quartz countertops, tiled backsplash, a cute coffee bar, and all brand new LG appliances. Primary bedroom offers a lovely ensuite bathroom with double bowl vanity, step in tiled shower, and walk-in closet. On the opposite side of the home are 2 others bedrooms which share a hall bathroom. Right off the kitchen is the laundry area, complete with W/D and utility sink, which leads to the climate controlled 2 car attached garage with water service, linear drain, LED lighting, and attic storage. Step outside to relax on the back covered patio featuring solid cedar posts, vaulted ceiling, and stamped concrete. If you need a workshop or more garage spaces, there's a 24'x32' pole building with separate 200 amp service and another 12'x16' storage shed.
Closed
$397,500
2321 N Cres #700-E, Winslow, IN 47598
3beds
1,472sqft
Single Family Residence
Built in 2025
1.82 Acres Lot
$407,400 Zestimate®
$--/sqft
$1,722 Estimated rent
Home value
$407,400
Estimated sales range
Not available
$1,722/mo
Zestimate® history
Owner options
List your home for rent
$1,722/mo
Rent Zestimate®
Find your next renter with Zillow Rental Manager. Plus, with online applications, you can quickly screen prospective tenants – for free.
$1,722/mo
Rent Zestimate®
Refinance and save
$2,449/mo
Est. payment
Refinancing to a lower rate could help reduce your monthly payments and save thousands over the life of the loan.
$2,449/mo
Est. payment
Explore your selling options
Work with a Zillow partner agent
Leverage their expertise and Zillow's premium Showcase listings to get your home seen by more buyers.
Get startedList with your own agent
Get your home in front of millions of buyers by listing it on Zillow.
Learn how to do itSell it yourself
Take full control of how buyers see your home on Zillow by listing For Sale by Owner (FSBO).
List your homeWhat's special
Zillow last checked:
Listing updated:
Listed by:
Dara O'Neil Office:812-482-1424,
F.C. TUCKER EMGE
Bought with:
Shea Fleck, RB23000462
RE/MAX REVOLUTION
Source: IRMLS,MLS#: 202524769
Facts & features
Interior
Bedrooms & bathrooms
- Bedrooms: 3
- Bathrooms: 2
- Full bathrooms: 2
- Main level bedrooms: 3
Bedroom 1
- Level: Main
Bedroom 2
- Level: Main
Kitchen
- Level: Main
- Area: 204
- Dimensions: 17 x 12
Living room
- Level: Main
- Area: 323
- Dimensions: 19 x 17
Heating
- Electric, Forced Air, Other
Cooling
- Central Air, Other
Appliances
- Included: Disposal, Dishwasher, Microwave, Refrigerator, Washer, Dryer-Electric, Electric Range, Electric Water Heater
- Laundry: Sink, Main Level
Features
- Ceiling-9+, Ceiling Fan(s), Vaulted Ceiling(s), Walk-In Closet(s), Stone Counters, Kitchen Island, Open Floorplan, Split Br Floor Plan, Double Vanity, Stand Up Shower, Tub/Shower Combination, Main Level Bedroom Suite
- Flooring: Carpet, Vinyl
- Has basement: No
- Attic: Pull Down Stairs,Storage
- Has fireplace: No
- Fireplace features: None
Interior area
- Total structure area: 1,472
- Total interior livable area: 1,472 sqft
- Finished area above ground: 1,472
- Finished area below ground: 0
Property
Parking
- Total spaces: 2
- Parking features: Basement, Garage Door Opener, RV Access/Parking, Heated Garage, Garage Utilities
- Attached garage spaces: 2
Features
- Levels: One
- Stories: 1
- Patio & porch: Covered, Porch Covered
- Exterior features: Workshop
Lot
- Size: 1.82 Acres
- Dimensions: 325'x300'
- Features: Level, Rolling Slope, Rural
Details
- Additional structures: Pole/Post Building
- Parcel number: 630702400017.000002
Construction
Type & style
- Home type: SingleFamily
- Architectural style: Ranch,Craftsman
- Property subtype: Single Family Residence
Materials
- Metal Siding, Stone
- Foundation: Slab
- Roof: Metal
Condition
- New construction: Yes
- Year built: 2025
Utilities & green energy
- Sewer: Septic Tank
- Water: Public
Community & HOA
Community
- Subdivision: None
Location
- Region: Winslow
Financial & listing details
- Annual tax amount: $480
- Date on market: 6/27/2025
Price history
| Date | Event | Price |
|---|---|---|
| 10/27/2025 | Sold | $397,500-6.5% |
Source:  IRMLS #202524769 Report a problem IRMLS #202524769 Report a problem | ||
| 9/24/2025 | Pending sale | $425,000 |
Source: IRMLS #202524769 Report a problem | ||
| 8/25/2025 | Price change | $425,000-3.2% |
Source: IRMLS #202524769 Report a problem | ||
| 7/21/2025 | Price change | $439,000-2.4% |
Source: IRMLS #202524769 Report a problem | ||
| 6/27/2025 | Listed for sale | $449,900 |
Source: IRMLS #202524769 Report a problem | ||
Public tax history
Tax history is unavailable.
Neighborhood: 47598
Nearby homes
- $701,1003 bd3 ba1.8k sqft6804 E County Road 250 N, Winslow, IN 47598Off Market
- $157,1003 bd2 ba1.1k sqft2410 N County Road 700 E, Winslow, IN 47598Off Market
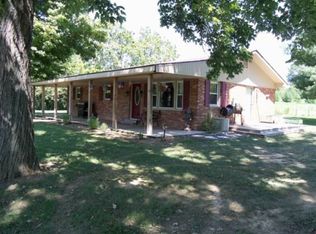
- $4,900-- bd-- ba-- sqft2507 N County Road 700 E, Winslow, IN 47598Off Market
- $462,9003 bd2 ba1.8k sqft7073 E County Road 250 N, Winslow, IN 47598Off Market
- $2,0006 Acres2507 N County Road 700 E, Winslow, IN 47598Off Market
- $20,600-- bd-- ba-- sqft2507 N County Road 700 E, Winslow, IN 47598Off Market
- $135,4003 bd1 ba912 sqft2507 N County Road 700 E, Winslow, IN 47598Off Market
- $162,9003 bd1 ba1.4k sqft2022 N County Road 700 E, Winslow, IN 47598Off Market
Nearby schools
GreatSchools rating
- 5/10Winslow Elementary SchoolGrades: PK-5Distance: 6 mi
- 5/10Pike Central Middle SchoolGrades: 6-8Distance: 5.4 mi
- 5/10Pike Central High SchoolGrades: 9-12Distance: 5.4 mi
Schools provided by the listing agent
- Elementary: Winslow
- Middle: Pike Central
- High: Pike Central
- District: Pike County School Corp.
Source: IRMLS. This data may not be complete. We recommend contacting the local school district to confirm school assignments for this home.


Get pre-qualified for a loan
At Zillow Home Loans, we can pre-qualify you in as little as 5 minutes with no impact to your credit score.An equal housing lender. NMLS #10287.
Sell for more on Zillow
Get a Zillow Showcase℠ listing at no additional cost and you could sell for .
$407,400
2% more
+$8,148
With Zillow Showcase(estimated)
$415,548
- Indiana
- Pike County
- Winslow
- 47598
- 2321 N Cres Unit 700-E
Nearby cities
Nearby neighborhoods
Nearby zip codes
Other Winslow Topics
