In the Jackson School neighborhood—where homes are rarely offered—this is an opportunity to step into a home that has been deeply cared for and thoughtfully lived in since the very beginning.Offered for the first time since 1993 by its original owner, this 4-bedroom, 3.5-bathroom home spans 2,706 square feet and is filled with warmth, natural light, and custom details. Soaring ceilings and expansive windows frame the protected greenspace behind the home, all while providing a sense of privacy and connection to nature.Designed for everyday living, the home features a spacious kitchen with a large island, two dining areas, and a formal living room making gathering feel effortless. The family room, anchored by a gas fireplace, offers a cozy place to unwind, while double Trex decks extend your living space outdoors.Upstairs, you’ll find three bedrooms and two full baths, while the finished lower level offers flexibility with a bonus room, full bath, and large bedroom or office—ideal for guests or unfolding new chapters.Additional highlights include a wraparound front porch, oversized-height two-car garage, central vac, and dedicated laundry room. Thoughtful updates include a newer roof, AC, exterior paint, flooring, carpet, laundry countertops, washer/dryer, and sprinkler system and timer. Take advantage of community offerings including a pool, tennis courts, and community room. Discover what makes this home more than just a place to live—a place to put down roots, grow, and create memories that last.
Sold
$700,000
2321 NE Estate Dr, Hillsboro, OR 97124
4beds
2,706sqft
Residential, Single Family Residence
Built in 1993
8,276 Square Feet Lot
$697,900 Zestimate®
$259/sqft
$3,604 Estimated rent
Home value
$697,900
$663,000 - $733,000
$3,604/mo
Zestimate® history
Owner options
List your home for rent
$3,604/mo
Rent Zestimate®
Find your next renter with Zillow Rental Manager. Plus, with online applications, you can quickly screen prospective tenants – for free.
$3,604/mo
Rent Zestimate®
Refinance and save
$4,390/mo
Est. payment
Refinancing to a lower rate could help reduce your monthly payments and save thousands over the life of the loan.
$4,390/mo
Est. payment
Explore your selling options
Work with a Zillow partner agent
Leverage their expertise and Zillow's premium Showcase listings to get your home seen by more buyers.
Get startedList with your own agent
Get your home in front of millions of buyers by listing it on Zillow.
Learn how to do itSell it yourself
Take full control of how buyers see your home on Zillow by listing For Sale by Owner (FSBO).
List your homeWhat's special
Two dining areasExterior paintDedicated laundry roomSprinkler system and timerSoaring ceilingsOversized-height two-car garageExpansive windows
Zillow last checked:
Listing updated:
Listed by:
Stephanie Peters #AGENT_EMAIL,
Real Broker
Bought with:
Stewart King, 890100130
Tri-Star Properties, Inc.
Source: RMLS (OR),MLS#: 560297025
Facts & features
Interior
Bedrooms & bathrooms
- Bedrooms: 4
- Bathrooms: 4
- Full bathrooms: 3
- Partial bathrooms: 1
- Main level bathrooms: 1
Rooms
- Room types: Bedroom 4, Bonus Room, Bedroom 2, Bedroom 3, Dining Room, Family Room, Kitchen, Living Room, Primary Bedroom
Primary bedroom
- Features: Bathroom, Double Sinks, Ensuite, Jetted Tub, Walkin Closet, Walkin Shower
- Level: Upper
Bedroom 2
- Features: Walkin Closet, Wallto Wall Carpet
- Level: Upper
Bedroom 3
- Features: Wallto Wall Carpet
- Level: Upper
Bedroom 4
- Features: Closet, Wallto Wall Carpet
- Level: Lower
Dining room
- Features: Hardwood Floors
- Level: Main
Family room
- Features: Fireplace, Wallto Wall Carpet
- Level: Main
Kitchen
- Features: Disposal, Eat Bar, Gas Appliances, Island, Microwave, Builtin Oven, High Ceilings
- Level: Main
Living room
- Features: Hardwood Floors, High Ceilings
- Level: Main
Heating
- Forced Air, Fireplace(s)
Cooling
- Central Air
Appliances
- Included: Disposal, Gas Appliances, Stainless Steel Appliance(s), Washer/Dryer, Microwave, Built In Oven, Gas Water Heater
- Laundry: Laundry Room
Features
- Ceiling Fan(s), Central Vacuum, High Ceilings, Closet, Walk-In Closet(s), Eat Bar, Kitchen Island, Bathroom, Double Vanity, Walkin Shower, Cook Island
- Flooring: Hardwood, Tile, Wall to Wall Carpet, Wood
- Windows: Double Pane Windows
- Basement: Crawl Space,Finished,Full
- Number of fireplaces: 1
- Fireplace features: Gas
Interior area
- Total structure area: 2,706
- Total interior livable area: 2,706 sqft
Property
Parking
- Total spaces: 2
- Parking features: Driveway, Attached, Oversized
- Attached garage spaces: 2
- Has uncovered spaces: Yes
Accessibility
- Accessibility features: Bathroom Cabinets, Builtin Lighting, Garage On Main, Kitchen Cabinets, Natural Lighting, Parking, Walkin Shower, Accessibility
Features
- Stories: 3
- Patio & porch: Covered Deck, Deck
- Exterior features: Yard
- Has spa: Yes
- Spa features: Bath
- Has view: Yes
- View description: Trees/Woods
Lot
- Size: 8,276 Square Feet
- Features: Trees, Wooded, Sprinkler, SqFt 7000 to 9999
Details
- Parcel number: R2029252
- Zoning: RES
Construction
Type & style
- Home type: SingleFamily
- Architectural style: Traditional
- Property subtype: Residential, Single Family Residence
Materials
- Cement Siding
- Foundation: Concrete Perimeter
- Roof: Composition
Condition
- Resale
- New construction: No
- Year built: 1993
Utilities & green energy
- Gas: Gas
- Sewer: Public Sewer
- Water: Public
- Utilities for property: Cable Connected
Community & HOA
Community
- Security: Sidewalk, Security Lights
- Subdivision: Jackson School Neighborhood
HOA
- Has HOA: Yes
- Amenities included: Athletic Court, Exterior Maintenance, Maintenance Grounds, Management, Party Room, Pool, Snow Removal, Tennis Court
- HOA fee: $90 monthly
Location
- Region: Hillsboro
Financial & listing details
- Price per square foot: $259/sqft
- Tax assessed value: $739,640
- Annual tax amount: $7,687
- Date on market: 4/16/2026
- Cumulative days on market: 3 days
- Listing terms: Cash,Conventional,FHA,VA Loan
- Road surface type: Concrete, Paved
Price history
| Date | Event | Price |
|---|---|---|
| 5/13/2026 | Sold | $700,000+2.9%$259/sqft |
Source:  RMLS (OR) #560297025 Report a problem RMLS (OR) #560297025 Report a problem | ||
| 4/20/2026 | Pending sale | $680,000$251/sqft |
Source: RMLS (OR) #560297025 Report a problem | ||
| 4/16/2026 | Listed for sale | $680,000$251/sqft |
Source: RMLS (OR) #560297025 Report a problem | ||
Public tax history
| Year | Property taxes | Tax assessment |
|---|---|---|
| 2025 | $7,688 +0.4% | $468,600 +3% |
| 2024 | $7,660 +2.9% | $454,960 +3% |
| 2023 | $7,442 +2.8% | $441,710 +3% |
| 2022 | $7,240 +2.1% | $428,850 |
| 2021 | $7,094 +2.2% | -- |
| 2020 | $6,942 +3% | $404,240 +3% |
| 2019 | $6,742 +4.5% | $392,470 |
| 2018 | $6,454 | $392,470 +6.1% |
| 2017 | $6,454 +6.7% | $369,950 +3% |
| 2016 | $6,049 | $359,180 +3% |
| 2015 | $6,049 +4.2% | $348,720 +3% |
| 2014 | $5,805 +2.8% | $338,570 +3% |
| 2013 | $5,647 +3.2% | $328,710 +3% |
| 2012 | $5,472 +3.8% | $319,140 -13.4% |
| 2011 | $5,275 +1.3% | $368,500 -3.9% |
| 2010 | $5,207 +3.6% | $383,510 -7.8% |
| 2009 | $5,027 +5.8% | $416,080 -7.2% |
| 2008 | $4,752 +0.4% | $448,380 -3.5% |
| 2007 | $4,731 +18.7% | $464,860 -3.3% |
| 2006 | $3,985 -0.2% | $480,970 +23.6% |
| 2005 | $3,994 +1.6% | $389,200 +8.5% |
| 2004 | $3,932 +3.1% | $358,560 +5.8% |
| 2003 | $3,814 +2.1% | $338,870 +2.1% |
| 2002 | $3,736 -0.6% | $331,900 +7.9% |
| 2001 | $3,757 +16.1% | $307,690 +3.6% |
| 2000 | $3,236 | $297,060 |
Find assessor info on the county website
Neighborhood: 97124
Nearby homes
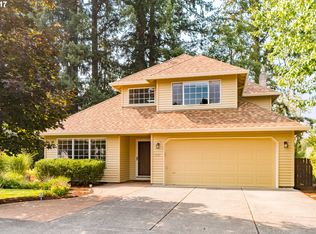
- $716,3003 bd3 ba2.3k sqft2339 NE Estate Dr, Hillsboro, OR 97124Off Market
- $675,8004 bd3 ba2.3k sqft2285 NE Estate Dr, Hillsboro, OR 97124Off Market

- $759,0004 bd3 ba2.4k sqft2363 NE Estate Dr, Hillsboro, OR 97124Sold
- $639,9004 bd2 ba1.9k sqft2322 NE Estate Dr, Hillsboro, OR 97124Off Market
- $850,0006 bd3 ba4.1k sqft2257 NE Estate Dr, Hillsboro, OR 97124For Sale
- $674,2004 bd2 ba2.2k sqft2348 NE Estate Dr, Hillsboro, OR 97124Off Market
- $595,0003 bd2 ba1.6k sqft2296 NE Estate Dr, Hillsboro, OR 97124Sold
- $649,0004 bd3 ba2.1k sqft2254 NE Estate Dr, Hillsboro, OR 97124Off Market
Nearby schools
GreatSchools rating
- 9/10Jackson Elementary SchoolGrades: K-6Distance: 0.3 mi
- 3/10Evergreen Jr High SchoolGrades: 7-8Distance: 3 mi
- 7/10Glencoe High SchoolGrades: 9-12Distance: 0.3 mi
Schools provided by the listing agent
- Elementary: Jackson
- Middle: Evergreen
- High: Glencoe
Source: RMLS (OR). This data may not be complete. We recommend contacting the local school district to confirm school assignments for this home.
Get a cash offer in 3 minutes
Find out how much your home could sell for in as little as 3 minutes with a no-obligation cash offer.
Estimated market value
$697,900
Get a cash offer in 3 minutes
Find out how much your home could sell for in as little as 3 minutes with a no-obligation cash offer.
Estimated market value
$697,900
- Oregon
- Washington County
- Hillsboro
- 97124
- 2321 NE Estate Dr
Nearby cities
Nearby neighborhoods
Nearby zip codes
Other Hillsboro Topics
