Skip main navigation
Sold
  • $329,900

    2321 NW Frances St, Lees Summit, MO 64081

    2beds
    1,480sqft
    Half Duplex
    Built in 1994
    8,108 Square Feet Lot
    $329,900 Zestimate®
    $223/sqft
    $2,213 Estimated rent

    Home value

    $329,900

    $313,000 - $346,000

    $2,213/mo

    Zestimate® history
    Loading
    Loading...

    Owner options

    List your home for rent

    $2,213/mo

    Rent Zestimate®

    Find your next renter with Zillow Rental Manager. Plus, with online applications, you can quickly screen prospective tenants – for free.

    Learn more

    $2,213/mo

    Rent Zestimate®

    Refinance and save

    $3,448/mo

    Est. payment

    Refinancing to a lower rate could help reduce your monthly payments and save thousands over the life of the loan.

    See today's rates

    $3,448/mo

    Est. payment

    Explore your selling options

    Work with a Zillow partner agent

    Leverage their expertise and Zillow's premium Showcase listings to get your home seen by more buyers.

    Get started

    List with your own agent

    Get your home in front of millions of buyers by listing it on Zillow.

    Learn how to do it

    Sell it yourself

    Take full control of how buyers see your home on Zillow by listing For Sale by Owner (FSBO).

    List your home

    What's special

    Spacious basementGreat locationReplaced hvacQuiet westbrooke subdivisionAntique bricksNear highwaysLarge deck

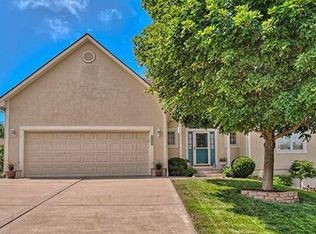
    Great location (near highways, shopping and parks)! Spacious maintenance free living in quiet Westbrooke Subdivision. This ranch half-duplex has everything you need including large deck to enjoy your level backyard. Yard maintained and snow removal provided. Previous owner updated home with granite in bathrooms and kitchen, new flooring throughout and replaced HVAC plus much more. Kitchen cabinets and pantry have pull outs and lazy susan features. Spacious kitchen with eat-in (newer sliding door) and formal dining room. Home offers 2 lifts one in garage and one to the spacious basement. Shelving in the basement will be marked on what will be staying with the home. There is a secret hidden safe in the basement. The previous owner took pride in the home and it shows. Documentation for appliances can be found in the kitchen. Seller will leave the Ring camera with the home. The seller will be replacing the antique bricks in the back yard before closing. Schedule your showing soon, homes like this don’t come on the market often.

    This property is off market, which means it's not currently listed for sale or rent on Zillow. This may be different from what's available on other websites or public sources.
    Zillow last checked:

    Listing updated:

    Listing Provided by:

    Elizabeth Knipp 816-651-7904,

    ReeceNichols - Lees Summit

    Bought with:

    Terry Christensen, 2000714

    RE/MAX Elite, REALTORS

    Source: Heartland MLS as distributed by MLS GRID,MLS#: 2429524MLS Logo

    Facts & features

    Interior

    Bedrooms & bathrooms
    • Bedrooms: 2
    • Bathrooms: 2
    • Full bathrooms: 2
    Primary bedroom
    • Features: Carpet, Ceiling Fan(s), Walk-In Closet(s)
    • Level: First
    • Area: 182 Square Feet
    • Dimensions: 15 x 15
    Bedroom 2
    • Features: Carpet, Ceiling Fan(s)
    • Level: First
    • Area: 100 Square Feet
    • Dimensions: 15 x 11
    Primary bathroom
    • Features: Double Vanity, Shower Only, Vinyl
    • Level: First
    • Dimensions: 12 x 5
    Bathroom 1
    • Features: Shower Over Tub
    • Level: First
    • Dimensions: 5 x 11
    Dining room
    • Features: Carpet
    • Level: First
    • Area: 108 Square Feet
    • Dimensions: 10 x 11
    Kitchen
    • Features: Pantry, Vinyl
    • Level: First
    • Area: 153 Square Feet
    • Dimensions: 21 x 10
    Laundry
    • Level: First
    • Dimensions: 5 x 3
    Living room
    • Features: Carpet, Ceiling Fan(s), Fireplace
    • Level: First
    • Area: 182 Square Feet
    • Dimensions: 19 x 13
    Heating
    • Forced Air
    Cooling
    • Electric
    Appliances
    • Included: Dishwasher, Disposal, Exhaust Fan, Built-In Electric Oven
    • Laundry: Main Level
    Features
    • Ceiling Fan(s)
    • Windows: Thermal Windows
    • Basement: Concrete,Daylight,Sump Pump
    • Number of fireplaces: 1
    • Fireplace features: Wood Burning, Fireplace Screen
    Interior area
    • Total structure area: 1,480
    • Total interior livable area: 1,480 sqft
    • Finished area above ground: 1,480

    Property

    Parking
    • Total spaces: 2
    • Parking features: Attached
    • Attached garage spaces: 2
    Features
    • Patio & porch: Deck, Porch
    Lot
    • Size: 8,108 sqft
    • Dimensions: 8108
    • Features: City Lot
    Details
    • Parcel number: 62220095200000000

    Construction

    Type & style
    • Home type: SingleFamily
    • Architectural style: Traditional
    • Property subtype: Half Duplex
    Materials
    • Board & Batten Siding
    • Roof: Composition
    Condition
    • Year built: 1994

    Utilities & green energy

    • Sewer: Public Sewer
    • Water: Public

    Community & neighborhood

    Security
    • Security features: Smoke Detector(s)
    Location
    • Region: Lees Summit
    • Subdivision: Westbrooke

    HOA & financial

    HOA
    • Has HOA: Yes
    • HOA fee: $1,426 annually

    Other

    Other facts
    • Ownership: Private

    Price history

    DateEventPrice
    6/27/2023Sold--
    Source: Heartland MLS as distributed by MLS GRID #2429524 Report a problem
    6/2/2023Pending sale$300,000$203/sqft
    Source: ReeceNichols Real Estate #2429524 Report a problem
    6/2/2023Contingent$300,000$203/sqft
    Source: Heartland MLS as distributed by MLS GRID #2429524 Report a problem
    5/18/2023Listed for sale$300,000+50%$203/sqft
    Source: Heartland MLS as distributed by MLS GRID #2429524 Report a problem
    9/16/2017Sold--
    Source: Agent Provided Report a problem
    8/26/2017Pending sale$200,000$135/sqft
    Source: Lees Summit #2065241 Report a problem
    8/25/2017Listed for sale$200,000$135/sqft
    Source: Keller Williams Platinum #2065241 Report a problem

    Public tax history

    YearProperty taxesTax assessment
    2025$3,672 -11.8%$50,506 -12.4%
    2024$4,163 +0.7%$57,660
    2023$4,133 +34.1%$57,660 +51%
    2022$3,083 -2%$38,190
    2021$3,147 +13%$38,190 +14.1%
    2020$2,785 +2.8%$33,476
    2019$2,709 $33,476 +15.7%
    2018$2,709 +4.7%$28,921
    2017$2,587 +4.4%$28,921 +2.6%
    2016$2,477 -2.7%$28,196 -1.1%
    2014$2,546 +0.1%$28,507
    2013$2,544 -0.2%$28,507
    2012$2,549 +0.4%$28,507
    2011$2,538 +1.8%$28,507
    2010$2,493 -0.8%$28,507
    2009$2,511 +0.4%$28,507 -2%
    2008$2,502 -1.5%$29,089
    2007$2,539 +0.1%$29,089
    2006$2,538 -2.8%$29,089
    2005$2,610 +6.8%$29,089
    2004$2,445 +74%$29,089 -12.5%
    2003$1,405 +3%$33,254 +104.2%
    2002$1,364 +0.1%$16,288
    2001$1,362 $16,288

    Find assessor info on the county website

    Neighborhood: 64081

    Nearby schools

    GreatSchools rating
    Schools provided by the listing agent
    • Elementary: Westview
    • Middle: Bernard Campbell
    • High: Lee's Summit North

    Source: Heartland MLS as distributed by MLS GRID. This data may not be complete. We recommend contacting the local school district to confirm school assignments for this home.

    Get a cash offer in 3 minutes
    Find out how much your home could sell for in as little as 3 minutes with a no-obligation cash offer.
    Estimated market value
    $329,900
    Get a cash offer in 3 minutes
    Find out how much your home could sell for in as little as 3 minutes with a no-obligation cash offer.
    Estimated market value
    $329,900
